
BEDS5
BATHS4 full 1 partial
SQUARE FEET3,700
MLS#4507314
STATUSActive
PROPERTY TYPEResidential - Single Family
SUBDIVISIONBalcones Village
SCHOOLRound Rock ISD
Property Description
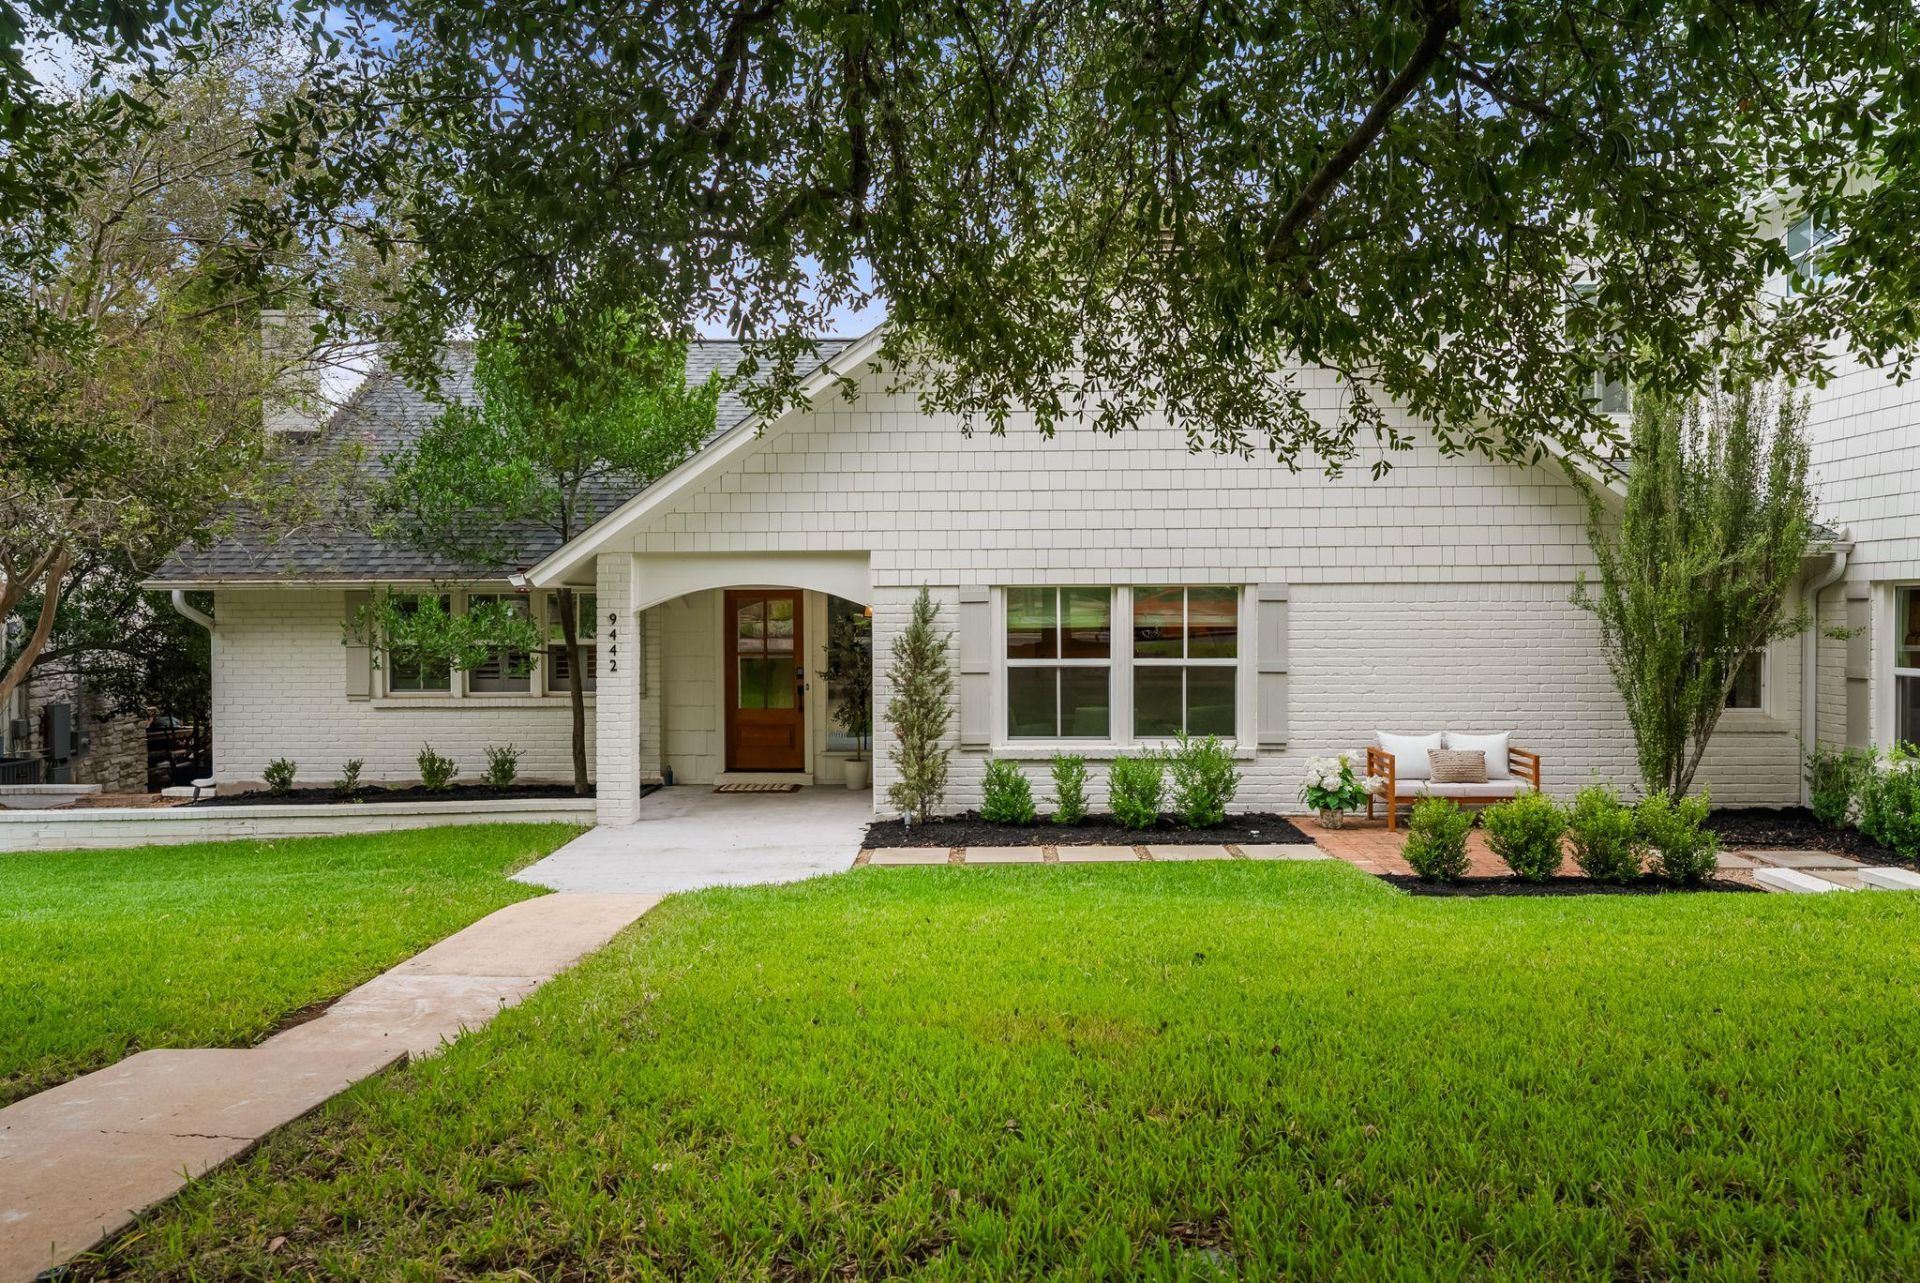
Welcome to Storybook on Bull Creek, a one of a kind retreat tucked into the Balcones Country Club neighborhood. The heart of the home is a kitchen made for gathering, with a first floor in-law suite and a charming laundry room just steps away. A private secondary wing offers 3 bedrooms and 2 baths, along with a hidden passageway that leads to the home's newest addition: a secluded primary retreat featuring a library nook, two walk-in closets, and a spa-like bath. Outside, tree-house-style decks cascade down toward Bull Creek, creating a peaceful setting for morning coffee or evening entertaining. A detached workshop stands ready to become your office, studio, or gym. Thoughtfully expanded and full of character, this is a home with a story to tell, and room for yours.
Property Features
Property Type: Residential - Single Family
Cooling: Ceiling Fan(s), Central Air, Electric, Multi Units, Zo
Fenced: Yes
Fireplaces: 1
Garage: 2 car attached
Heating: Central, Electric, Zoned
Lot Size: 0.44 Acres
Roof Type: Composition
Stories: 2.0
Taxes: $17,148
Year Built: 1972
Amenities
2 Primary Baths
2 Primary Suites
Bookcases
Breakfast Bar
Built-in Features
Ceiling Fan(s)
High Ceilings
Quartz Counters
Stone Counters
Double Vanity
Electric Dryer Hookup
Eat-in Kitchen
Interior Steps
Kitchen Island
Multiple Dining Areas
Multiple Living Areas
Open Floorplan
Pantry
Recessed Lighting
Smart Thermostat
Walk-In Closet(s)
Washer Hookup
See Remarks
Balcony
Gutters Partial
Private Yard
Feature Descriptions
Appliances: Dishwasher, Disposal, Electric Cooktop, Microwave, Electric Oven, Double Oven, Stainless Steel Appliance(s)
Area #: NW
Community Features: Golf, Putting Green
Exterior: Brick, Wood Siding
Fencimg: Back Yard, Fenced
Fireplace: Living Room
Flood Plain: No
Flooring: Carpet, Marble, Wood
Laundry: Electric Dryer Hookup, Washer Hookup
Lot: Back Yard, Curbs, Front Yard, Landscaped, Private, Sprinkler - In-ground, Trees-Heavy, Views
Parcel#: 01681301100000
Parking: Attached, Driveway, Garage, Garage Door Opener, Garage Faces Side
Parking Notes: Attached, Driveway, Garage, Garage Door Opener, Garage
Patio/Porch: Covered, Deck, Front Porch, Side Porch
Restrictions: Deed Restrictions
Sewer: Public Sewer
Special View Info: Creek/Stream, Trees/Woods
Utilities: Electricity Connected, Sewer Connected, Water Connected
Water: Public
Water Features: Creek
Window: Low Emissivity Windows, Plantation Shutters, Window Treatments
Local Schools
High School: Westwood
Middle School: Canyon Vista
Elementary School: Spicewood
School District: Round Rock ISD
Listed By / Shown By
Listed By
Agency Name: Kuper Sotheby's Int'l Realty
Agency Phone: (512) 345-2100
Shown By
Agent Name: Pat Gunter
Agent Phone: (512) 750-0116
Agency Title: Realty Capital City

Estimate Your Payment
Estimated Payment
$ 4,890.20 per month $3,060.15 Principal & Interest $1,429.00 Property Tax $401.04 Homeowner's Insurance
9442 Spring Hollow Dr | MLS# 4507314
This single family home located at 9442 Spring Hollow Dr, Austin, TX 78750 is currently listed for sale with an asking price of $1,374,999. This property was built in 1972 and has 5 bedrooms and 4 full and 1 partial baths with 3700 sq. ft. Spring Hollow Dr is located in the Balcones Village subdivision within the Round Rock ISD school district. Search Balcones Village real estate on www.patgunter.com today.