
BEDS4
BATHS2 full
SQUARE FEET1,949
MLS#6679441
STATUSActive
PROPERTY TYPEResidential - Single Family
SUBDIVISIONBenbrook Ranch
SCHOOLLeander ISD
Property Description
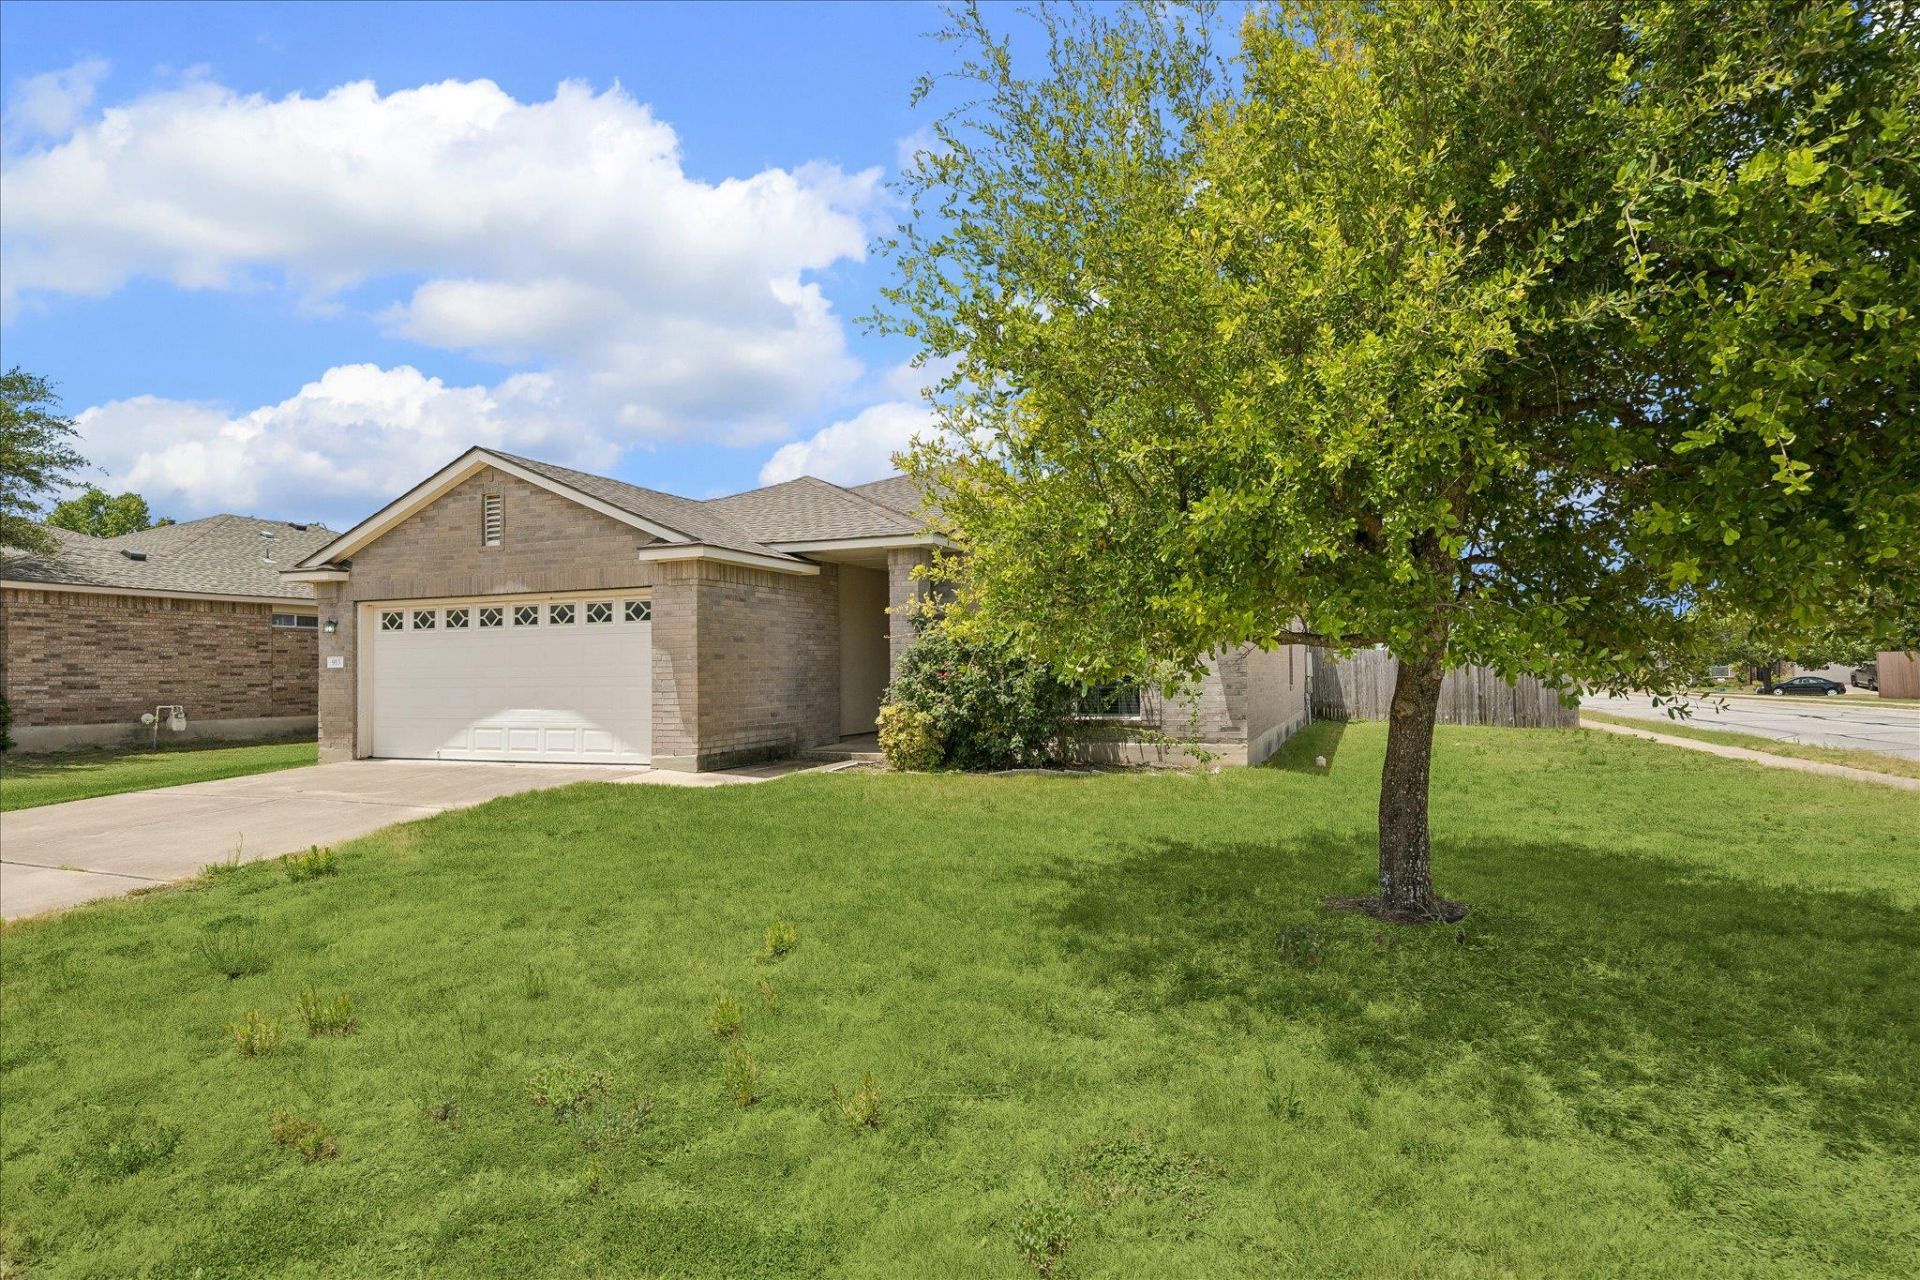
Welcome to 913 Remington Drive, a 4 bedroom, 2 bathroom home set on a desirable corner lot in Leander's Benbrook Ranch community, ready for your personal touch. With a roof just 2 years old, this home offers peace of mind for years to come. Location is everything here. You're just a couple of blocks from the neighborhood elementary school, making morning drop-offs and after-school pickups a breeze. Benbrook Ranch residents also enjoy a community pool and multiple neighborhood parks, and you're just minutes from Devine Lake Park, where you'll find trails, playgrounds, and green space to enjoy year-round. Whether you're looking for a neighborhood with great amenities or a smart investment in a growing pocket of Leander, 913 Remington Drive checks all the boxes. Schedule your showing today!
Property Features
Property Type: Residential - Single Family
Cooling: Central Air
Garage: 2 car attached
Heating: Central
Lot Size: 0.20 Acres
Roof Type: Composition
Stories: 1.0
Taxes: $3,109
Year Built: 2006
Amenities
Ceiling Fan(s)
Laminate Counters
Eat-in Kitchen
Multiple Dining Areas
No Interior Steps
Open Floorplan
Pantry
Primary Bedroom on Main
Smart Thermostat
Soaking Tub
Storage
Walk-In Closet(s)
Washer Hookup
Lighting
Private Yard
Feature Descriptions
Appliances: Dishwasher, Disposal, Free-Standing Range, Refrigerator, Self Cleaning Oven, Vented Exhaust Fan
Area #: CLN
Community Features: Curbs, Park, Playground, Pool, Sidewalks
Days on Site: 1
Exterior: Brick Veneer, Masonry ??? Partial
Fencimg: Back Yard, Wood
Flood Plain: No
Flooring: Tile, Vinyl
HOA Fee: $40/ Monthly
Laundry: Washer Hookup
Lot: Back Yard, Front Yard, Level, Trees-Small (Under 20 Ft)
Parcel#: 17W309921J00010002
Parking: Attached, Door-Single, Driveway, Garage, Garage Door Opener
Parking Notes: Attached, Door-Single, Driveway, Garage, Garage Door O
Patio/Porch: Covered, Patio
Sewer: Public Sewer
Utilities: Electricity Connected, Propane, Sewer Connected, Water Connected
Water: Public
Window: Double Pane Windows, Window Treatments
Local Schools
High School: Glenn
Middle School: Leander Middle
Elementary School: Jim Plain
School District: Leander ISD
Listed By / Shown By
Listed By
Agency Name: Kuper Sotheby's Int'l Realty
Agency Phone: (512) 345-2100
Shown By
Agent Name: Pat Gunter
Agent Phone: (512) 750-0116
Agency Title: Realty Capital City

Estimate Your Payment
Estimated Payment
$ 1,077.18 per month $723.31 Principal & Interest $259.08 Property Tax $94.79 Homeowner's Insurance
913 Remington Dr | MLS# 6679441
This single family home located at 913 Remington Dr, Leander, TX 78641 is currently listed for sale with an asking price of $325,000. This property was built in 2006 and has 4 bedrooms and 2 full baths with 1949 sq. ft. Remington Dr is located in the Benbrook Ranch subdivision within the Leander ISD school district. Search Benbrook Ranch real estate on www.patgunter.com today.