
BEDS5
BATHS4 full
SQUARE FEET3,395
MLS#2856336
STATUSActive
PROPERTY TYPEResidential - Single Family
SUBDIVISIONJester Point 02
SCHOOLAustin ISD
Property Description
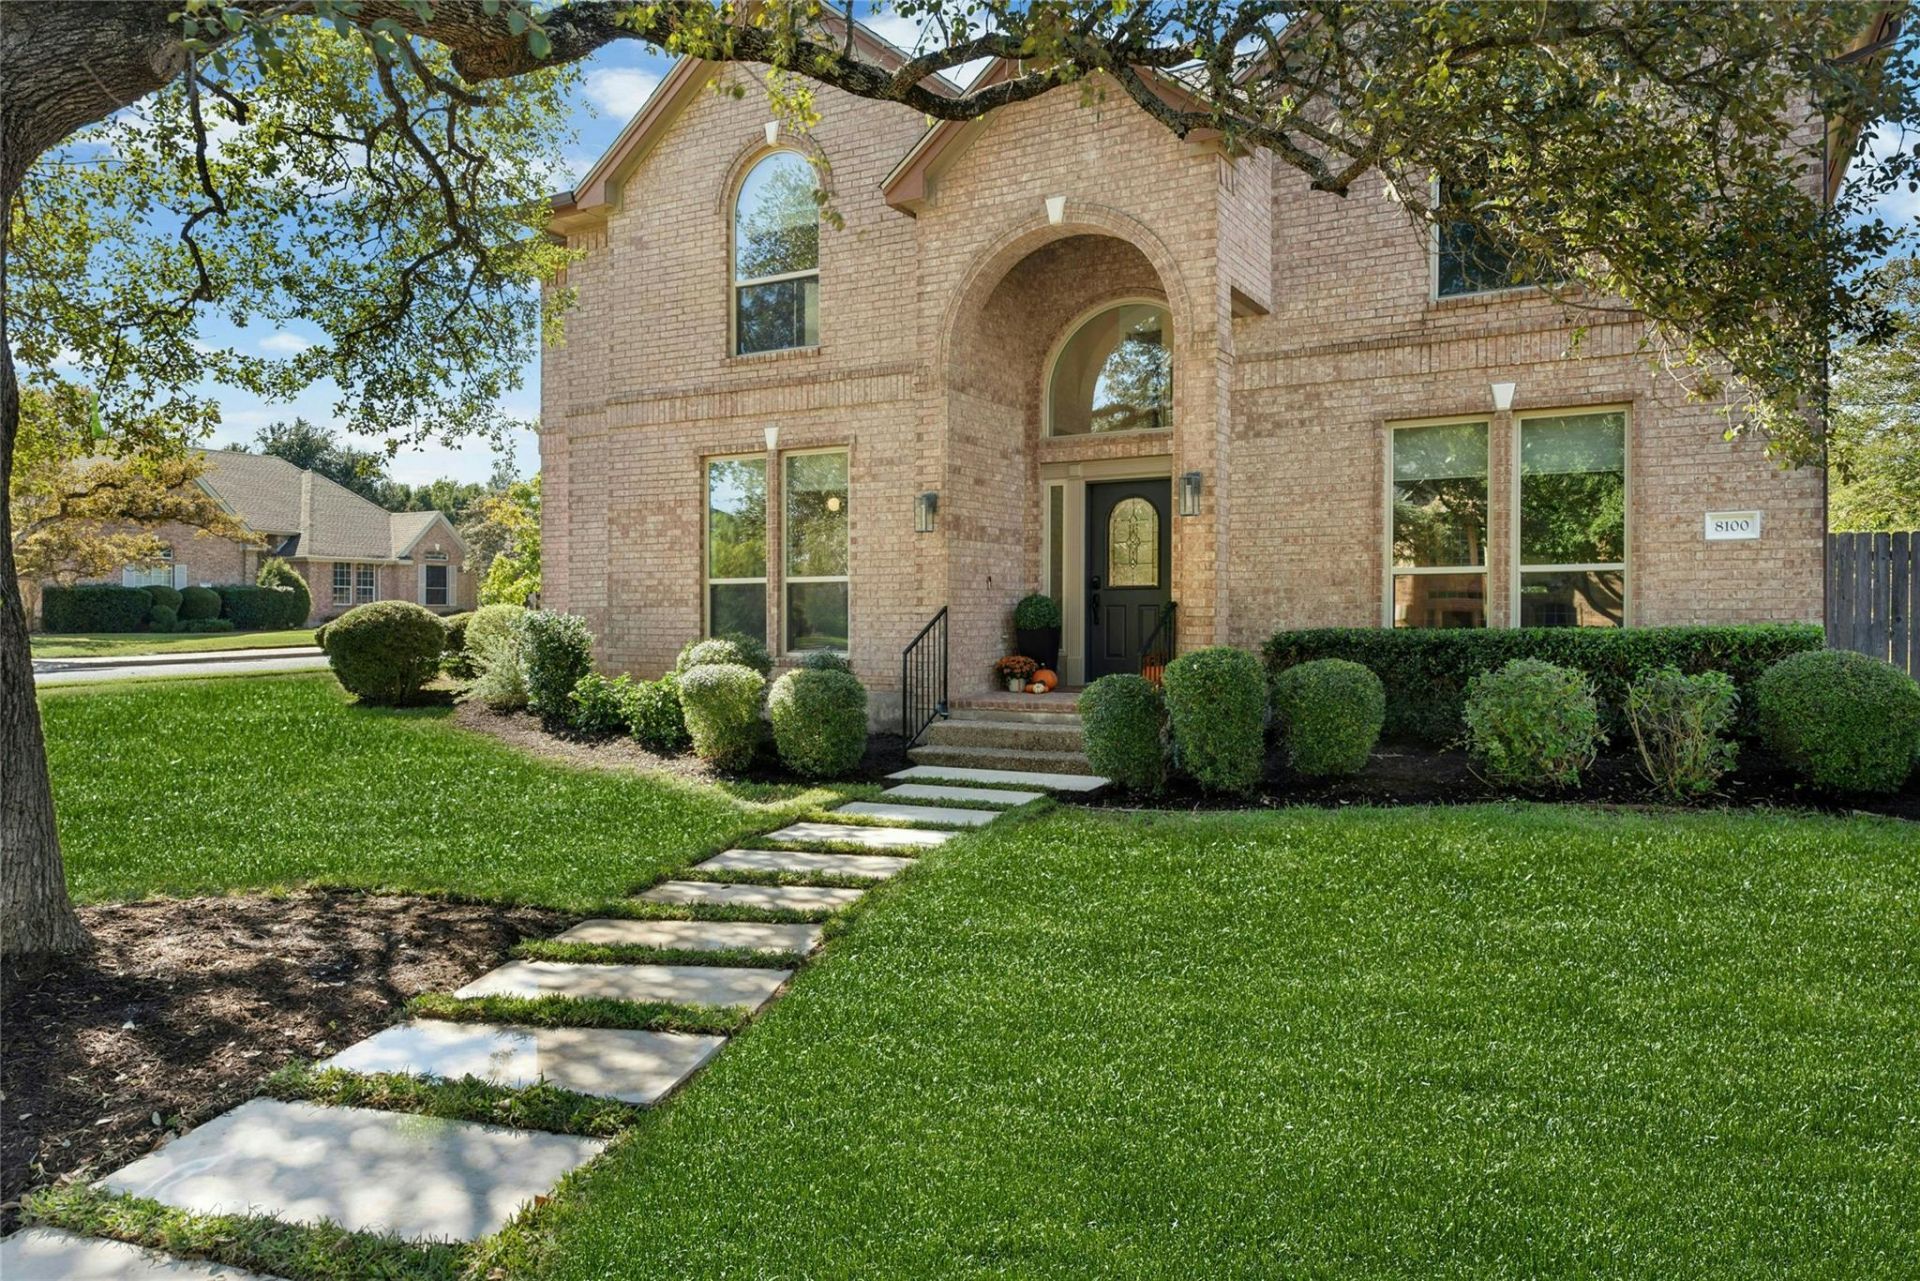
NEW LISTING in Austin's iconic JESTER Estates neighborhood! This home is situated on a large corner lot in a quiet cul de sac canopied with large OAK trees. Professionally landscaped yard features a sprinkler system and a new fully fenced backyard. UPDATED interior with over $500,000 in improvements, including a Lifetime Warranty Roof. New GOURMET chef-inspired kitchen with high-end commercial appliances, 10' island, 48 JennAir range, quartz counters, custom cabinetry and walk-in pantry. Newly designed bathrooms with frameless walk-in showers, custom tile and built-in storage. The open floor plan brings in abundant natural lighting through the new double pane energy efficient windows and sliding glass doors . Upstairs the primary suite boasts a spa-like bathroom with deep soaking tub, frameless walk-in shower, double vanity, and oversized closet. Note the new garage doors/openers with a Tesla EV charger. Perched on the hills in the Texas Hill Country surrounded by the Balcones Canyonlands Preserve you are conveniently located 20 minutes to downtown Austin and major shopping areas. Enjoy the beautiful Hill Country and downtown views or hang out at Jester Club pool, tennis courts, and play areas. This is where natural BEAUTY meets suburban CHARM!!!
Property Features
Property Type: Residential - Single Family
Cooling: Ceiling Fan(s), Central Air, Electric, Zoned
Fireplaces: 1
Garage: 2
Heating: Central, Natural Gas
Lot Size: 0.24 Acres
Roof Type: Composition, Shingle
Stories: 2.0
Taxes: $16,098
Year Built: 1995
Amenities
Bookcases
Breakfast Bar
Built-in Features
Ceiling Fan(s)
Vaulted Ceiling(s)
Chandelier
Quartz Counters
Double Vanity
Gas Dryer Hookup
Eat-in Kitchen
Entrance Foyer
Interior Steps
Kitchen Island
Multiple Dining Areas
Multiple Living Areas
Open Floorplan
Pantry
Recessed Lighting
Soaking Tub
Walk-In Closet(s)
Washer Hookup
Private Yard
Feature Descriptions
Appliances: Bar Fridge, Built-In Gas Range, Built-In Refrigerator, Dishwasher, Disposal, Microwave, RNGHD, Vented Exhaust Fan, Washer/Dryer, Gas Water Heater, Wine Refrigerator
Area #: 1N
Community Features: Common Grounds, Park, Playground, Pool, Spa/Hot Tub, Tennis Court(s)
Days on Site: 11
Exterior: Brick, HardiPlank Type
Fencimg: Back Yard, Privacy, Wood
Fireplace: Gas Log, Living Room
Flood Plain: No
Flooring: Carpet, Tile
HOA Fee: $168/ Annually
Hot Tub: Yes
Laundry: Gas Dryer Hookup, Washer Hookup
Lot: Corner Lot, Cul-De-Sac, Curbs, Landscaped, Level, Private, Sprinkler - Automatic, Trees-Large (Over 40 Ft)
Lot Dimensions: see survey
Parcel#: 01541507020000
Parking: Detached, Door-Single, Driveway, Electric Vehicle Charging Station(s), Garage, Garage Door Opener, Garage Faces Side
Parking Notes: Detached, Door-Single, Driveway, Electric Vehicle Cha
Patio/Porch: Covered, Patio
Security: yes
Security: Carbon Monoxide Detector(s), Security System, Smoke Detector(s), Window Bars with Quick Release
Sewer: Public Sewer
Utilities: Cable Connected, Electricity Connected, Internet-Cable, Natural Gas Connected, Phone Connected, Sewer Connected, Water Connected
Water: Public
Window: Blinds, Double Pane Windows, Screens
Local Schools
High School: Anderson
Middle School: Murchison
Elementary School: Hill
School District: Austin ISD
Listed By / Shown By
Listed By
Agency Name: Friedmann Parks Realty
Agency Phone: (512) 699-7434
Shown By
Agent Name: Pat Gunter
Agent Phone: (512) 750-0116
Agency Title: Realty Capital City

Estimate Your Payment
Estimated Payment
$ 4,488.04 per month $2,781.96 Principal & Interest $1,341.50 Property Tax $364.58 Homeowner's Insurance
8100 Chardonnay Cv | MLS# 2856336
This single family home located at 8100 Chardonnay Cv, Austin, TX 78750 is currently listed for sale with an asking price of $1,250,000. This property was built in 1995 and has 5 bedrooms and 4 full baths with 3395 sq. ft. Chardonnay Cv is located in the Jester Point 02 subdivision within the Austin ISD school district. Search Jester Point 02 real estate on www.patgunter.com today.