
BEDS4
BATHS2 full
SQUARE FEET2,170
MLS#3503713
STATUSActive
PROPERTY TYPEResidential - Single Family
SUBDIVISIONForest Oaks
SCHOOLLeander ISD
Property Description
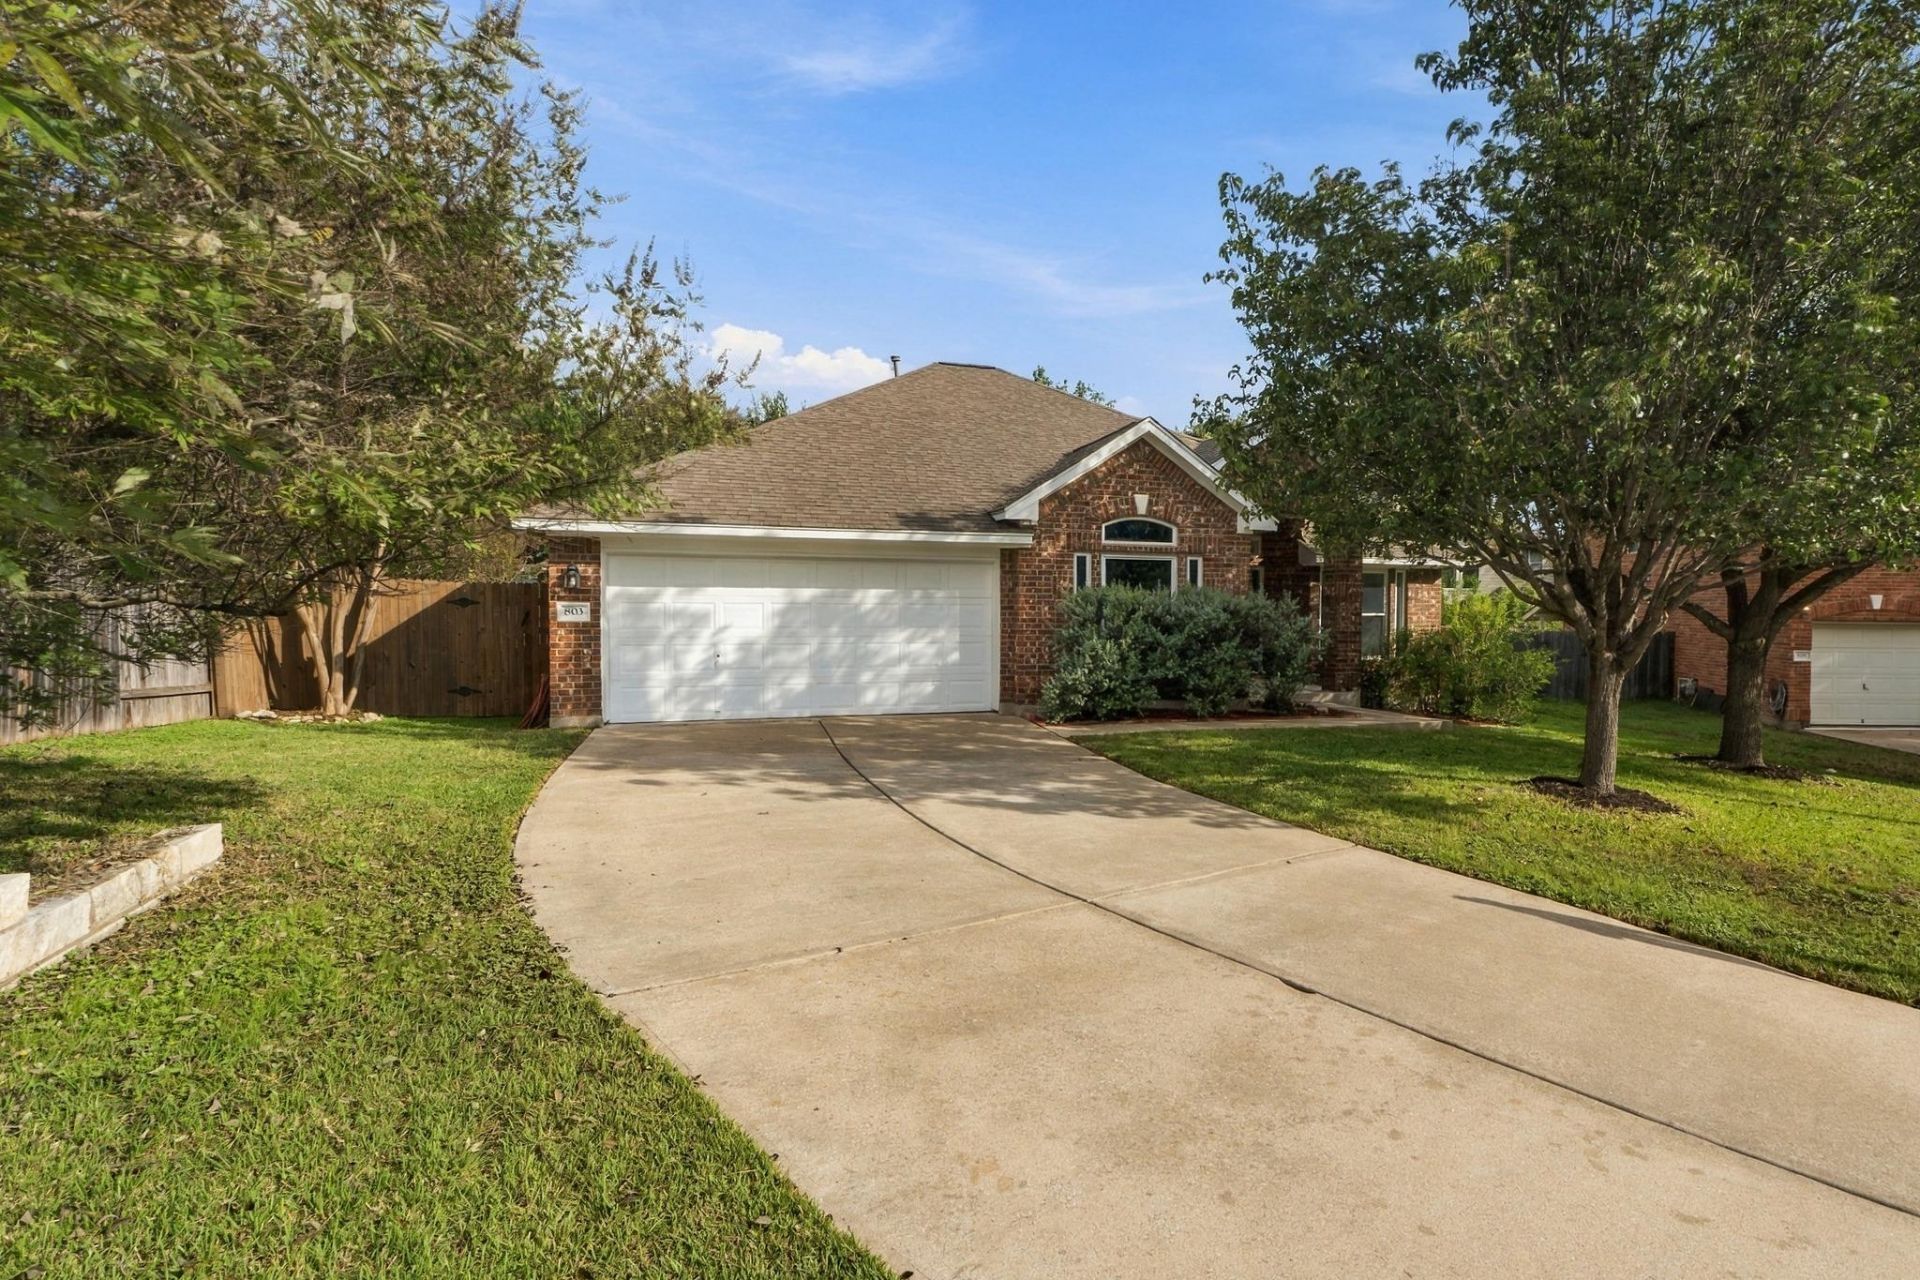
Set at the end of a quiet cul-de-sac, this single-level 4-bedroom home with all-sides masonry offers an open layout and plenty of room to spread out. Formal living and dining areas sit alongside a breakfast room and a living room with a cozy fireplace, and recessed lighting runs through the open floor plan. The kitchen has stainless steel appliances, a breakfast bar, a pantry, a built-in oven, and a gas cooktop. The primary suite includes a double vanity, a separate soaking tub and shower, and dual walk-in closets.The interior has been freshly painted throughout, and the exterior has been professionally cleaned and power washed, with fresh landscaping adding curb appeal. Recent updates include a new HVAC system and gas cooktop in kitchen (2024) and a new water heater (2026).The community has two pools, three playscapes, a community center, a basketball court, and a hike & bike trail, plus direct access to the Cedar Park hike & bike trail system. Zoned to highly regarded Leander ISD, with an elementary school within walking distance. 4 minute drive to Brushy Creek Sports Park, additional hiking trails, skate park and disc golf course. 8 minute drive to HEB, Costco, and Movie Theater. Close to shopping, dining, and entertainment at Lakeline Mall, 1890 Ranch, and The Parke, with quick access to 183A for commuting toward the Domain and downtown Austin.
Property Features
Property Type: Residential - Single Family
Cooling: Ceiling Fan(s), Central Air, Electric
Fenced: Yes
Fireplaces: 1
Garage: 2 car attached
Heating: Central, Fireplace(s), Natural Gas
Lot Size: 0.21 Acres
Roof Type: Composition
Stories: 1.0
Taxes: $8,029
Year Built: 2003
Amenities
Breakfast Bar
Ceiling Fan(s)
High Ceilings
Corain Counters
Crown Molding
Double Vanity
Electric Dryer Hookup
Gas Dryer Hookup
Multiple Dining Areas
Multiple Living Areas
No Interior Steps
Open Floorplan
Pantry
Primary Bedroom on Main
Recessed Lighting
Smart Thermostat
Soaking Tub
Walk-In Closet(s)
Washer Hookup
Exterior Steps
Feature Descriptions
Appliances: Built-In Gas Oven, Dishwasher, Disposal, Exhaust Fan, Gas Cooktop, Microwave, RNGHD, Stainless Steel Appliance(s), Gas Water Heater, Water Softener Owned
Area #: CLS
Community Features: Clubhouse, Cluster Mailbox, Curbs, Park, Playground, Pool, Sidewalks, Street Lights, Underground Utilities
Exterior: Masonry â?? All Sides
Fencimg: Fenced, Wood
Fireplace: Gas Log
Flood Plain: No
Flooring: Carpet, Tile
HOA Fee: $49.5/ Monthly
Laundry: Electric Dryer Hookup, Gas Dryer Hookup, Washer Hookup
Lot: Back Yard, Cul-De-Sac, Curbs, Few Trees, Front Yard, Landscaped, Public Maintained Road, Trees-Medium (20 Ft - 40 Ft)
Parcel#: 17W324070D00220008
Parking: Attached, Door-Single, Driveway, Garage, Garage Door Opener, Garage Faces Front, Side By Side
Parking Notes: Attached, Door-Single, Driveway, Garage, Garage Door O
Patio/Porch: Covered, Front Porch
Restrictions: City Restrictions, Covenant, Deed Restrictions
Security: Smoke Detector(s)
Sewer: Public Sewer
Utilities: Cable Connected, Electricity Connected, Internet-Cable, Internet-Fiber, Other, Natural Gas Connected, Phone Connected, Sewer Connected, Underground Utilities, Water Connected
Water: Public
Window: Double Pane Windows, Insulated Windows, Vinyl Windows
Local Schools
High School: Vista Ridge
Middle School: Artie L Henry
Elementary School: Charlotte Cox
School District: Leander ISD
Listed By / Shown By
Listed By
Agency Name: Keller Williams Realty
Agency Phone: (512) 448-4111
Shown By
Agent Name: Pat Gunter
Agent Phone: (512) 750-0116
Agency Title: Realty Capital City

Estimate Your Payment
Estimated Payment
$ 1,796.80 per month $997.05 Principal & Interest $669.08 Property Tax $130.67 Homeowner's Insurance
803 Darkwoods Ct | MLS# 3503713
This single family home located at 803 Darkwoods Ct , Cedar Park, TX 78613 is currently listed for sale with an asking price of $448,000. This property was built in 2003 and has 4 bedrooms and 2 full baths with 2170 sq. ft. Darkwoods Ct is located in the Forest Oaks subdivision within the Leander ISD school district. Search Forest Oaks real estate on www.patgunter.com today.