
BEDS3
BATHS2 full
SQUARE FEET1,421
MLS#7185348
STATUSActive
PROPERTY TYPEResidential - Single Family
SUBDIVISIONMeadow Park
SCHOOLHaysCONSISD
Property Description
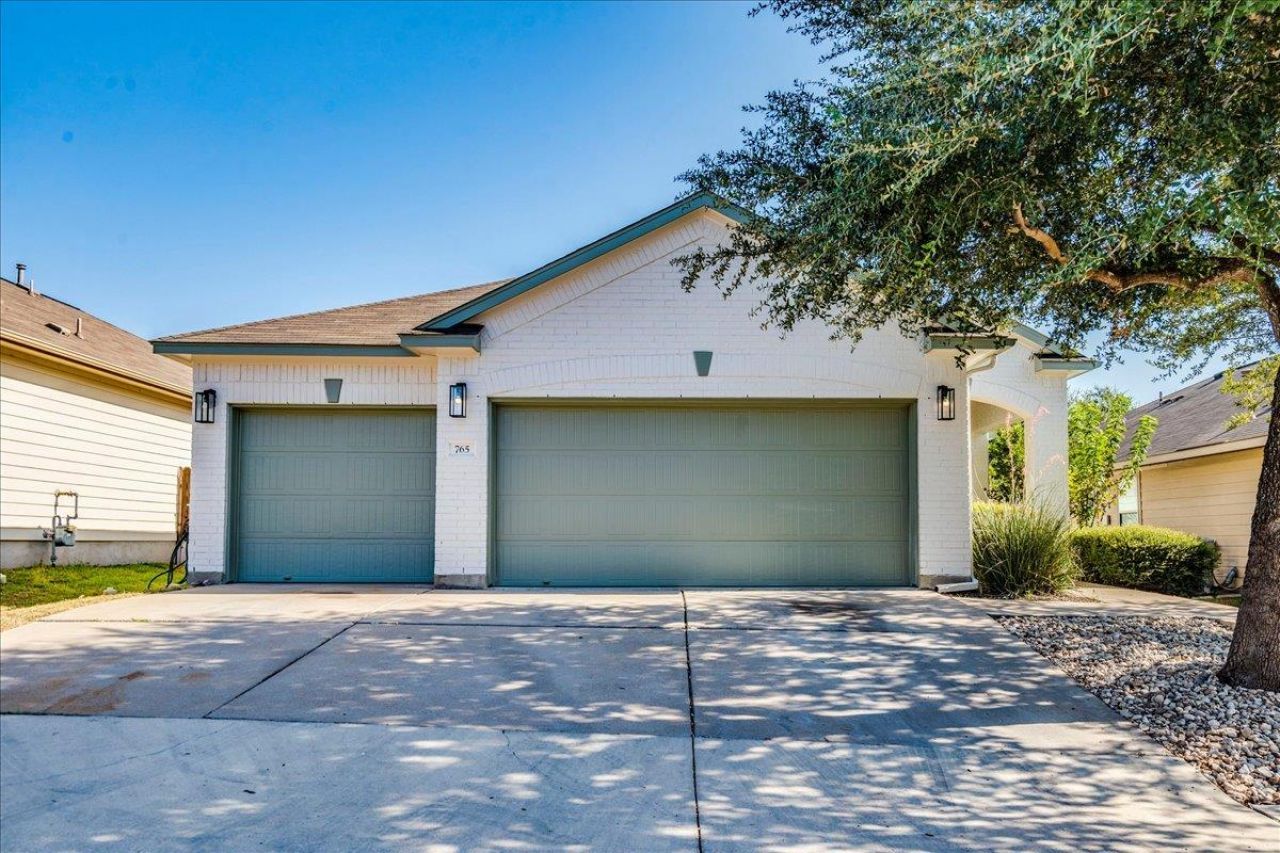
Welcome to this stunning, completely updated one-story home in highly desirable Buda, TX! From the moment you arrive, youll appreciate the fresh exterior paint, inviting curb appeal, and rare 3-car garage. Step inside to discover new flooring and fresh interior paint throughout, creating a bright, modern, move-in-ready feel. The beautifully renovated kitchen is a showstopper, featuring new appliances, gorgeous fixtures, and stylish finishes perfect for everyday living and entertaining. Retreat to the completely remodeled primary bathroom, thoughtfully updated with a fresh, contemporary design. Out back, enjoy the covered patio and added privacy of having no back neighbors. Conveniently located just a short drive from I-35, this home offers easy access to Austin, shopping, dining, entertainment, and highly regarded area schools. With extensive updates, a fantastic location, and a hard-to-find 3-car garage, this beautiful Buda home is truly move-in ready and a must-see!
Property Features
Property Type: Residential - Single Family
Cooling: Central Air
Garage: 3 car attached
Heating: Central
Lot Size: 0.14 Acres
Roof Type: Composition, Shingle
Stories: 1.0
Taxes: $7,841
Year Built: 2010
Amenities
Granite Counters
Double Vanity
Kitchen Island
Open Floorplan
Pantry
Primary Bedroom on Main
Walk-In Closet(s)
Feature Descriptions
Appliances: Dishwasher, Disposal, Dryer, Microwave, Free-Standing Gas Range, Refrigerator, Washer, WaterSoftener
Area #: HH
Community Features: Common Grounds, Park, Playground, Sidewalks
Days on Site: 3
Exterior: Brick, Wood Siding
Fencimg: Back Yard, Full, Wood
Flood Plain: No
Flooring: Carpet, Vinyl
HOA Fee: $68/ Quarterly
Lot: Back Yard, Level, Sprinkler - Automatic
Parcel#: 115952000I023002
Parking: Attached, Driveway, Garage, Garage Faces Front
Parking Notes: Attached, Driveway, Garage, Garage Faces Front
Patio/Porch: Covered, Patio
Restrictions: Deed Restrictions
Sewer: Public Sewer
Special View Info: Park/Greenbelt
Utilities: Electricity Connected, Natural Gas Connected, Sewer Connected, Water Connected
Water: Public
Window: Blinds
Local Schools
High School: Johnson High School
Middle School: McCormick
Elementary School: Tom Green
School District: HaysCONSISD
Listed By / Shown By
Listed By
Agency Name: Keller Williams Realty
Agency Contact: (512) 749-5992
Shown By
Agent Name: Pat Gunter
Agent Phone: (512) 750-0116
Agency Title: Realty Capital City

Estimate Your Payment
Estimated Payment
$ 1,481.59 per month $732.21 Principal & Interest $653.42 Property Tax $95.96 Homeowner's Insurance
765 Reliance Dr | MLS# 7185348
This single family home located at 765 Reliance Dr, Buda, TX 78610 is currently listed for sale with an asking price of $329,000. This property was built in 2010 and has 3 bedrooms and 2 full baths with 1421 sq. ft. Reliance Dr is located in the Meadow Park subdivision within the HaysCONSISD school district. Search Meadow Park real estate on www.patgunter.com today.