
BEDS3
BATHS2 full
SQUARE FEET2,487
MLS#6289031
STATUSActive
PROPERTY TYPERental - Single Family
SUBDIVISIONVista Ridge
SCHOOLLeander ISD
Property Description
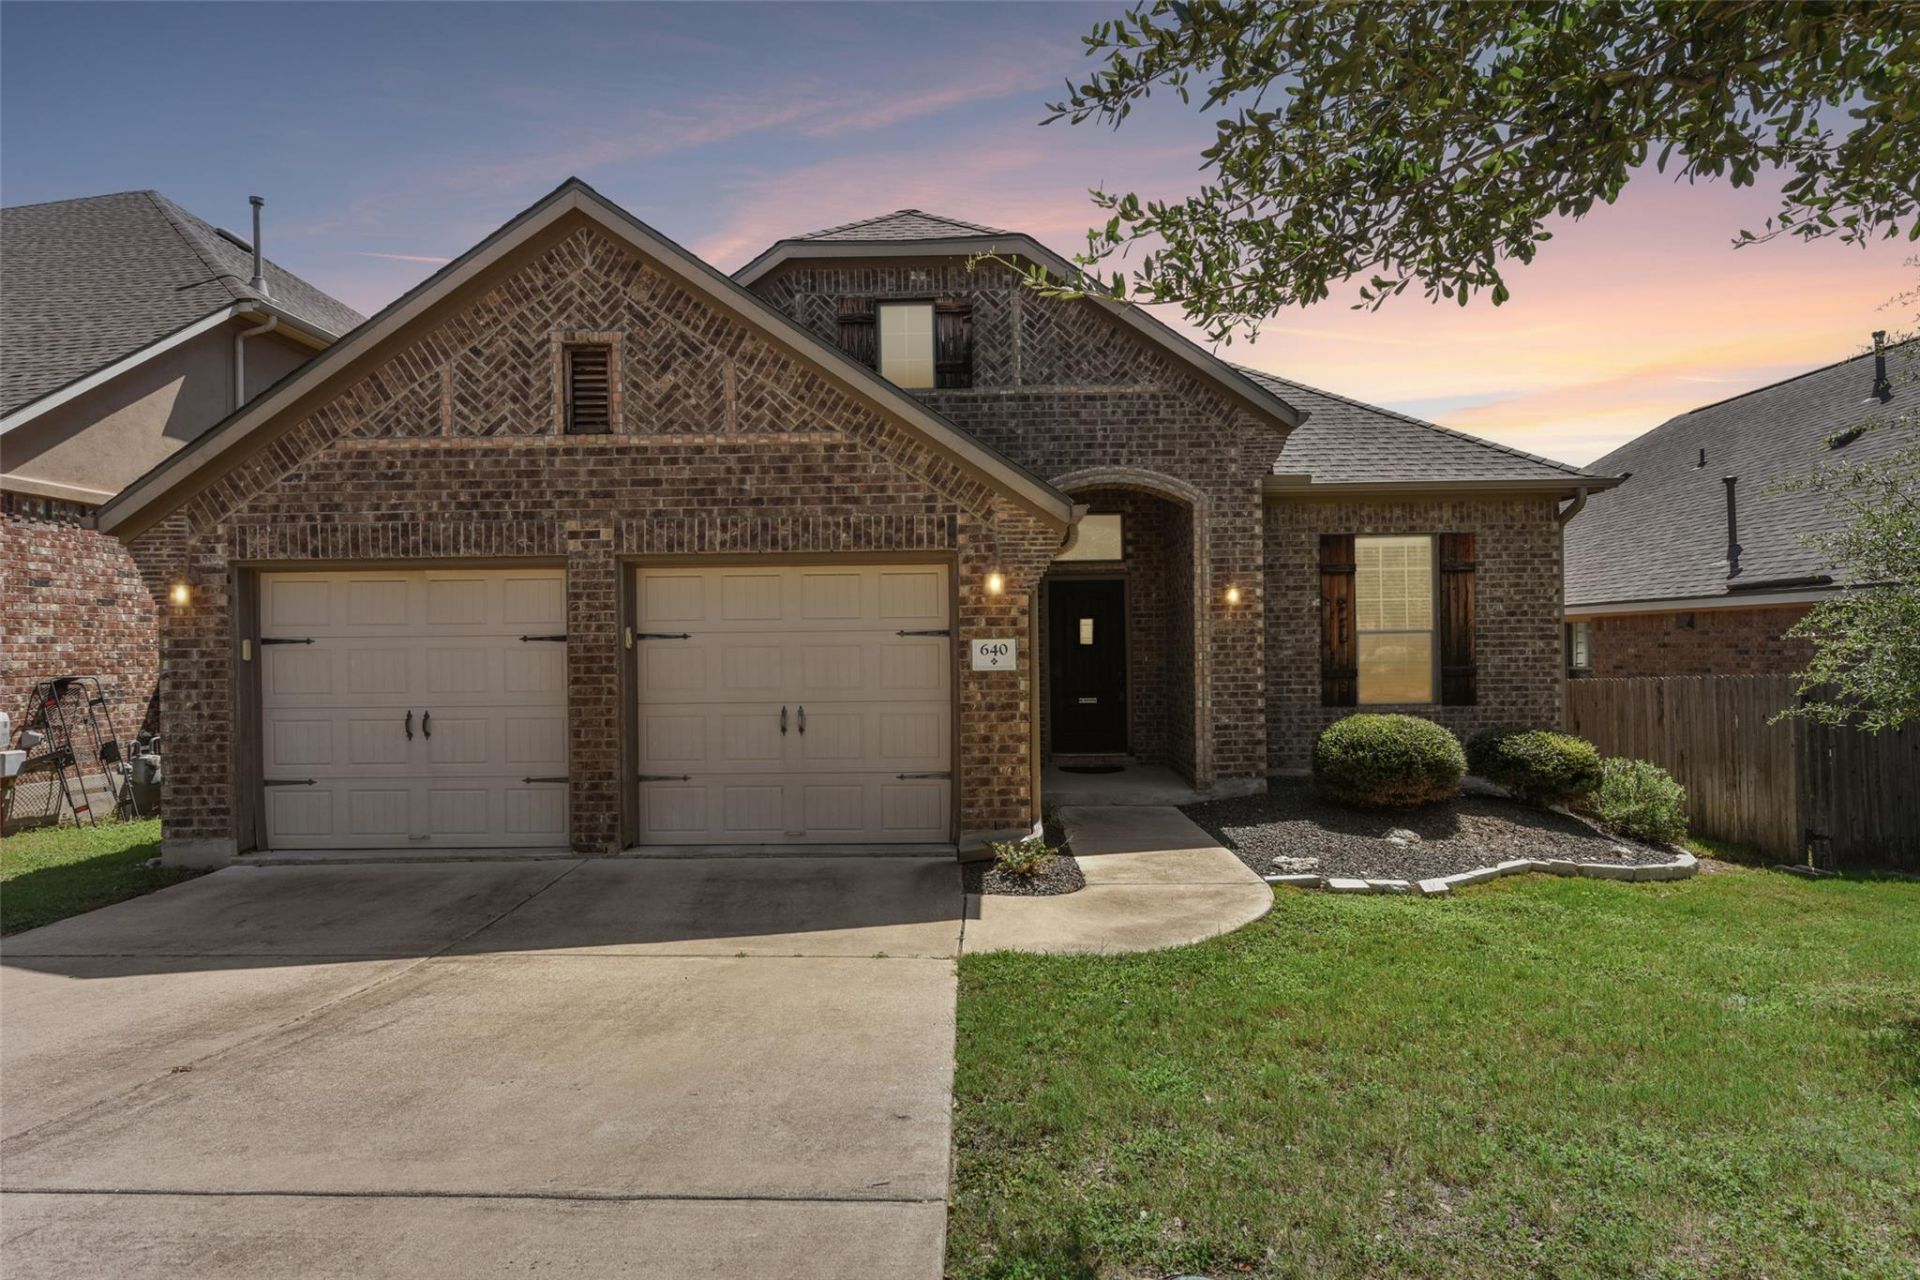
Welcome to this beautiful home in the highly desirable Vista Ridge neighborhood! This spacious one-story floor plan offers the perfect blend of comfort and functionality, featuring 3 bedrooms, a private office with elegant French doors, and a large bonus room upstairs?ideal for a game room, media room, or guest retreat.The open-concept design showcases soaring ceilings throughout the main level, creating a bright and inviting living space. The kitchen is a chef's dream with abundant granite countertop space, a center island, and a stylish chef-style vent hood, making meal prep and entertaining effortless.The spacious primary suite offers a relaxing escape with a walk-in shower, dual vanities, and an oversized walk-in closet you'll have to see to appreciate. At the back of the home, an additional flex room provides the perfect space for a sunroom, craft room, home gym, or playroom.Step outside to enjoy the covered private patio overlooking the low-maintenance backyard with a full sprinkler system, making outdoor living easy. Energy-efficient Ion Solar panels, help reduce utility costs
Property Features
Property Type: Rental - Single Family
Cooling: Central Air
Fenced: Yes
Garage: 2 car attached
Heating: Central, Natural Gas
Lot Size: 0.13 Acres
Roof Type: Composition, Shingle
Year Built: 2014
Amenities
Breakfast Bar
Built-in Features
Ceiling Fan(s)
High Ceilings
Vaulted Ceiling(s)
Chandelier
Granite Counters
Crown Molding
Double Vanity
French Doors
Kitchen Island
Multiple Dining Areas
Multiple Living Areas
Open Floorplan
Pantry
Primary Bedroom on Main
Recessed Lighting
Walk-In Closet(s)
Exterior Steps
Gutters Partial
Feature Descriptions
Appliances: Built-In Oven(s), Dishwasher, Disposal, ENERGY STAR Qualified Appliances, Exhaust Fan, Gas Cooktop, Gas Range, Free-Standing Range, RNGHD
Area #: CLN
Community Features: Cluster Mailbox, Common Grounds, Curbs, Playground, Pool, Sidewalks
Days on Site: 11
Door Features: French Doors
Exterior: Brick, Brick Veneer
Fencimg: Fenced, Wood
Flood Plain: No
Flooring: Carpet, Tile, Wood
Lot: Curbs, Interior Lot, Sprinkler - Automatic, Sprinkler - Back Yard, Sprinklers In Front, Trees-Moderate
Parcel#: 17W35012BH0018
Parking: Attached, Driveway, Garage
Parking Notes: Attached, Driveway, Garage
Patio/Porch: Covered, Deck, Patio, Porch
Pets Allowed: Dogs OK, Small Dogs, Medium Dogs, Large Dogs
Sewer: Municipal Utility District (MUD), Public Sewer
Utilities: Cable Connected, Electricity Connected, Internet-Cable
Water: Municipal Utility District (MUD), Public
Window: Drapes, Double Pane Windows, Window Coverings, Window Treatments
Local Schools
High School: Glenn
Middle School: Leander Middle
Elementary School: Camacho
School District: Leander ISD
Listed By / Shown By
Listed By
Agency Name: Encore Real Estate
Agency Contact: (512) 461-1577
Shown By
Agent Name: Pat Gunter
Agent Phone: (512) 750-0116
Agency Title: Realty Capital City

640 Loma Cedro Bnd | MLS# 6289031
This property located at 640 Loma Cedro Bnd, Leander, TX 78641 is currently listed for rent with an asking price of $2,200 / Monthly. Loma Cedro Bnd is located within the Leander ISD school district. Search Leander real estate on www.patgunter.com today.