
BEDS4
BATHS3 full 1 partial
SQUARE FEET2,865
MLS#9451051
STATUSActive
PROPERTY TYPERental - Single Family
SUBDIVISIONPalmera Ridge
SCHOOLLeander ISD
Property Description
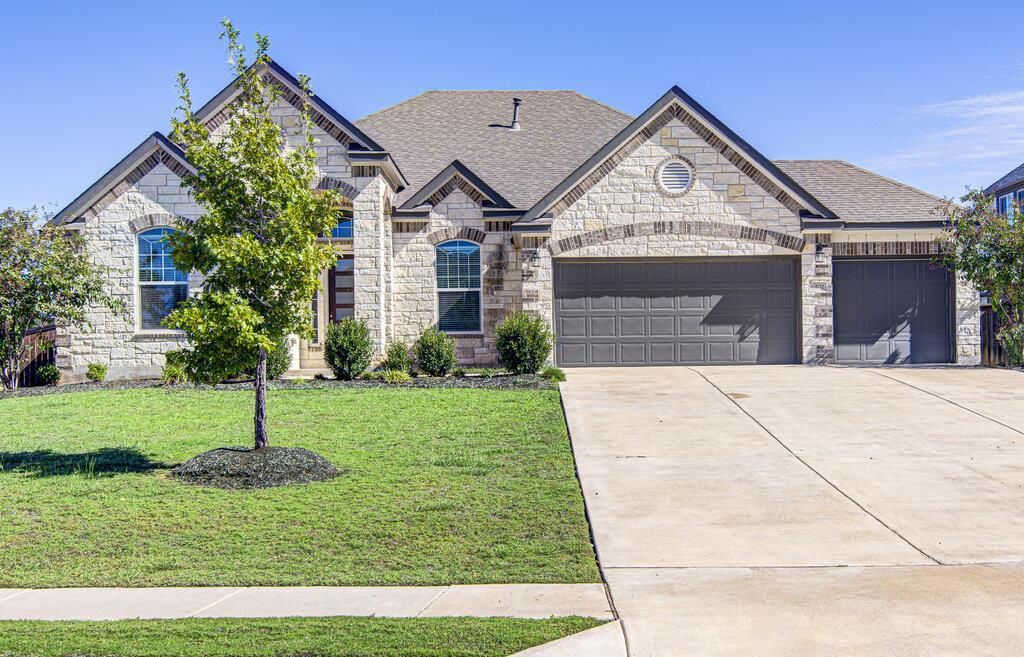
Discover this beautifully designed 4-bedroom, 3.5-bath home in the desirable Palmera Ridge community, featuring a 3-car garage, dedicated home office, and a spacious corner lot. Wood-look luxury vinyl plank flooring flows throughout the home, complementing an open-concept layout ideal for everyday living and entertaining. A private guest suite with its own ensuite bathroom offers added comfort and privacy, while the dedicated office provides a convenient workspace. The expansive living area opens to a stunning kitchen featuring two oversized islands, abundant counter space, and plenty of room for gathering. Large windows fill the living space with natural light and overlook the generous backyard. Step outside to a deep covered patio complete with a built-in brick fireplace, perfect for year-round outdoor entertaining. The secluded primary suite features dual vanities, a freestanding soaking tub, and a spacious walk-in shower. Two additional bedrooms share a convenient Jack-and-Jill bathroom. Ideally located near 183A and Highway 29, approximately 28 miles from Downtown Austin and 35 miles from Austin-Bergstrom International Airport. Enjoy spacious living, thoughtful design, and an exceptional location in Palmera Ridge!
Property Features
Property Type: Rental - Single Family
Cooling: Ceiling Fan(s), Central Air, ENERGY STAR Qualified E
Fireplaces: 1
Garage: 3 car attached
Heating: Central, ENERGY STAR Qualified Equipment, Fireplace(
Lot Size: 0.29 Acres
Roof Type: Shingle
Stories: 1.0
Year Built: 2021
Amenities
Breakfast Bar
Built-in Features
Ceiling Fan(s)
Tray Ceiling(s)
Granite Counters
Entrance Foyer
French Doors
Kitchen Island
No Interior Steps
Open Floorplan
Pantry
Primary Bedroom on Main
Recessed Lighting
Soaking Tub
Study/Home Office
Walk-In Closet(s)
Lighting
Feature Descriptions
Appliances: Built-In Electric Oven, Dishwasher, Disposal, ENERGY STAR Qualified Appliances, Exhaust Fan, Gas Cooktop, Microwave, Refrigerator, Stainless Steel Appliance(s), Tankless Water Heater
Area #: CLN
Community Features: Clubhouse, Curbs, Park, Pet Amenities, Playground, Pool, Underground Utilities
Door Features: French Doors
Exterior: Brick, Masonry â?? All Sides, Stone Veneer
Fencimg: Back Yard, Wood
Fireplace: Outside
Flood Plain: No
Flooring: Vinyl
Lot: Back Yard, Corner Lot, Cul-De-Sac, Sprinkler - Automatic, Sprinkler - Back Yard, Sprinklers In Front, Trees-Small (Under 20 Ft)
Parcel#: R-17-W339-006E-0020
Parking: Attached, Driveway, Garage, Garage Faces Front
Parking Notes: Attached, Driveway, Garage, Garage Faces Front
Patio/Porch: Covered, Front Porch, Rear Porch
Pets Allowed: Cats OK, Dogs OK, Medium Dogs
Security: Prewired, Smoke Detector(s)
Sewer: Public Sewer
Utilities: Electricity Connected, Sewer Connected, Underground Utilities, Water Connected
Water: Public
Window: Blinds, ENERGY STAR Qualified Windows
Local Schools
High School: Glenn
Middle School: Danielson
Elementary School: Tarvin
School District: Leander ISD
Listed By / Shown By
Listed By
Agency Name: Treaty Oak Property Management
Agency Phone: (512) 596-0111
Shown By
Agent Name: Pat Gunter
Agent Phone: (512) 750-0116
Agency Title: Realty Capital City

632 Asher Ct | MLS# 9451051
This property located at 632 Asher Ct , Leander, TX 78641 is currently listed for rent with an asking price of $2,995 / Monthly. Asher Ct is located within the Leander ISD school district. Search Leander real estate on www.patgunter.com today.