
BEDS5
BATHS3 full 1 partial
SQUARE FEET2,866
MLS#1310038
STATUSActive
PROPERTY TYPEResidential - Single Family
SUBDIVISIONSiena
SCHOOLHutto ISD
Property Description
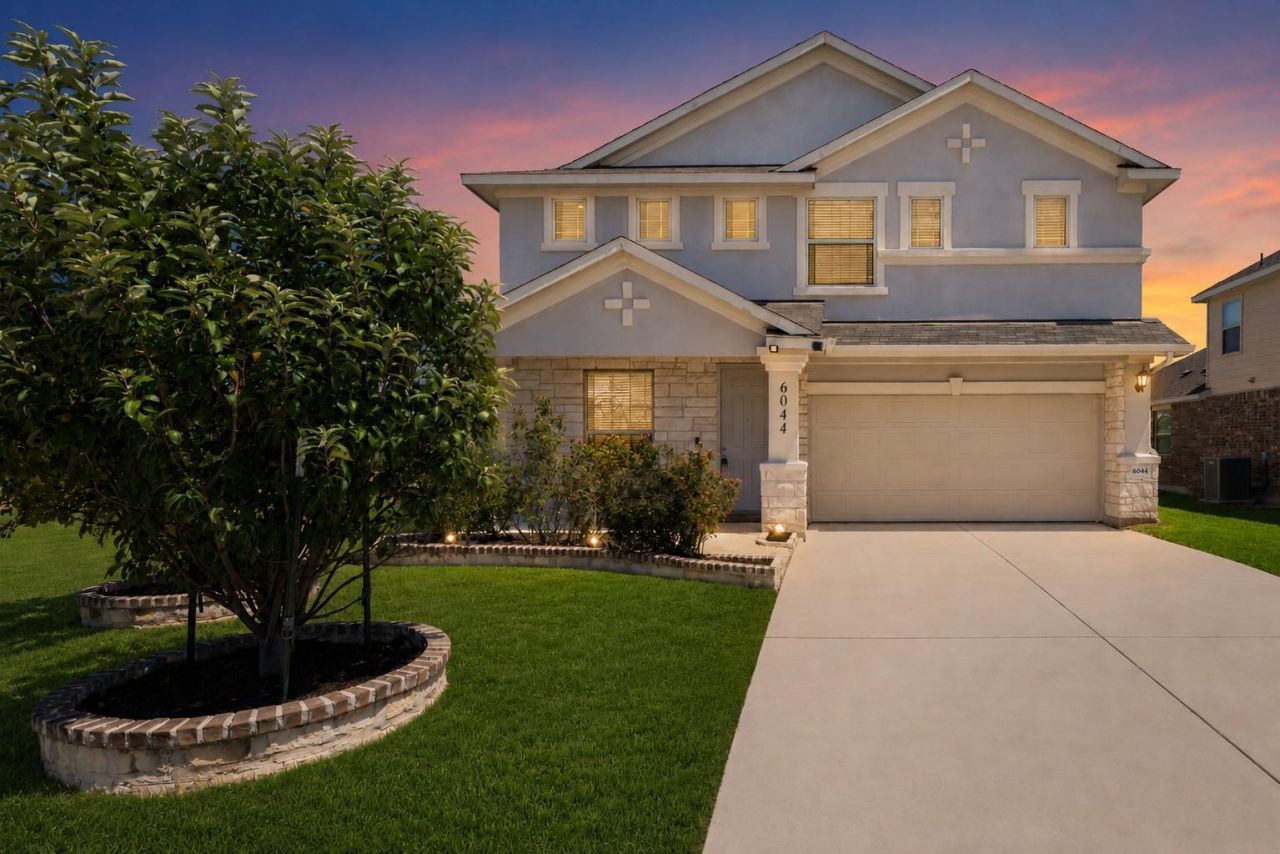
Welcome to this beautifully refreshed, move-in-ready 5-bedroom, 3.5-bathroom home offering 2,844 square feet of living space in Round Rocks sought-after Siena community, located within the Hutto ISD. The open-concept first floor features brand-new Luxury Vinyl Plank (LVP) flooring, brand new plush carpet, fresh interior paint, a versatile front office or flex space, and a seamless flow between the kitchen, dining, and living rooms. The private, main-level primary suite boasts a large bedroom and a full bath with two walk-in closets. Upstairs, you will find new carpet, a massive second family room, four spacious guest bedrooms, and two full bathrooms. Premium lot placement offers ultimate privacy with an HOA-maintained green space to the left and beautiful, unobstructed rural farm views with no direct rear neighbors. Perfectly situated for convenience, this home is just 8 miles from Downtown Round Rock, less than 10 miles from Stone Hill Town Center shopping, and an easy 29-mile commute to Downtown Austin. Residents also gain full access to the premier Siena Community amenities, including two swimming pools (featuring an Olympic-size pool and splash pad), multiple playgrounds, a sand volleyball court, basketball courts, soccer fields, and miles of dedicated walking trails. Reach out to tour this home today!
Property Features
Property Type: Residential - Single Family
Cooling: Central Air, Electric
Fenced: Yes
Garage: 2 car attached
Heating: Central, Electric
Lot Size: 0.16 Acres
Roof Type: Composition, Shingle
Stories: 2.0
Taxes: $10,915
Year Built: 2019
Amenities
Breakfast Bar
Ceiling Fan(s)
Corain Counters
Granite Counters
Double Vanity
Electric Dryer Hookup
Eat-in Kitchen
Entrance Foyer
Interior Steps
Multiple Dining Areas
Multiple Living Areas
Pantry
Primary Bedroom on Main
Recessed Lighting
Smart Thermostat
Storage
Study/Home Office
Walk-In Closet(s)
Washer Hookup
Gutters Partial
Pest Tubes in Walls
Private Yard
Feature Descriptions
Accessibility: Accessible Bedroom, Central Living Area, Accessible Closets, Common Area, Accessible Doors, Accessible Entrance, Accessible Full Bath, Accessible Kitchen, Visitor Bathroom, Accessible Washer/Dryer
Appliances: Dishwasher, Disposal, ENERGY STAR Qualified Appliances, Gas Cooktop, Microwave, Free-Standing Gas Oven, Free-Standing Range, Free-Standing Refrigerator, Stainless Steel Appliance(s), Vented Exhaust Fan, Washer/Dryer, Gas Water Heater, Tankless Water Heater
Area #: HU
Community Features: Common Grounds, Park, Playground, Pool
Days on Site: 8
Exterior: Frame, Masonry ??? Partial, Stone, Stone Veneer, Stucc
Fencimg: Fenced, Privacy, Wood
Flood Plain: No
Flooring: Carpet, Vinyl
HOA Fee: $300/ Annually
Laundry: Electric Dryer Hookup, Washer Hookup
Lot: Back to Park/Greenbelt, Back Yard, City Lot, Level, Sprinkler - Automatic, Sprinkler - Back Yard, Sprinklers In Front, Sprinkler - In-ground, Sprinkler - Side Yard, Trees-Small (Under 20 Ft), Views
Lot Dimensions: 55x147
Parcel#: 142480180O0008
Parking: Attached, Door-Single, Garage Door Opener, Garage Faces Front, Kitchen Level
Parking Notes: Attached, Door-Single, Garage Door Opener, Garage Fac
Patio/Porch: Covered, Front Porch, Patio
Restrictions: City Restrictions, Covenant, Deed Restrictions
Security: Smoke Detector(s)
Sewer: Municipal Utility District (MUD), Public Sewer
Special View Info: Hill Country, Neighborhood, Pasture
Utilities: Cable Available, Electricity Connected, Internet-Fiber, Natural Gas Connected, Sewer Connected, Underground Utilities, Water Connected
Water: Municipal Utility District (MUD), Public
Window: Blinds, Double Pane Windows, Window Treatments
Local Schools
High School: Hutto
Middle School: Hutto
Elementary School: Veterans Hill
School District: Hutto ISD
Listed By / Shown By
Listed By
Agency Name: Keller Williams Realty
Agency Contact: (512) 522-9715
Shown By
Agent Name: Pat Gunter
Agent Phone: (512) 750-0116
Agency Title: Realty Capital City

Estimate Your Payment
Estimated Payment
$ 2,130.43 per month $1,079.39 Principal & Interest $909.58 Property Tax $141.46 Homeowner's Insurance
6044 Genova Pl | MLS# 1310038
This single family home located at 6044 Genova Pl, Round Rock, TX 78665 is currently listed for sale with an asking price of $484,997. This property was built in 2019 and has 5 bedrooms and 3 full and 1 partial baths with 2866 sq. ft. Genova Pl is located in the Siena subdivision within the Hutto ISD school district. Search Siena real estate on www.patgunter.com today.