
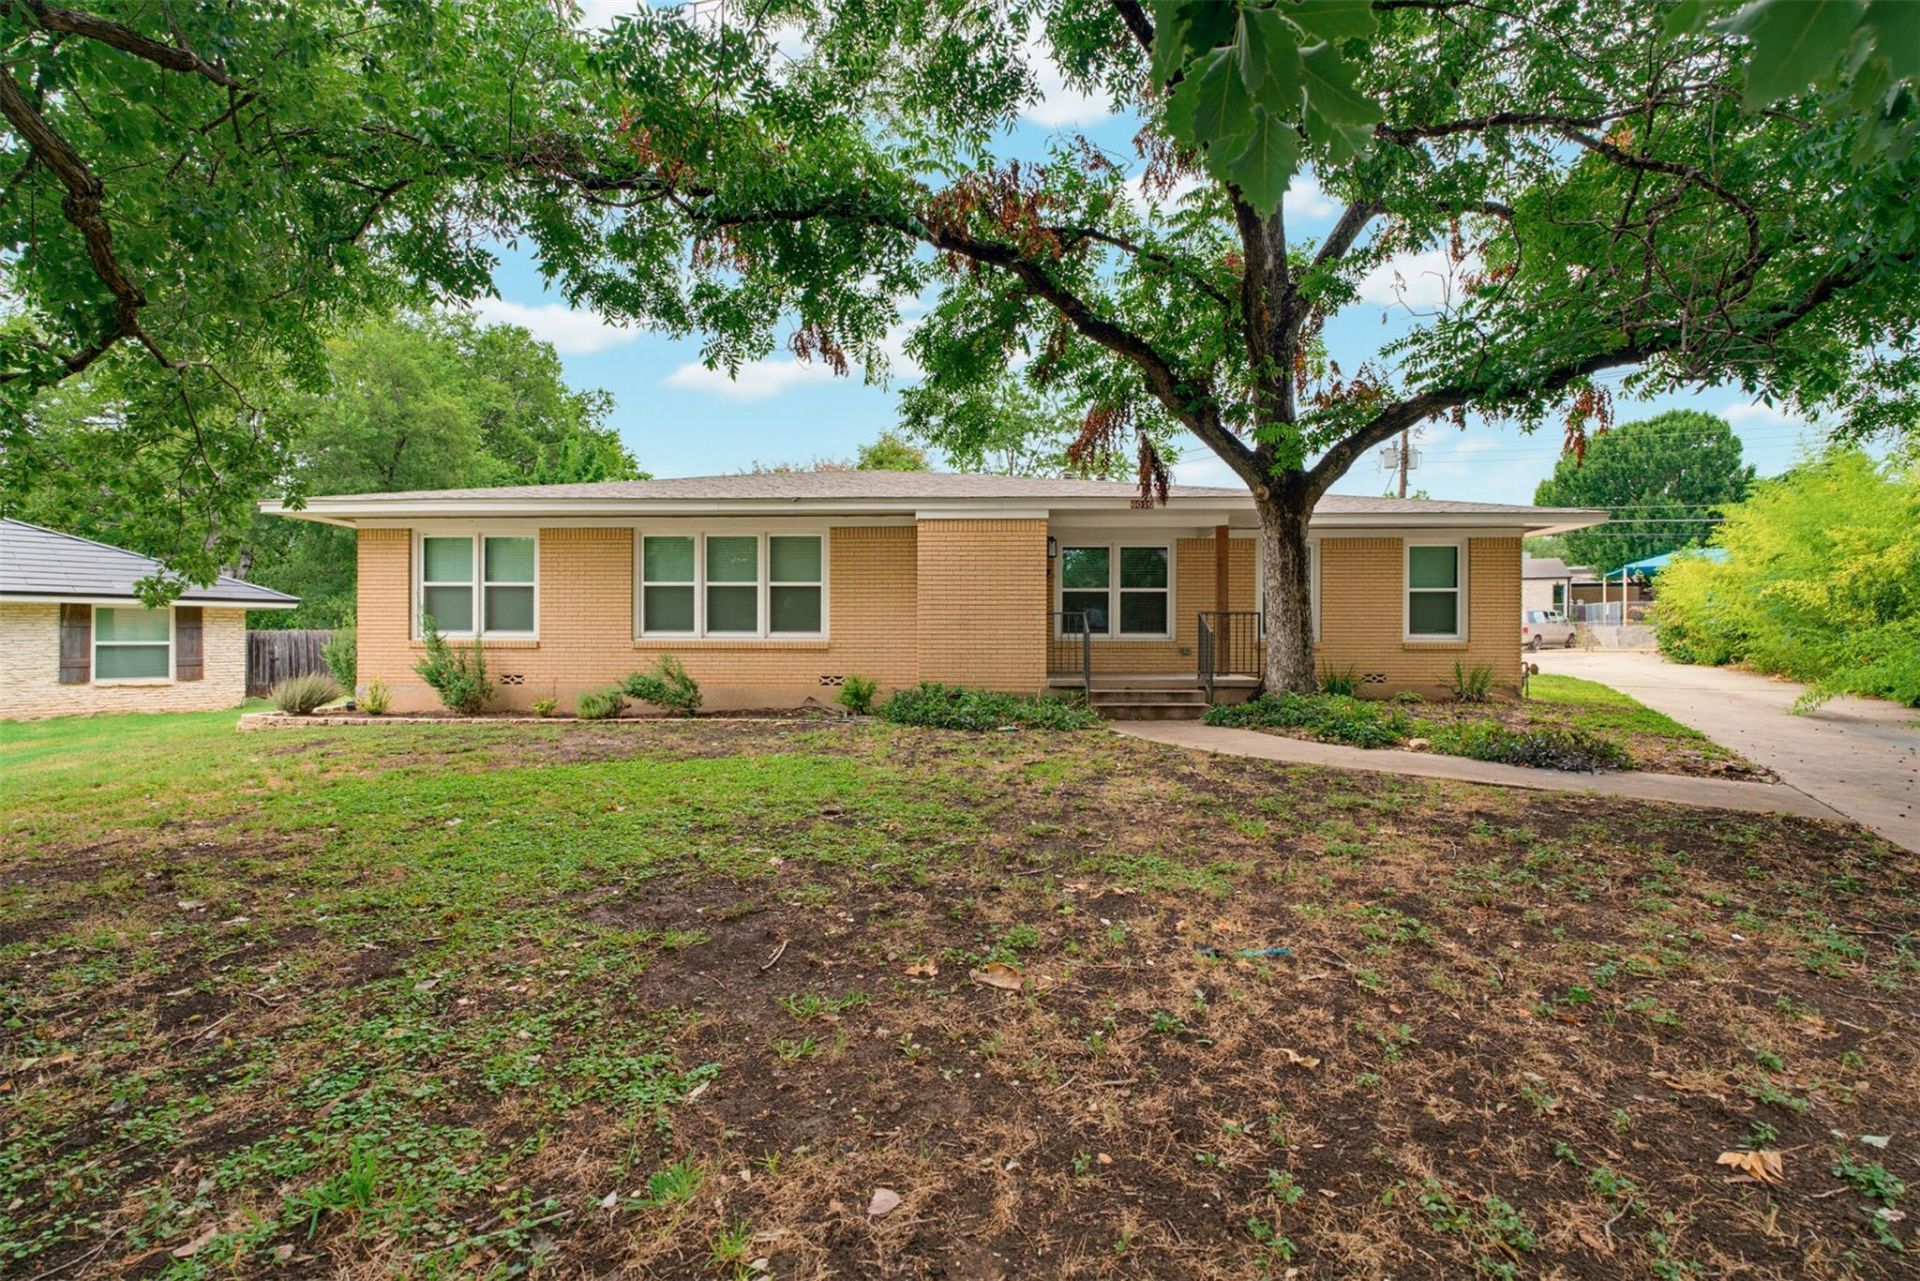
BEDS3
BATHS2 full
SQUARE FEET2,524
MLS#5934047
STATUSActive
PROPERTY TYPEResidential - Single Family
SUBDIVISIONGaston Park
SCHOOLAustin ISD
Property Description
Nestled in the sought-after Windsor Park neighborhood, this beautifully updated 3-bedroom, 2-bathroom home offers comfort, style, and convenience. Inside, youll find an open and airy layout designed to bring people together, whether youre hosting friends or enjoying a quiet evening at home. This home is light and bright but also feels secluded and private. Abundant natural light fills the space, highlighting the homes fresh, modern finishes and thoughtfully remodeled interior. The bathrooms and kitchen are an absolute must-see! The care and craftsmanship are event throughout. An updated HVAC system adds year-round comfort, helping you stay cool through the Texas summer heat.The enclosed sun porch provides a versatile bonus space and includes a convenient laundry area. Outdoors, the fully fenced yard offers a private setting for entertaining, gardening, pets, or play. You'll love the large lot and endless options of ways you can use the yard and home. Conveniently located near elementary schools, neighborhood parks, and local shopping, this inviting home is ready for its next chapter.
Property Features
Property Type: Residential - Single Family
Cooling: Ceiling Fan(s), Central Air
Heating: Central
Lot Size: 0.42 Acres
Roof Type: Shingle
Stories: 1.0
Taxes: $13,571
Year Built: 1960
Amenities
Primary Bedroom on Main
See Remarks
Private Yard
Feature Descriptions
Appliances: Dishwasher, Gas Cooktop, Microwave, Refrigerator
Area #: 3
Exterior: Stone
Fencimg: Back Yard
Flood Plain: No
Flooring: Wood
Lot: Cul-De-Sac
Parcel#: 02251702220000
Parking: Carport
Parking Notes: Carport
Patio/Porch: Rear Porch
Sewer: Public Sewer
Utilities: Above Ground
Water: Public
Window: Window Coverings
Local Schools
High School: Northeast Early College
Middle School: Pearce Middle
Elementary School: Harris
School District: Austin ISD
Listed By / Shown By
Listed By
Agency Name: Rustic Oak Real Estate
Agency Phone: (512) 845-1084
Shown By
Agent Name: Pat Gunter
Agent Phone: (512) 750-0116
Agency Title: Realty Capital City

Estimate Your Payment
Estimated Payment
$ 3,018.84 per month $1,669.17 Principal & Interest $1,130.92 Property Tax $218.75 Homeowner's Insurance
6010 Dunbury Dr | MLS# 5934047
This single family home located at 6010 Dunbury Dr , Austin, TX 78723 is currently listed for sale with an asking price of $749,999. This property was built in 1960 and has 3 bedrooms and 2 full baths with 2524 sq. ft. Dunbury Dr is located in the Gaston Park subdivision within the Austin ISD school district. Search Gaston Park real estate on www.patgunter.com today.