
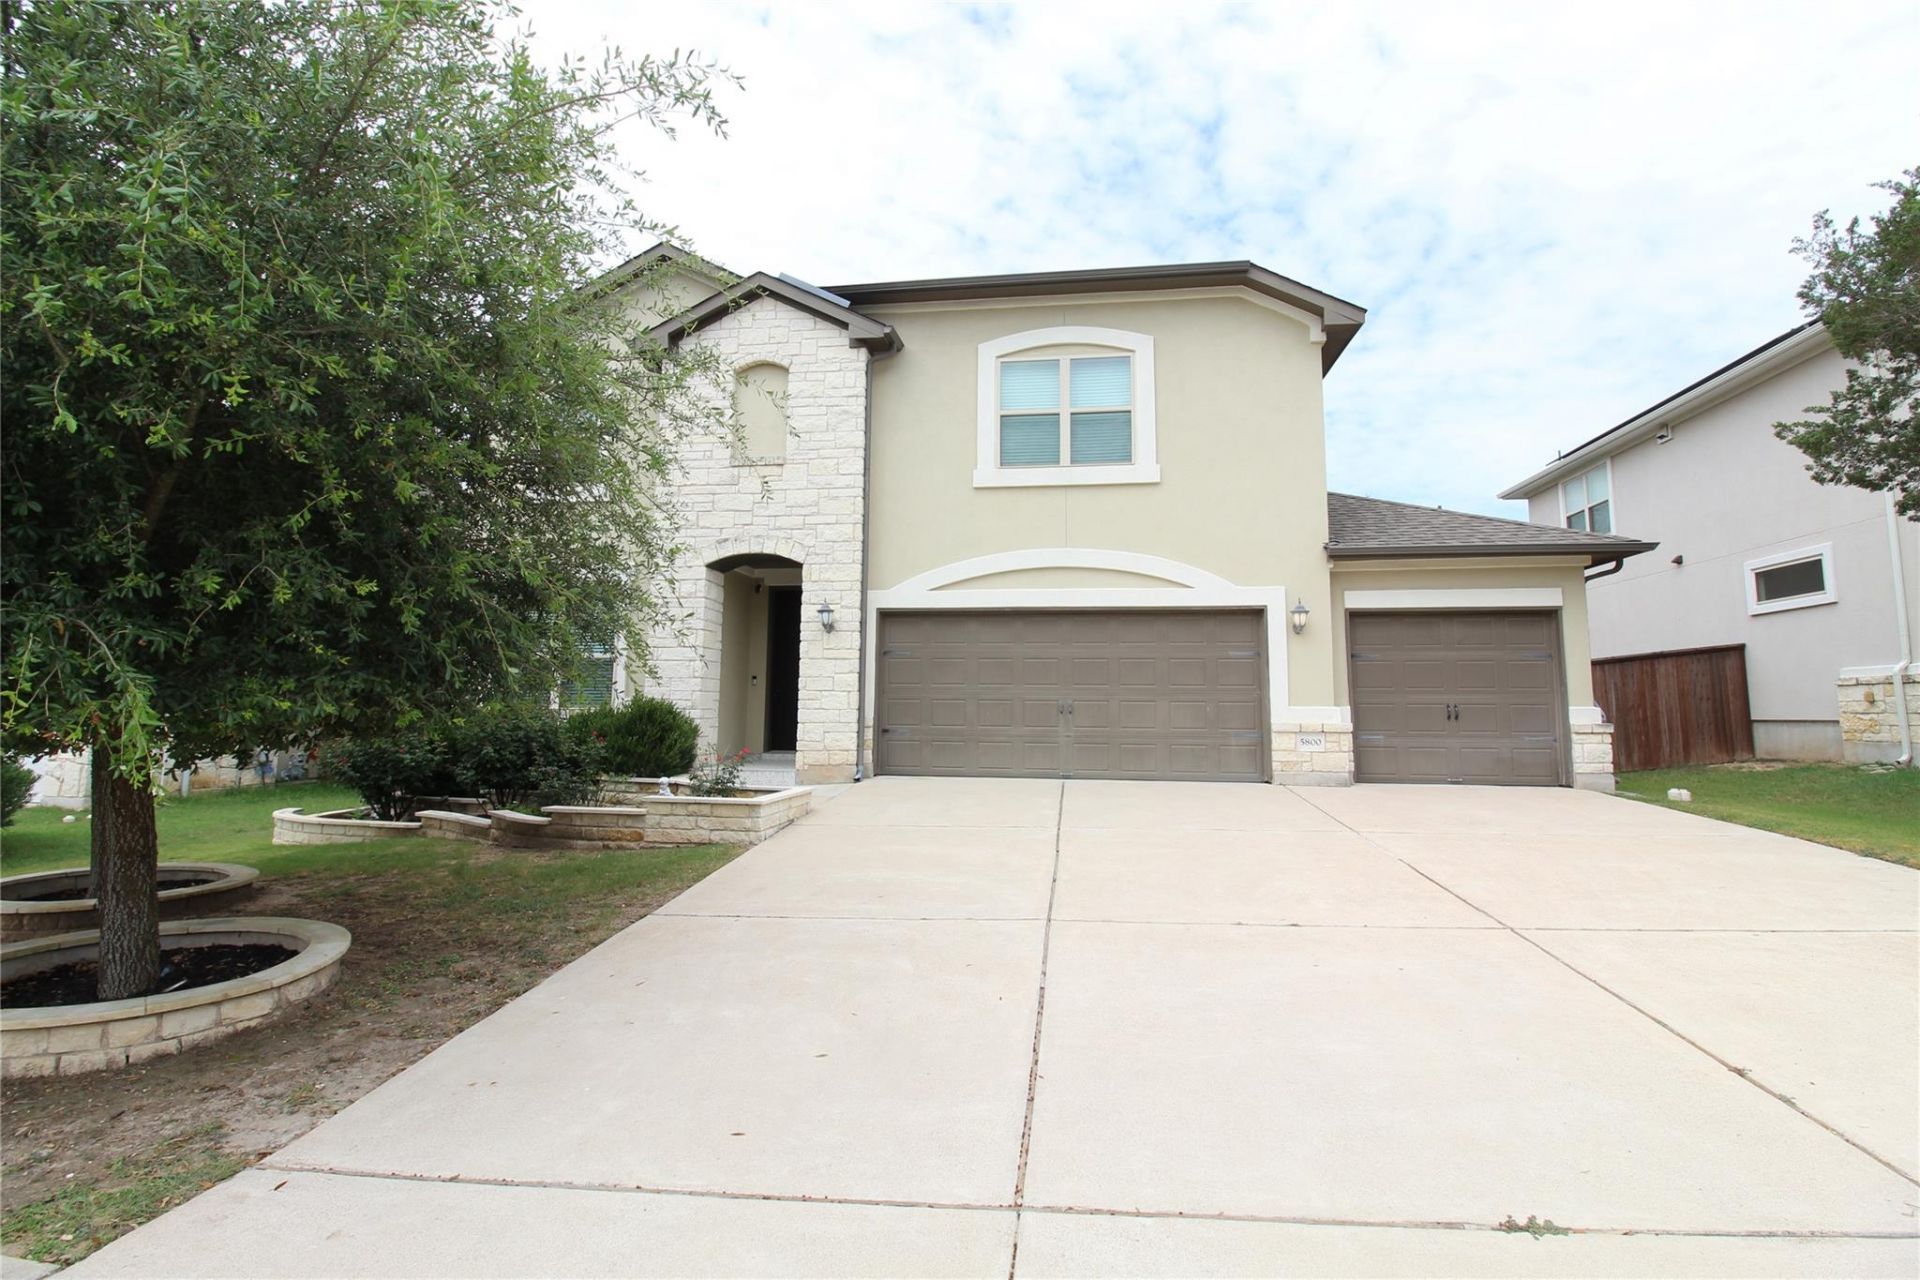
BEDS5
BATHS3 full 1 partial
SQUARE FEET3,548
MLS#9557550
STATUSActive
PROPERTY TYPERental - Single Family
SUBDIVISIONBella Colinas
SCHOOLLake Travis ISD
Property Description
This meticulously maintained home has never been rented before and is packed with premium upgrades. The open floor plan boasts soaring ceilings in the main living area, creating a bright and airy atmosphere. The chef- inspired kitchen features an abundance of cabinetry, a massive island and generous walk in pantry. For ultimate privacy, the spacious primary suite is conveniently located on the main level and features two generous walk-in closets. Upstairs, you'll find four additional bedrooms perfectly configured with a Jack and Jill bathroom and another separate full bathroom for guests. Enjoy the ultimate convenience with a refrigerator, washer, and dryer included. Save significantly on utilities with fully equipped solar panels that drastically reduce monthly electricity bills, alongside a dedicated EV charger in the garage. The backyard is an entertainer's dream, featuring a covered, beautifully tiled patio complete with a built-in grill/stove, a custom pergola, and a private playscape. Inside, enjoy the luxury of a reverse osmosis (RO) water filtration system and a whole-house water softener. Schedule your tour today!
Property Features
Property Type: Rental - Single Family
Cooling: Ceiling Fan(s), Central Air
Fenced: Yes
Garage: 3 car attached
Heating: Solar
Lot Size: 0.17 Acres
Stories: 2.0
Year Built: 2016
Amenities
Breakfast Bar
Built-in Features
Ceiling Fan(s)
Vaulted Ceiling(s)
Granite Counters
Quartz Counters
Crown Molding
Double Vanity
Eat-in Kitchen
Entrance Foyer
Kitchen Island
Open Floorplan
Primary Bedroom on Main
Recessed Lighting
Soaking Tub
Storage
Walk-In Closet(s)
Garden
Gutters Full
Outdoor Grill
Private Yard
Feature Descriptions
Appliances: Built-In Gas Range, Built-In Oven(s), Dishwasher, Disposal, Dryer, Gas Range, Microwave, Oven, RNGHD, Refrigerator, Stainless Steel Appliance(s), Vented Exhaust Fan, Washer, Water Softener Owned
Area #: LS
Community Features: Dog Park, Pool
Days on Site: 1
Exterior: Stone, Stucco
Fencimg: Fenced, Wood
Flood Plain: See Remarks
Flooring: Carpet, Tile, Wood
Lot: Back Yard, Sprinkler - In-ground
Parcel#: 01198003070000
Parking: Attached, Driveway, Garage
Parking Notes: Attached, Driveway, Garage
Patio/Porch: Covered, Patio
Pets Allowed: Dogs OK, Small Dogs, Size Limit, Breed Restrictions
Security: Security Service
Sewer: Public Sewer
Utilities: Electricity Available, Natural Gas Available, Solar, Water Available
Window: Blinds
Local Schools
High School: Lake Travis
Middle School: Bee Cave Middle School
Elementary School: Bee Cave
School District: Lake Travis ISD
Listed By / Shown By
Listed By
Agency Name: APEX REALTY
Agency Contact: (512) 694-5501
Shown By
Agent Name: Pat Gunter
Agent Phone: (512) 750-0116
Agency Title: Realty Capital City

5800 Viejo Dr | MLS# 9557550
This property located at 5800 Viejo Dr, Austin, TX 78738 is currently listed for rent with an asking price of $4,200 / Monthly. Viejo Dr is located within the Lake Travis ISD school district. Search Austin real estate on www.patgunter.com today.