
BEDS4
BATHS3 full
SQUARE FEET1,980
MLS#8726094
STATUSActive
PROPERTY TYPEResidential - Single Family
SUBDIVISIONPlum Creek
SCHOOLHaysCONSISD
Property Description
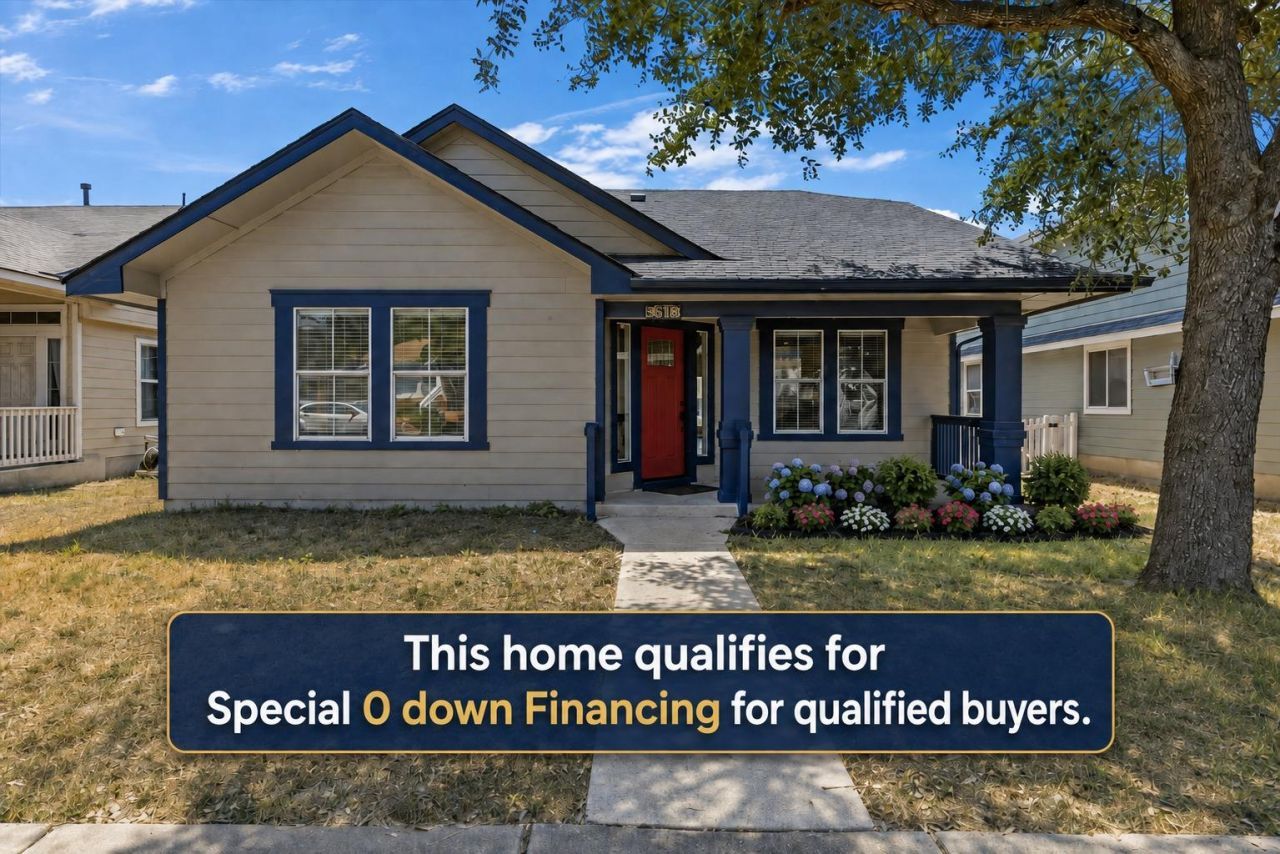
Welcome to 5373 Hartson in the sought-after Plum Creek community of Kyle, where neighborhood charm, convenience, and lifestyle come together. This well-maintained home offers a comfortable, functional layout with inviting spaces for everyday living and entertaining. Step outside to a fenced backyard and patio, perfect for relaxing, grilling, pets, or gatherings. An attached garage adds convenience, while recent HVAC systems installed in Sept 2023 (downstairs) and June 2023 (upstairs) and roof 2021 offer a valuable update and added peace of mind for the next owner. Plum Creek is known for its welcoming atmosphere, parks, green spaces, trails, recreation, and golf-course setting, creating a true neighborhood feel while keeping you close to Kyles shopping, dining, schools, and major roadways. This home may also qualify for a special 0-down financing program for eligible buyers?ask for details. With its combination of recent updates, outdoor living space, established community setting, desirable Plum Creek location, and potential financing opportunity, 5373 Hartson is ready to welcome its next owner.
Property Features
Property Type: Residential - Single Family
Cooling: Central Air
Fenced: Yes
Garage: 2 car attached
Heating: Central
Lot Size: 0.11 Acres
Roof Type: Composition
Stories: 2.0
Taxes: $5,324
Year Built: 2003
Amenities
Breakfast Bar
Built-in Features
Ceiling Fan(s)
Vaulted Ceiling(s)
Chandelier
Granite Counters
Gas Dryer Hookup
Eat-in Kitchen
Entrance Foyer
Kitchen Island
Multiple Living Areas
Open Floorplan
Primary Bedroom on Main
Recessed Lighting
Soaking Tub
Walk-In Closet(s)
Washer Hookup
Private Yard
Feature Descriptions
Appliances: Dishwasher, Disposal, ENERGY STAR Qualified Appliances, Gas Range, Gas Oven, Stainless Steel Appliance(s)
Area #: HH
Community Features: Clubhouse, Common Grounds, Curbs, Dog Park, Golf, Lake, Park, Pet Amenities, Picnic Area, Planned Social Activities, Playground, Pool, Sidewalks, Street Lights
Days on Site: 4
Exterior: HardiPlank Type
Fencimg: Back Yard, Fenced, Vinyl
Flood Plain: No
Flooring: Carpet, Wood
HOA Fee: $166.5/ Quarterly
Laundry: Gas Dryer Hookup, Washer Hookup
Lot: Curbs, Front Yard, Landscaped, Level, Near Golf Course, Public Maintained Road
Parcel#: 116535000S005002
Parking: Attached, Door-Single, Garage, Garage Door Opener, Garage Faces Rear
Parking Notes: Attached, Door-Single, Garage, Garage Door Opener, Gar
Patio/Porch: Covered, Patio, Porch
Restrictions: City Restrictions, Deed Restrictions
Security: Smoke Detector(s)
Sewer: Public Sewer
Utilities: Electricity Connected, Natural Gas Connected, Phone Available, Sewer Connected, Underground Utilities, Water Connected
Water: Public
Window: Blinds
Local Schools
High School: Jack C Hays
Middle School: R C Barton
Elementary School: Laura B Negley
School District: HaysCONSISD
Listed By / Shown By
Listed By
Agency Name: Joe R. Stewart, REALTORS
Agency Contact: (512) 217-4639
Shown By
Agent Name: Pat Gunter
Agent Phone: (512) 750-0116
Agency Title: Realty Capital City

Estimate Your Payment
Estimated Payment
$ 1,261.77 per month $723.31 Principal & Interest $443.67 Property Tax $94.79 Homeowner's Insurance
5373 Hartson | MLS# 8726094
This single family home located at 5373 Hartson, Kyle, TX 78640 is currently listed for sale with an asking price of $325,000. This property was built in 2003 and has 4 bedrooms and 3 full baths with 1980 sq. ft. Hartson is located in the Plum Creek subdivision within the HaysCONSISD school district. Search Plum Creek real estate on www.patgunter.com today.