
BEDS3
BATHS2 full
SQUARE FEET1,722
MLS#9975766
STATUSActive
PROPERTY TYPEResidential - Single Family
SUBDIVISIONHorizon Park
SCHOOLLeander ISD
Property Description
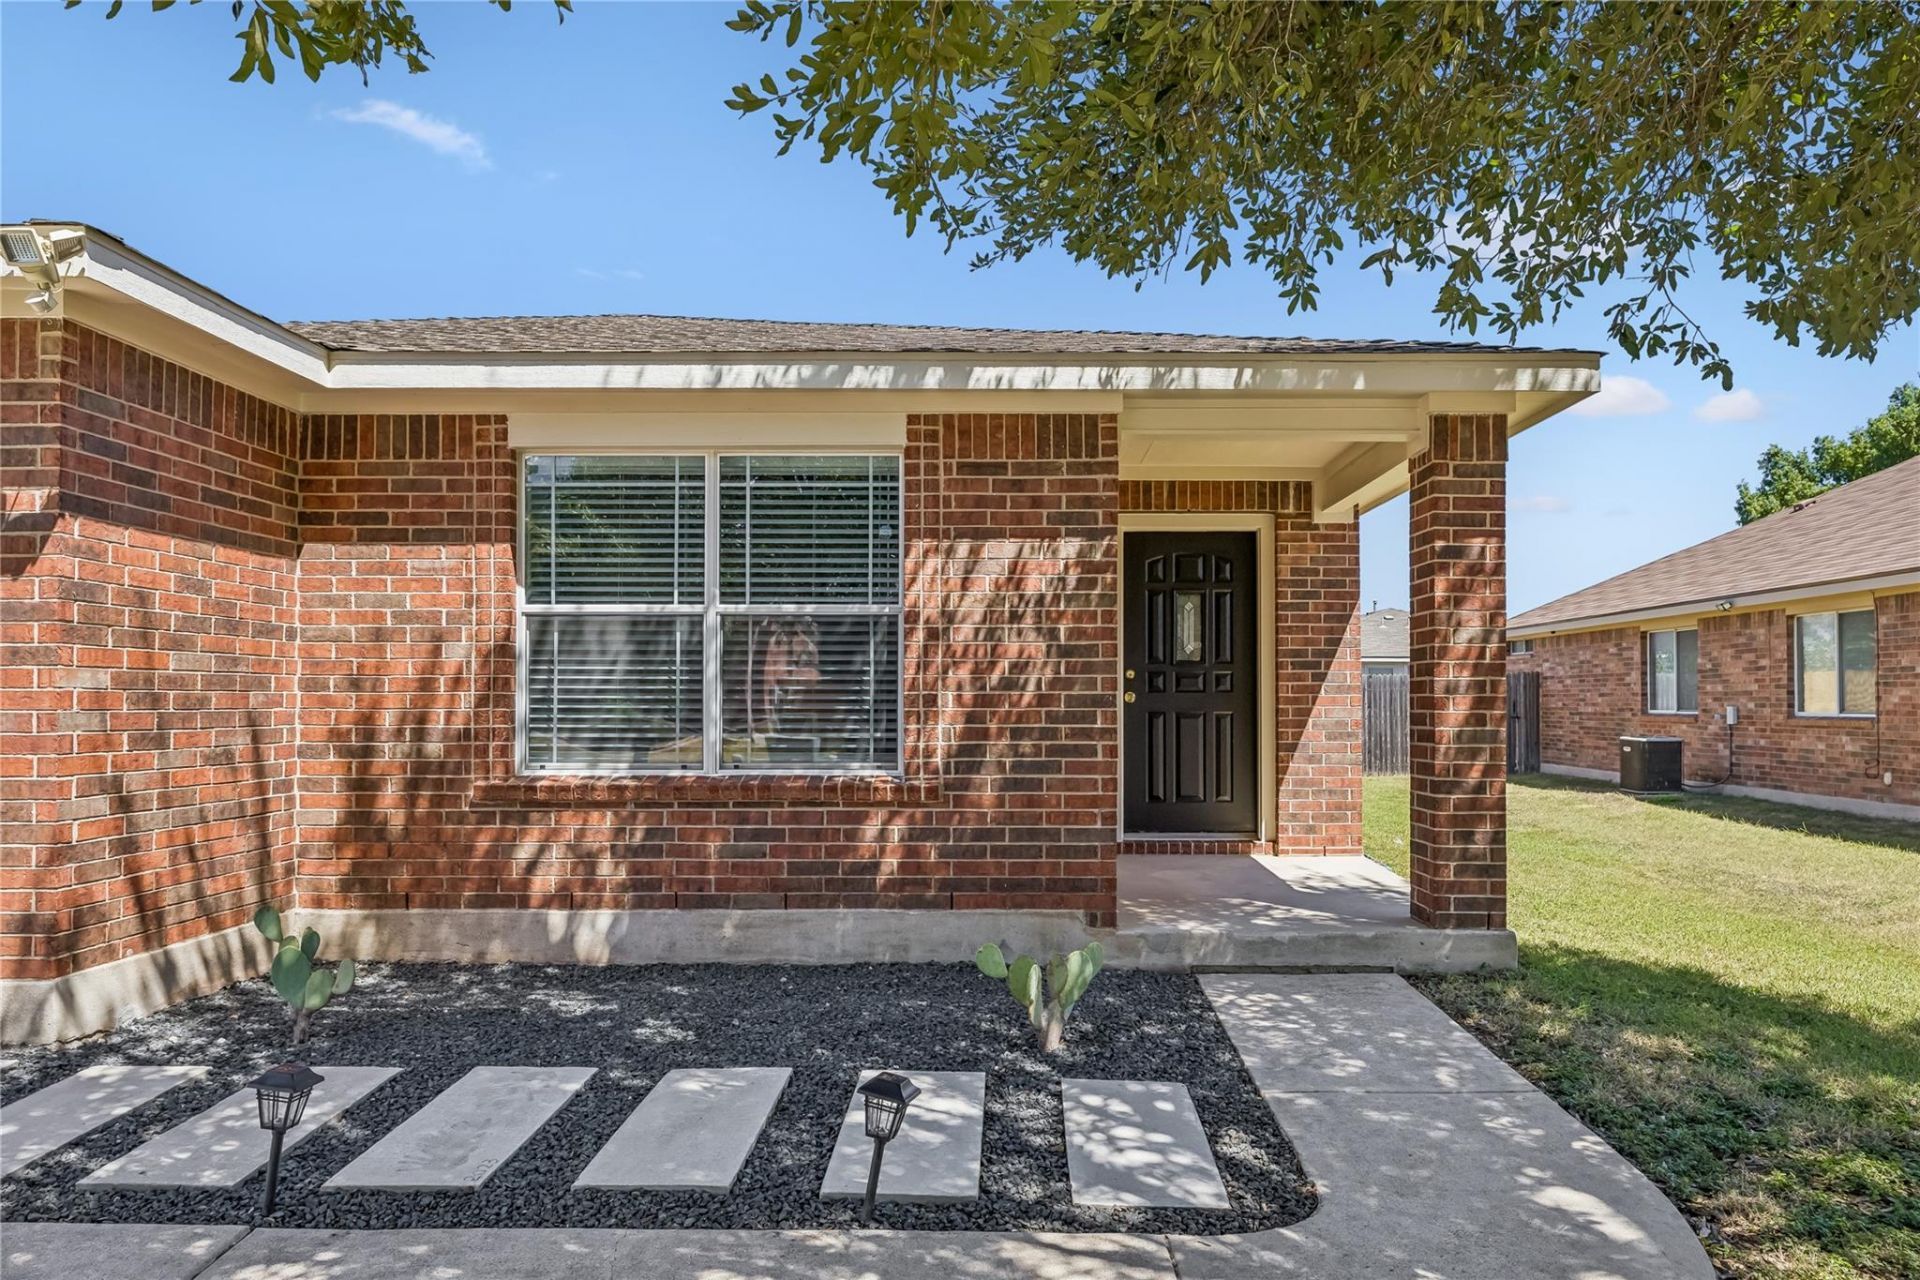
Great one-story home, freshly painted and ready for its new owners! Seller is a home improvement professional, and it shows?this home has been exceptionally well maintained and is in great condition. Roof replaced in 2020, with a recent HVAC and water heater. Spacious great room features LVP flooring throughout with tile in wet areas?no carpet! Primary suite is tucked at the back of the home and offers a walk-in shower, soaking tub, and great closet space. Generously sized secondary bedrooms. Eat-in kitchen opens to the family room with high ceilings. Enjoy the outdoors under the pergola-covered back porch. Neighborhood amenities include parks, playgrounds, and pool areas. Conveniently located near 183, shopping, dining, and more, with Leander ISD!
Property Features
Property Type: Residential - Single Family
Cooling: Ceiling Fan(s), Central Air, Electric
Fenced: Yes
Garage: 2 car attached
Heating: Central, Natural Gas
Lot Size: 0.17 Acres
Roof Type: Composition
Stories: 1.0
Taxes: $6,949
Year Built: 2005
Amenities
Ceiling Fan(s)
High Ceilings
Laminate Counters
Double Vanity
Electric Dryer Hookup
Eat-in Kitchen
Entrance Foyer
High Speed Internet
Open Floorplan
Pantry
Recessed Lighting
Soaking Tub
Walk-In Closet(s)
No Exterior Steps
Feature Descriptions
Accessibility: Adaptable Bathroom Walls
Appliances: Dishwasher, Disposal, Gas Range, Microwave, Range, Stainless Steel Appliance(s)
Area #: CLN
Community Features: BBQ Pit/Grill, Cluster Mailbox, Common Grounds, Curbs, Dog Park, Park, Picnic Area, Playground, Pool, Street Lights, Trash Pickup - Door to Door, U-Verse
Days on Site: 13
Exterior: Brick, HardiPlank Type, Masonry ??? All Sides
Fencimg: Back Yard, Fenced, Privacy, Wood
Flood Plain: No
Flooring: Laminate, Tile
HOA Fee: $85/ Quarterly
Laundry: Electric Dryer Hookup
Lot: Back Yard, Cul-De-Sac, Curbs, Interior Lot, Sprinkler - In-ground
Parcel#: R439474
Parking: Attached, Concrete, Door-Single, Driveway, Garage, Garage Door Opener, Garage Faces Front
Parking Notes: Attached, Concrete, Door-Single, Driveway, Garage, Gara
Patio/Porch: Deck
Pool: None, Gunite
Restrictions: City Restrictions, Deed Restrictions
Security: Security Lights, Smoke Detector(s)
Sewer: Public Sewer
Utilities: Cable Connected, Electricity Connected, Natural Gas Connected, Phone Connected, Sewer Connected, Water Connected
Water: Municipal Utility District (MUD)
Window: Blinds, Insulated Windows, Screens
Local Schools
High School: Rouse
Middle School: Knox Wiley
Elementary School: Pleasant Hill
School District: Leander ISD
Listed By / Shown By
Listed By
Agency Name: RE/MAX Fine Properties
Agency Contact: 512-704-4672
Shown By
Agent Name: Pat Gunter
Agent Phone: (512) 750-0116
Agency Title: Realty Capital City

Estimate Your Payment
Estimated Payment
$ 1,409.77 per month $734.44 Principal & Interest $579.08 Property Tax $96.25 Homeowner's Insurance
505 Washington Square Dr | MLS# 9975766
This single family home located at 505 Washington Square Dr, Leander, TX 78641 is currently listed for sale with an asking price of $330,000. This property was built in 2005 and has 3 bedrooms and 2 full baths with 1722 sq. ft. Washington Square Dr is located in the Horizon Park subdivision within the Leander ISD school district. Search Horizon Park real estate on www.patgunter.com today.