
BEDS4
BATHS3 full 1 partial
SQUARE FEET3,569
MLS#4456132
STATUSActive
PROPERTY TYPEResidential - Single Family
SUBDIVISIONBull Mountain
SCHOOLEanes ISD
Property Description
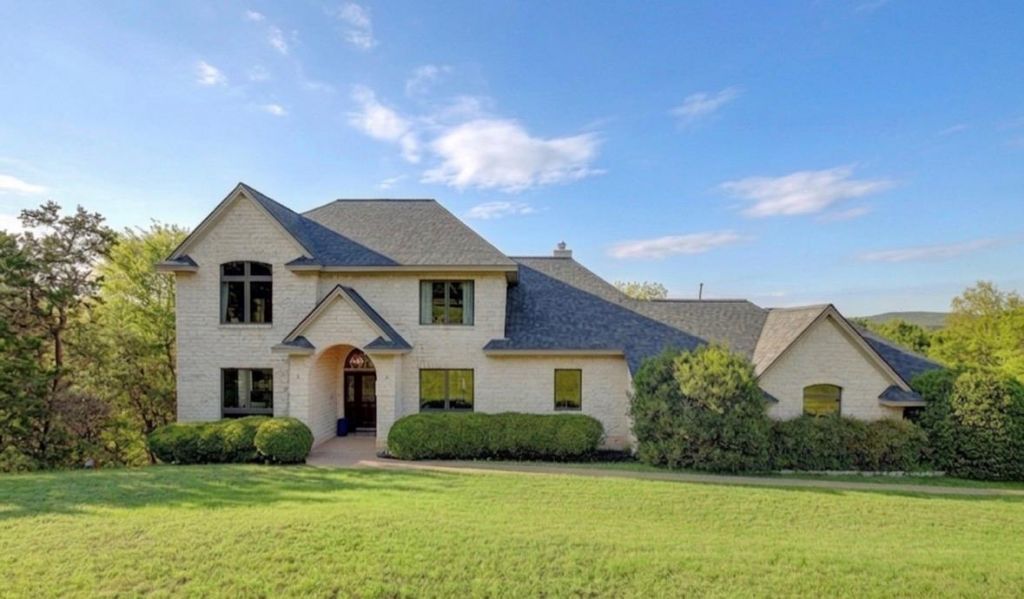
Oak floors and tall ceilings define this two-story residence situated on a 1 acre lot in Westlake. Enter to an open floorplan illuminated by tall windows and recessed lighting.The main level contains a flowing layout featuring a living room, two dining areas, and a kitchen with plentiful cabinet space and all included appliances. A spacious office with a built-in bookcase faces the front of the home, while the primary suite includes its own sitting area, double vanities, and a walk-in closet. Upstairs, a large game room serves as an additional living space alongside three bedrooms and two full bathrooms, bringing the home to a total of four bedrooms and Three and a half bathrooms.Outdoor living unfolds in the private yard, which features an in-ground outdoor pool, spa, large two leveled deck and a generous flat for all to enjoy. Set within the Eanes ISD, this property offers privacy, nature and space just minutes from the heart of the city.
Property Features
Property Type: Residential - Single Family
Cooling: Central Air
Fireplaces: 1
Garage: 2 car attached
Heating: Central, Natural Gas
Lot Size: 1.04 Acres
Roof Type: Composition
Stories: 2.0
Taxes: $28,430
Year Built: 1993
Amenities
Breakfast Bar
High Ceilings
Primary Bedroom on Main
Walk-In Closet(s)
Multiple Living Areas
Study/Home Office
Feature Descriptions
Accessibility: Customized Wheelchair Accessible
Appliances: Built-In Oven(s), Cooktop, Dishwasher, Disposal, Dryer, Electric Cooktop, Microwave, Oven, Free-Standing Refrigerator, Washer, Water Softener Owned
Area #: 8E
Days on Site: 201
Exterior: Masonry â?? Partial
Fireplace: Family Room
Flood Plain: No
Flooring: Carpet, Tile, Wood
Lot: Trees-Large (Over 40 Ft), Many Trees, Trees-Medium (20 Ft - 40 Ft)
Lot Dimensions: 168.00 X 275.00
Parcel#: 01251107670000
Parking: Attached, Door-Single, Garage Faces Side
Parking Notes: Attached, Door-Single, Garage Faces Side
Patio/Porch: Covered, Deck, Patio
Pool: Heated, In Ground
Security: yes
Security: Security System Owned
Sewer: Septic Tank
Spa: Heated, In Ground
Special View Info: Hill Country
Swimming Pool: Yes
Utilities: Electricity Available, Natural Gas Available
Water: Public
Water Features: Creek, Stream
Window: Shutters
Local Schools
High School: Westlake
Middle School: Hill Country
Elementary School: Bridge Point
School District: Eanes ISD
Listed By / Shown By
Listed By
Agency Name: Hills and Views LLC
Agency Contact: (512) 994-4618
Shown By
Agent Name: Pat Gunter
Agent Phone: (512) 750-0116
Agency Title: Realty Capital City

Estimate Your Payment
Estimated Payment
$ 8,785.59 per month $5,672.97 Principal & Interest $2,369.17 Property Tax $743.46 Homeowner's Insurance
4800 Mantle Dr | MLS# 4456132
This single family home located at 4800 Mantle Dr, Austin, TX 78746 is currently listed for sale with an asking price of $2,549,000. This property was built in 1993 and has 4 bedrooms and 3 full and 1 partial baths with 3569 sq. ft. Mantle Dr is located in the Bull Mountain subdivision within the Eanes ISD school district. Search Bull Mountain real estate on www.patgunter.com today.