
BEDS4
BATHS2 full 1 partial
SQUARE FEET3,009
MLS#7341772
STATUSActive
PROPERTY TYPEResidential - Single Family
SUBDIVISIONChama Trace
SCHOOLDripping Springs ISD
Property Description
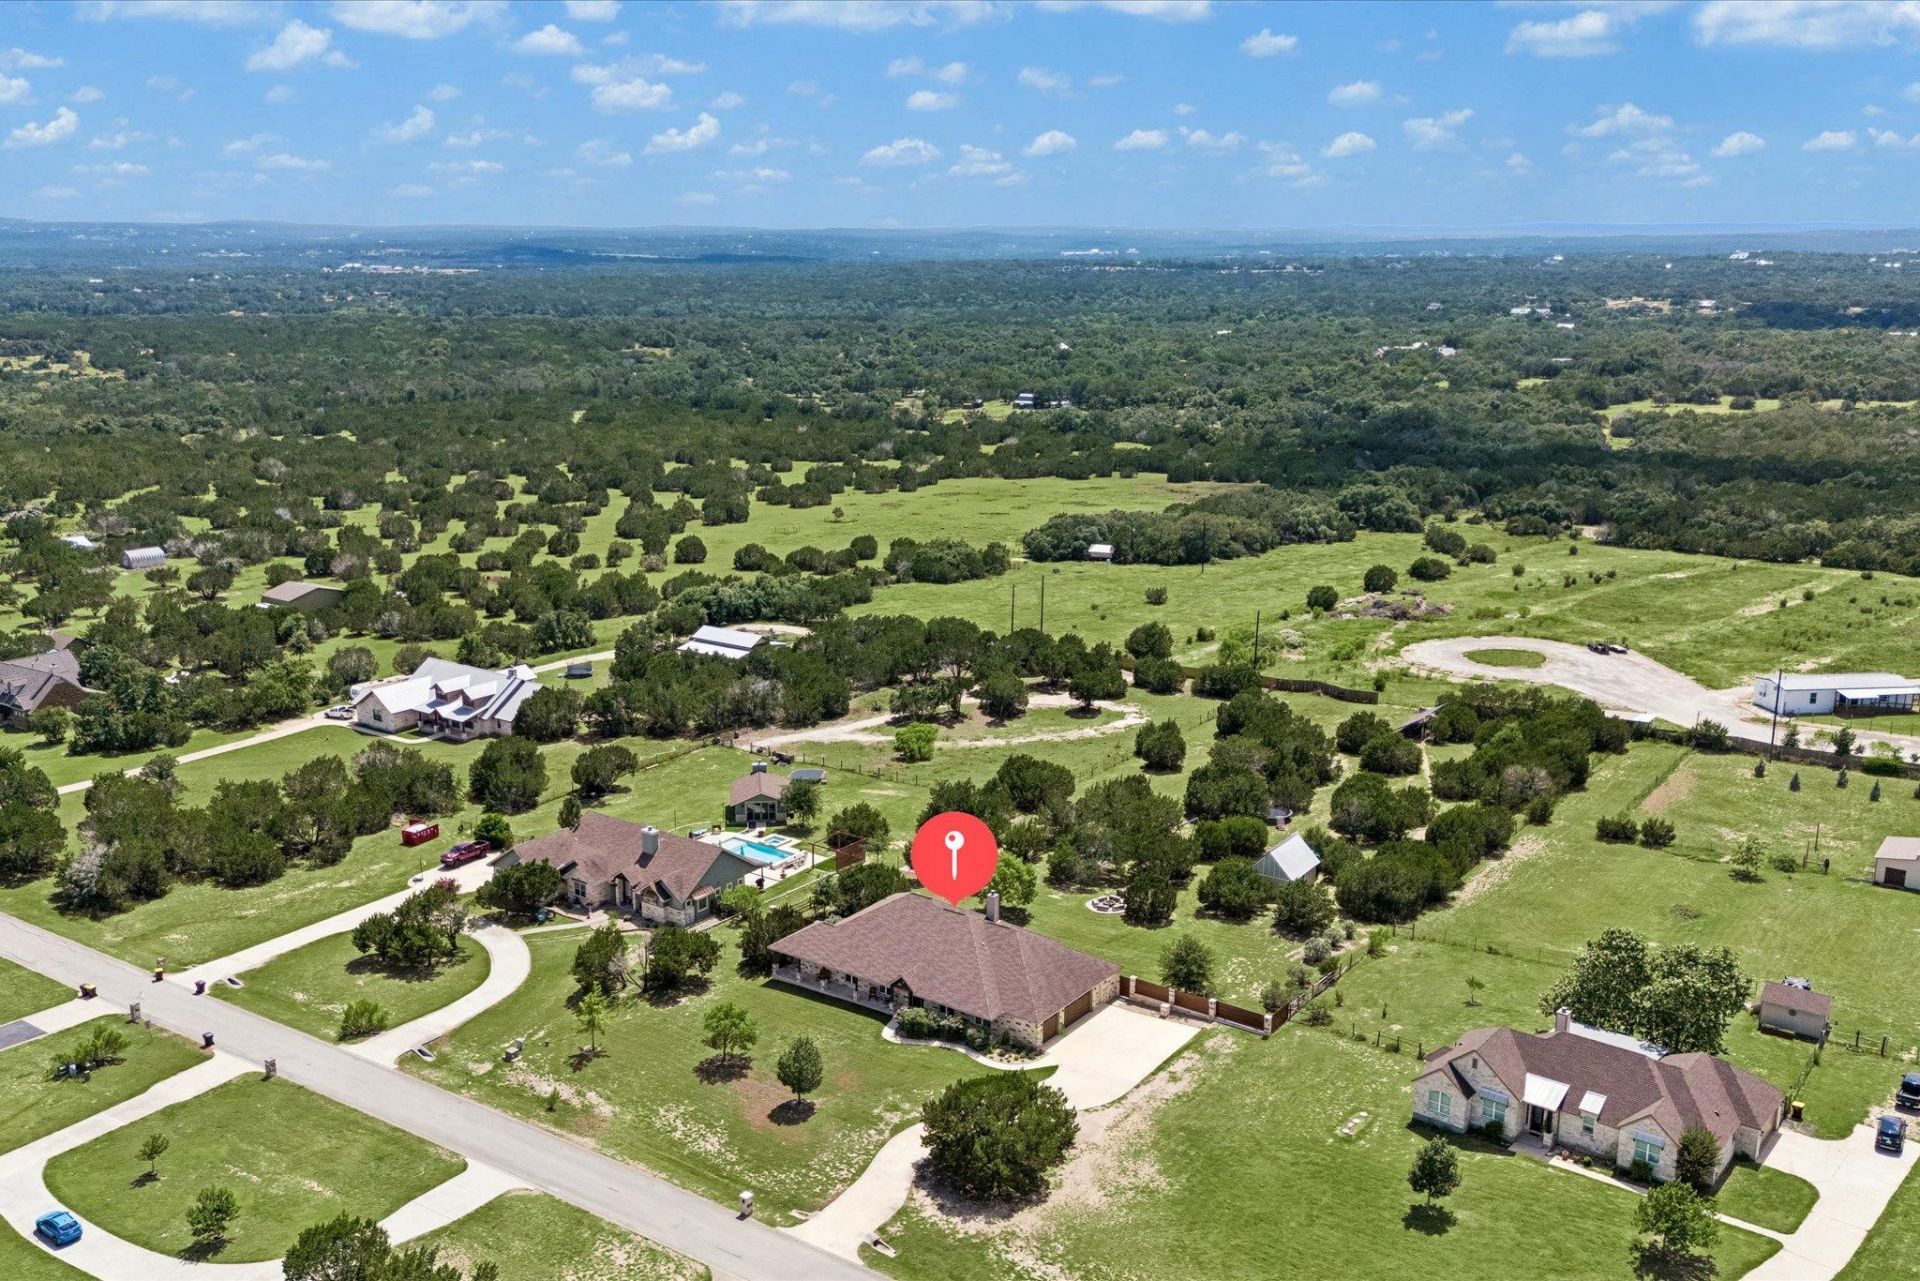
Nestled on two private acres in the gated community of Chama Trace, this updated single-story estate blends Hill Country privacy with modern comfort and technology. The floor plan offers spacious living areas, four generous bedrooms, a dedicated home office, and a formal dining room that provides flexible living space. The expansive living room features a wood-burning fireplace, while covered front and rear porches create inviting spaces to enjoy morning coffee, evening sunsets, and the surrounding landscape. Outside, you'll find a custom firepit, raised garden beds, room for recreation, and exceptional storage with a three-car garage and a 320-square-foot insulated workshop. Extensive improvements over the past several years include a paid-off 12.96 kW solar system, whole-home smart automation, enterprise-grade Wi-Fi, five-zone smart HVAC, whole-house dehumidification, upgraded insulation, premium water filtration, smart water heaters, a renovated primary bath, and updated kitchen appliances. These upgrades deliver comfort, efficiency, and peace of mind from day one. Located in the acclaimed Dripping Springs ISD and minutes from award-winning Havenwood Nature School, the property offers the tranquility of country living with the convenience of high-speed internet. Chama Trace is a small, gated community known for quiet streets, neighborhood gatherings, and a relaxed Hill Country lifestyle with a low HOA fee. This is more than a home?it's an upgraded property designed for comfort, efficiency, and lasting value.
Property Features
Property Type: Residential - Single Family
Cooling: Central Air
Fenced: Yes
Fireplaces: 1
Garage: 3 car attached
Heating: Central, Electric
Lot Size: 2.00 Acres
Roof Type: Composition, Shingle
Stories: 1.0
Taxes: $14,908
Year Built: 2014
Amenities
Breakfast Bar
Crown Molding
Entrance Foyer
French Doors
Granite Counters
High Ceilings
Recessed Lighting
Primary Bedroom on Main
Pantry
Walk-In Closet(s)
Multiple Dining Areas
Study/Home Office
Electric Car Plug-in
Garden
Gutters Full
No Exterior Steps
Feature Descriptions
Appliances: Built-In Oven(s), Dishwasher, Disposal, Electric Cooktop, ENERGY STAR Qualified Appliances, Microwave, Double Oven, Refrigerator, Stainless Steel Appliance(s), Electric Water Heater
Area #: HD
Community Features: Sidewalks
Days on Site: 3
Door Features: French Doors
Exterior: Masonry ??? All Sides
Fencimg: Fenced, Wood
Fireplace: Family Room
Flood Plain: No
Flooring: Carpet, Tile, Wood
HOA Fee: $315/ Annually
Lot: Public Maintained Road, Trees-Medium (20 Ft - 40 Ft), Trees-Moderate
Parcel#: 1113880000030004
Parking: Attached, Door-Multi, Garage
Parking Notes: Attached, Door-Multi, Garage
Patio/Porch: Covered, Patio, Porch
Restrictions: Deed Restrictions
Security: Smoke Detector(s)
Sewer: Septic Tank
Special View Info: Hill Country, Neighborhood, Trees/Woods
Utilities: Electricity Available
Water: Well
Window: Double Pane Windows
Local Schools
High School: Dripping Springs
Middle School: Dripping Springs Middle
Elementary School: Walnut Springs
School District: Dripping Springs ISD
Listed By / Shown By
Listed By
Agency Name: Todd Hower Realty LLC
Agency Contact: (512) 777-1506
Shown By
Agent Name: Pat Gunter
Agent Phone: (512) 750-0116
Agency Title: Realty Capital City

Estimate Your Payment
Estimated Payment
$ 3,570.77 per month $2,058.65 Principal & Interest $1,242.33 Property Tax $269.79 Homeowner's Insurance
466 Chama Trce | MLS# 7341772
This single family home located at 466 Chama Trce, Dripping Springs, TX 78620 is currently listed for sale with an asking price of $925,000. This property was built in 2014 and has 4 bedrooms and 2 full and 1 partial baths with 3009 sq. ft. Chama Trce is located in the Chama Trace subdivision within the Dripping Springs ISD school district. Search Chama Trace real estate on www.patgunter.com today.