
BEDS4
BATHS2 full 1 partial
SQUARE FEET2,804
MLS#619832
STATUSActive
PROPERTY TYPEResidential - Single Family
SUBDIVISIONBelltower
SCHOOLVictoria ISD
Property Description
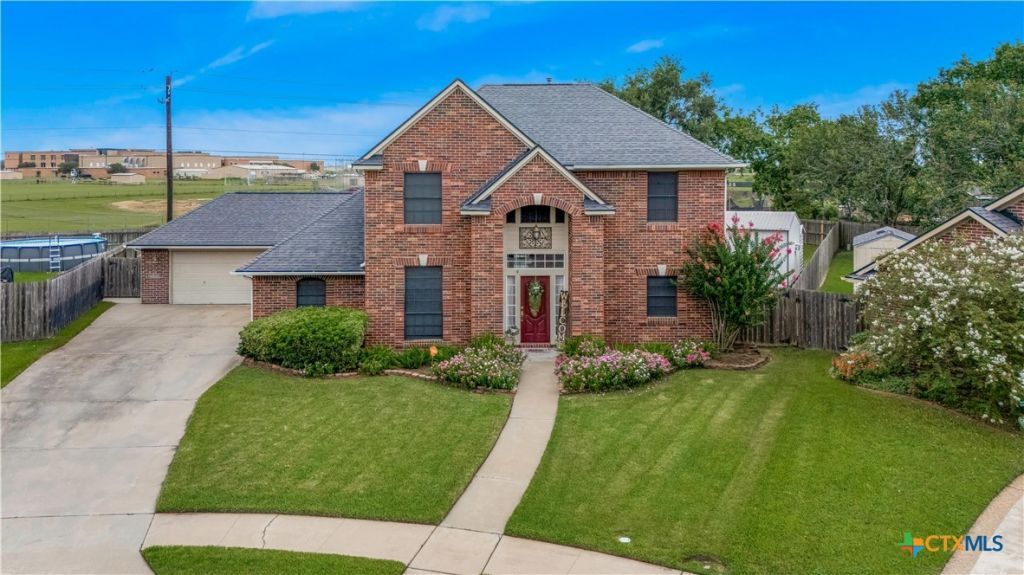
Welcome to 412 Cherrystone Circle in the desirable Belltower subdivision! This 4-bedroom, 2.5-bath home offers the perfect blend of comfort and functionality. Step inside to discover a thoughtfully designed layout ideal for everyday living and entertaining. The spacious kitchen with granite countertops, center island, breakfast bar and open to breakfast area. The primary suite provides a relaxing retreat with a spa-inspired bathroom featuring a soaking tub, walk-in shower, and elegant finishes. Upstairs bedrooms offer flexibility for family, guests, or a home office. Out back, enjoy your private backyard oasis complete with a covered patio perfect for relaxing or entertaining, in-ground swimming pool and hot tub, mature trees, and two storage buildings ideal for a creative workspace, work-out room, or storage. Located in the between DeLeon Elementary and East High School with easy access to Loop 463, shopping, dining, and nearby conveniences. Dont miss the opportunity to own this inviting home that combines indoor comfort with outdoor charm in one of Victoria's most welcoming neighborhoods.
Property Features
Property Type: Residential - Single Family
Cooling: Central Air, Electric,1 Unit
Garage: 2 car attached
Heating: Central, Electric
Home Style: Traditional
Lot Size: 0.37 Acres
Roof Type: Composition, Shingle
Stories: 2.0
Year Built: 1995
Amenities
Ceiling Fan(s)
Dining Area
Separate/Formal Dining Room
Double Vanity
Entrance Foyer
Garden Tub/Roman Tub
Primary Downstairs
Multiple Living Areas
MultipleDining Areas
Main Level Primary
Separate Shower
Tub Shower
Breakfast Area
Granite Counters
Kitchen Island
Pantry
Covered Patio
Deck
Storage
Feature Descriptions
Appliances: Dishwasher, Electric Range, Disposal, Gas Water Heater, Microwave, Some Electric Appliances, Range
Body of Water: None
Community Features: None, Curbs, Gutter(s), Sidewalks
Exterior: Brick Veneer
Fencing: Back Yard, Wood
Fireplace: None
Flooring: Carpet, Tile
Formal Dining: Yes
Laundry: Inside, Laundry Room, Laundry Tub, Sink
Parcel#: 141336
Parking: Attached, Garage
Parking Notes: Attached, Garage
Patio/Porch: Covered, Deck, Patio
Pool: In Ground, Private
Security: yes
Security: Security System Leased
Sewer: Public Sewer
Spa: Yes
Spa: In Ground
Swimming Pool: Yes
Water: Public
Local Schools
School District: Victoria ISD
Listed By / Shown By
Listed By
Agency Name: RE/MAX Land & Homes
Agency Phone: 361-573-0444
Shown By
Agent Name: Pat Gunter
Agent Phone: (512) 750-0116
Agency Title: Realty Capital City

Estimate Your Payment
Estimated Payment
$ 1,105.07 per month $977.02 Principal & Interest $0.00 Property Tax (data not provided by mls) $128.04 Homeowner's Insurance
412 Cherrystone Circle | MLS# 619832
This single family home located at 412 Cherrystone Circle , Victoria, TX 77904 is currently listed for sale with an asking price of $439,000. This property was built in 1995 and has 4 bedrooms and 2 full and 1 partial baths with 2804 sq. ft. Cherrystone Circle is located in the Belltower subdivision within the Victoria ISD school district. Search Belltower real estate on www.patgunter.com today.