
BEDS4
BATHS3 full
SQUARE FEET1,842
MLS#6397393
STATUSActive
PROPERTY TYPEResidential - Single Family
SUBDIVISIONPeter Kerr Por
SCHOOLBurnetCONSISD
Property Description
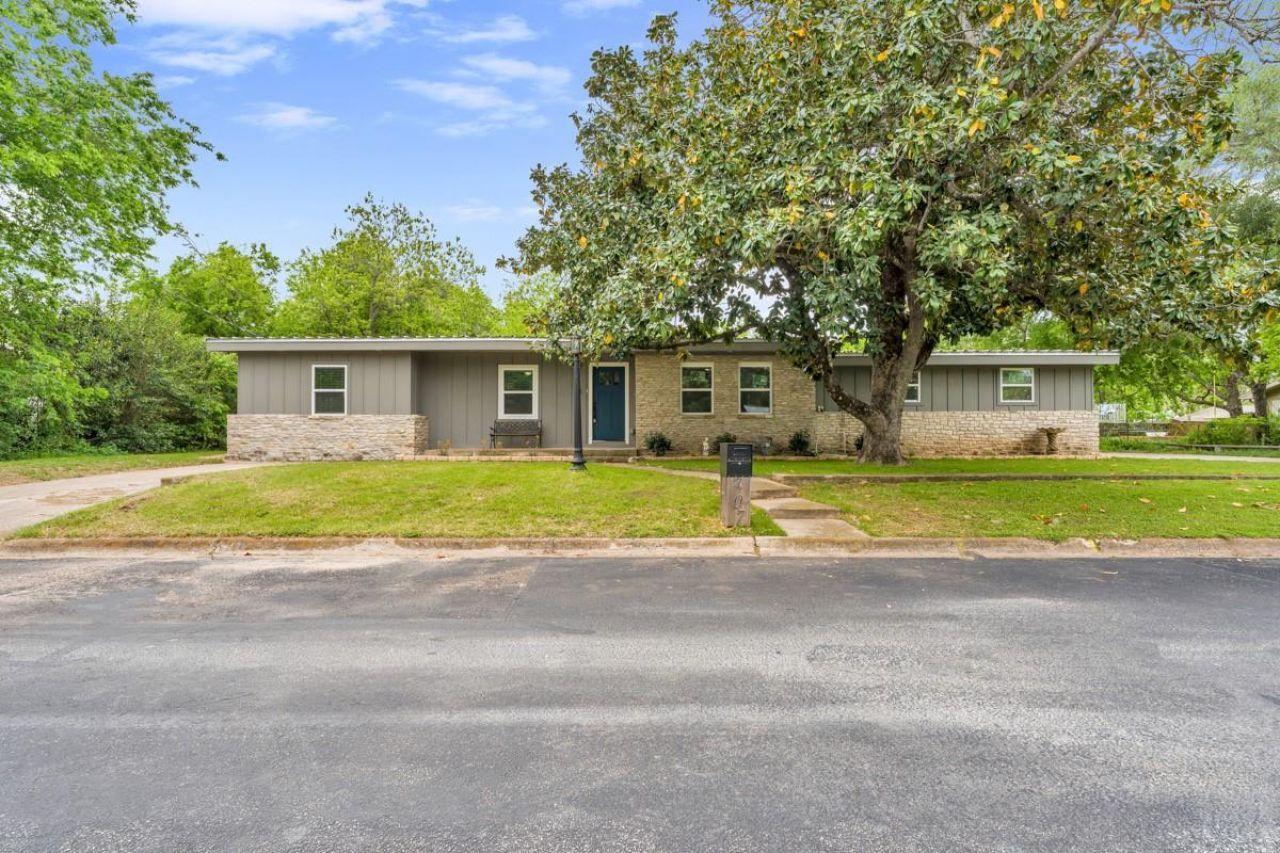
Looking for more space, less maintenance, and a slower pace of life? This extensively updated 4-bedroom, 3-bath home offers 1,842 square feet of comfortable living on a generously sized lot in the heart of Burnet. Blending classic character with modern updates, the home features renovated interiors, updated cabinetry, a tankless water heater, newer HVAC system, newer metal roof, and an inviting floor plan designed for everyday living and entertaining.The large lot provides room to enjoy outdoor living, gardening, pets, or simply the benefit of having more space between you and your neighbors?without the upkeep often associated with larger acreage properties. Mature trees and established landscaping add to the property's appeal.Conveniently located near schools, shopping, dining, and the recreational opportunities of the Highland Lakes, this home offers an attractive alternative to higher-priced, more densely populated markets while maintaining easy access to everyday amenities.Contact listing agent for details. Move-in ready and thoughtfully updated, this property is ready to welcome its next owner.
Property Features
Property Type: Residential - Single Family
Cooling: Central Air
Fireplaces: 1
Garage: 2
Heating: Central
Lot Size: 0.39 Acres
Roof Type: Metal
Stories: 1.0
Taxes: $6,441
Year Built: 1957
Amenities
Ceiling Fan(s)
Quartz Counters
Electric Dryer Hookup
Kitchen Island
Open Floorplan
Pantry
Primary Bedroom on Main
Washer Hookup
See Remarks
Feature Descriptions
Accessibility: See Remarks
Appliances: Dishwasher, Microwave, Free-Standing Electric Range, Refrigerator, Stainless Steel Appliance(s), Tankless Water Heater, WaterPurifier, WaterSoftener
Area #: BU
Days on Site: 94
Exterior: HardiPlank Type, Stone
Fencimg: Chain Link
Fireplace: Electric
Flood Plain: No
Flooring: Laminate, Tile
Laundry: Electric Dryer Hookup, Washer Hookup
Lot: Landscaped, Trees-Large (Over 40 Ft)
Parcel#: 35582
Parking: Driveway, Garage, Garage Faces Side
Parking Notes: Driveway, Garage, Garage Faces Side
Patio/Porch: Covered
Restrictions: City Restrictions
Security: Smoke Detector(s)
Sewer: Public Sewer
Special View Info: City
Utilities: Electricity Connected, Natural Gas Connected, Sewer Connected, Water Connected
Water: Public
Window: Vinyl Windows
Local Schools
High School: Burnet
Middle School: Burnet (Burnet ISD)
Elementary School: RJ Richey
School District: BurnetCONSISD
Listed By / Shown By
Listed By
Agency Name: Crossings Real Estate, LLC
Agency Contact: (325) 207-8076
Shown By
Agent Name: Pat Gunter
Agent Phone: (512) 750-0116
Agency Title: Realty Capital City

Estimate Your Payment
Estimated Payment
$ 1,490.78 per month $843.49 Principal & Interest $536.75 Property Tax $110.54 Homeowner's Insurance
407 E Kerr St | MLS# 6397393
This single family home located at 407 E Kerr St, Burnet, TX 78611 is currently listed for sale with an asking price of $379,000. This property was built in 1957 and has 4 bedrooms and 3 full baths with 1842 sq. ft. E Kerr St is located in the Peter Kerr Por subdivision within the BurnetCONSISD school district. Search Peter Kerr Por real estate on www.patgunter.com today.