
BEDS3
BATHS2 full 1 partial
SQUARE FEET1,431
MLS#5283892
STATUSActive
PROPERTY TYPEResidential - Single Family
SUBDIVISIONBurleson
SCHOOLSmithville ISD
Property Description
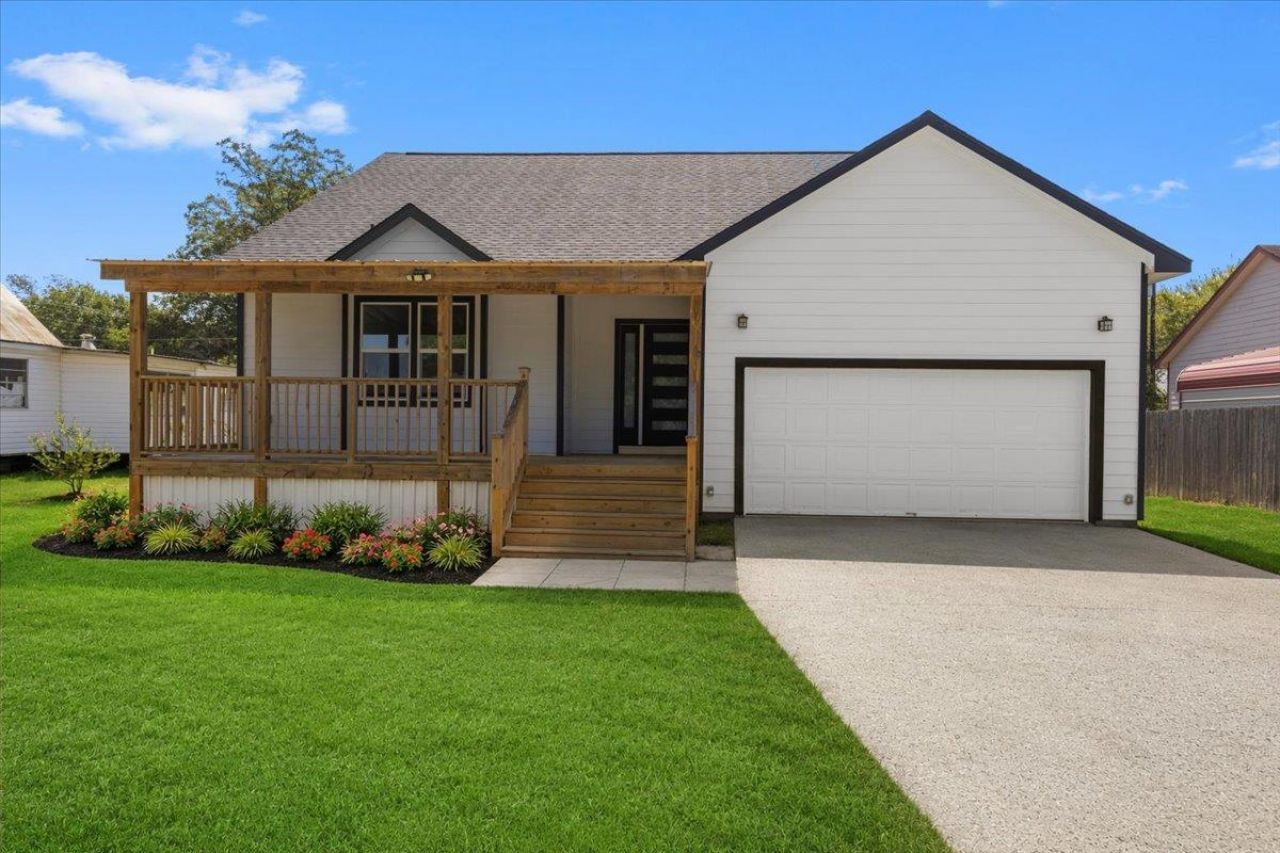
New Construction | Modern Finishes | Spacious Open Floor Plan! Completed in 2026, this newly constructed home offers the appeal of a fresh, modern home without the wait of building from the ground up. The inviting open-concept design features luxury vinyl plank flooring throughout the main living areas, crisp neutral walls, recessed lighting, contemporary black interior doors and fixtures, and an abundance of natural light. The stylish kitchen is beautifully appointed with custom black cabinetry with soft-close drawers, light countertops, stainless steel appliances, a center island, and a functional layout that opens seamlessly to the spacious living and dining areas. The private primary suite offers a generous bedroom and a beautifully finished ensuite bath featuring dual vanities, modern fixtures, and an impressive walk-in shower with dark tile, pebble accents, and multiple shower heads. Additional bedrooms are spacious and bright, with ceiling fans and ample closet space. The second full bath features a dual vanity and convenient Jack-and-Jill design, providing shared access between the secondary bedrooms. A separate half bath is conveniently located off the main entry hall for guests. The dedicated laundry room offers cabinetry and workspace, while well-planned storage adds to the home's functionality. Enjoy outdoor living from both the welcoming covered front porch and the spacious covered rear deck, providing additional room for relaxing, entertaining, or enjoying the outdoors. The attached garage provides ample parking and additional storage or workspace. From the modern finishes to the thoughtful floor plan, this is a rare opportunity to purchase a brand-new, never-before-owned home with contemporary style and the peace of mind that comes with new construction. Please note the landscaping is virtually staged as are the living room and primary bedroom.
Property Features
Property Type: Residential - Single Family
Cooling: Ceiling Fan(s), Central Air
Garage: 2
Heating: Central
Lot Size: 0.19 Acres
Roof Type: Composition
Stories: 1.0
Taxes: $5,693
Year Built: 2026
Amenities
Ceiling Fan(s)
Corain Counters
Double Vanity
Electric Dryer Hookup
Entrance Foyer
Kitchen Island
Open Floorplan
Pantry
Primary Bedroom on Main
Recessed Lighting
Walk-In Closet(s)
Washer Hookup
Exterior Steps
Feature Descriptions
Appliances: Dishwasher, Free-Standing Electric Range, RNGHD, Electric Water Heater
Area #: SV
Days on Site: 4
Exterior: HardiPlank Type
Flood Plain: No
Flooring: Vinyl
Laundry: Electric Dryer Hookup, Washer Hookup
Lot: Alley Access, City Lot, Level
Parcel#: 16165
Parking: Driveway, Garage
Parking Notes: Driveway, Garage
Patio/Porch: Covered, Front Porch, Rear Porch
Restrictions: Zoning
Sewer: Public Sewer
Special View Info: Neighborhood
Utilities: Electricity Connected, Sewer Connected, Underground Utilities, Water Not Available
Water: Public
Window: Screens
Local Schools
High School: Smithville
Middle School: Smithville
Elementary School: Brown Primary
School District: Smithville ISD
Listed By / Shown By
Listed By
Agency Name: Mike Hightower Realty
Agency Contact: (512) 563-2997
Shown By
Agent Name: Pat Gunter
Agent Phone: (512) 750-0116
Agency Title: Realty Capital City

Estimate Your Payment
Estimated Payment
$ 1,227.07 per month $665.44 Principal & Interest $474.42 Property Tax $87.21 Homeowner's Insurance
403 Jones St | MLS# 5283892
This single family home located at 403 Jones St, Smithville, TX 78957 is currently listed for sale with an asking price of $299,000. This property was built in 2026 and has 3 bedrooms and 2 full and 1 partial baths with 1431 sq. ft. Jones St is located in the Burleson subdivision within the Smithville ISD school district. Search Burleson real estate on www.patgunter.com today.