
BEDS1
BATHS1 full 1 partial
SQUARE FEET1,853
MLS#3716540
STATUSActive
PROPERTY TYPEResidential - Farm
SUBDIVISIONHead Mountain Preserve
SCHOOLComal ISD
Property Description
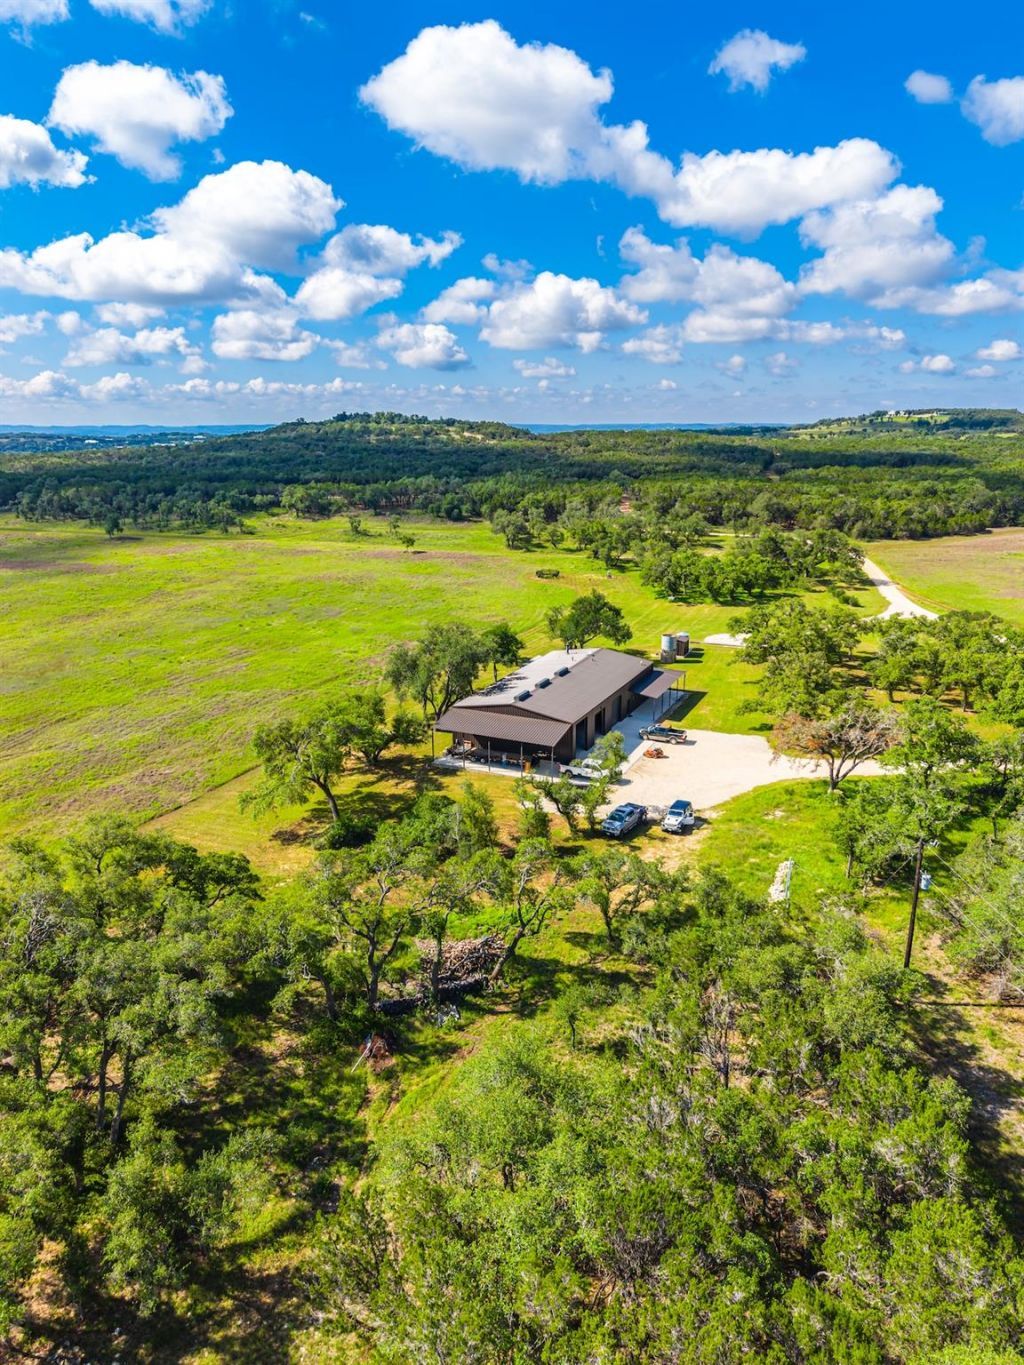
Situated on 30.8 acres in gated Head Mountain Preserve, Lots 4 and 5 combine meticulously maintained land with a custom barndominium built in 2021. The building includes a 1,853 SF apartment with one bedroom, one full bath, one half bath, and a flexible space off the living room currently used as a second bedroom. An adjoining 3,147 SF insulated warehouse features four roll-up doors and 20-foot ceilings, providing ample space for equipment, vehicles, hobbies, or storage. The flexible layout offers potential to expand the living area or retain the existing residence as a guest house and build a main home on the hilltop behind it. A water well and aerobic septic system are already in place so you can enjoy the property right away. Head Mountain Preserve offers gated access, paved roads, and underground electricity along the FM 32 corridor near Blanco, Wimberley, and Canyon Lake. This property pairs immediate use with room to create a larger Hill Country retreat.
Property Features
Property Type: Residential - Farm
Cooling: Central Air, Electric
Fireplaces: 1
Garage: 6 car attached
Heating: Central, Electric
Lot Size: 30.79 Acres
Roof Type: Metal
Stories: 1.0
Taxes: $7,348
Year Built: 2021
Amenities
Ceiling Fan(s)
Beamed Ceilings
Vaulted Ceiling(s)
Stone Counters
Double Vanity
Dry Bar
Kitchen Island
No Interior Steps
Open Floorplan
Pantry
Primary Bedroom on Main
Recessed Lighting
Soaking Tub
Storage
Walk-In Closet(s)
See Remarks
Feature Descriptions
Appliances: Built-In Oven(s), Built-In Refrigerator, Dishwasher, Disposal, Gas Cooktop, Electric Oven, Double Oven, Stainless Steel Appliance(s), Vented Exhaust Fan
Area #: CM
Community Features: Gated
Exterior: See Remarks
Farm type: Recreational
Fencimg: Barbed Wire, Partial
Fireplace: Gas Log
Flood Plain: No
Flooring: Concrete
Lot: Landscaped, Private Maintained Road, Rolling Slope, Split Possible, Trees-Large (Over 40 Ft), Many Trees
Parcel#: 74242
Parking: Attached, Attached Carport, Driveway, Garage, Garage Door Opener, Oversized
Parking Notes: Attached, Attached Carport, Driveway, Garage, Garage D
Patio/Porch: Covered, Porch
Restrictions: See Remarks, Deed Restrictions
Sewer: Aerobic Septic
Sheds: 1
Special View Info: Hill Country, Pasture, Rural, Trees/Woods
Topography: Rolling
Utilities: Electricity Connected, Propane, Underground Utilities
Water: Well
Wells: 1
Local Schools
High School: Canyon Lake
Middle School: Mountain Valley Middle
Elementary School: Rebecca Creek
School District: Comal ISD
Listed By / Shown By
Listed By
Agency Name: Republic Ranches, LLC
Agency Phone: (888) 726-2481
Shown By
Agent Name: Pat Gunter
Agent Phone: (512) 750-0116
Agency Title: Realty Capital City

Estimate Your Payment
Estimated Payment
$ 5,634.21 per month $4,440.01 Principal & Interest $612.33 Property Tax $581.88 Homeowner's Insurance
340 Heartwood Way | MLS# 3716540
This farm located at 340 Heartwood Way, Blanco, TX 78606 is currently listed for sale with an asking price of $1,995,000. This property was built in 2021 and has 1 bedrooms and 1 full and 1 partial baths with 1853 sq. ft. Heartwood Way is located in the Head Mountain Preserve subdivision within the Comal ISD school district. Search Head Mountain Preserve real estate on www.patgunter.com today.