
BEDS4
BATHS2 full
SQUARE FEET1,995
MLS#8386824
STATUSActive
PROPERTY TYPEResidential - Single Family
SUBDIVISIONSunfield
SCHOOLHaysCONSISD
Property Description
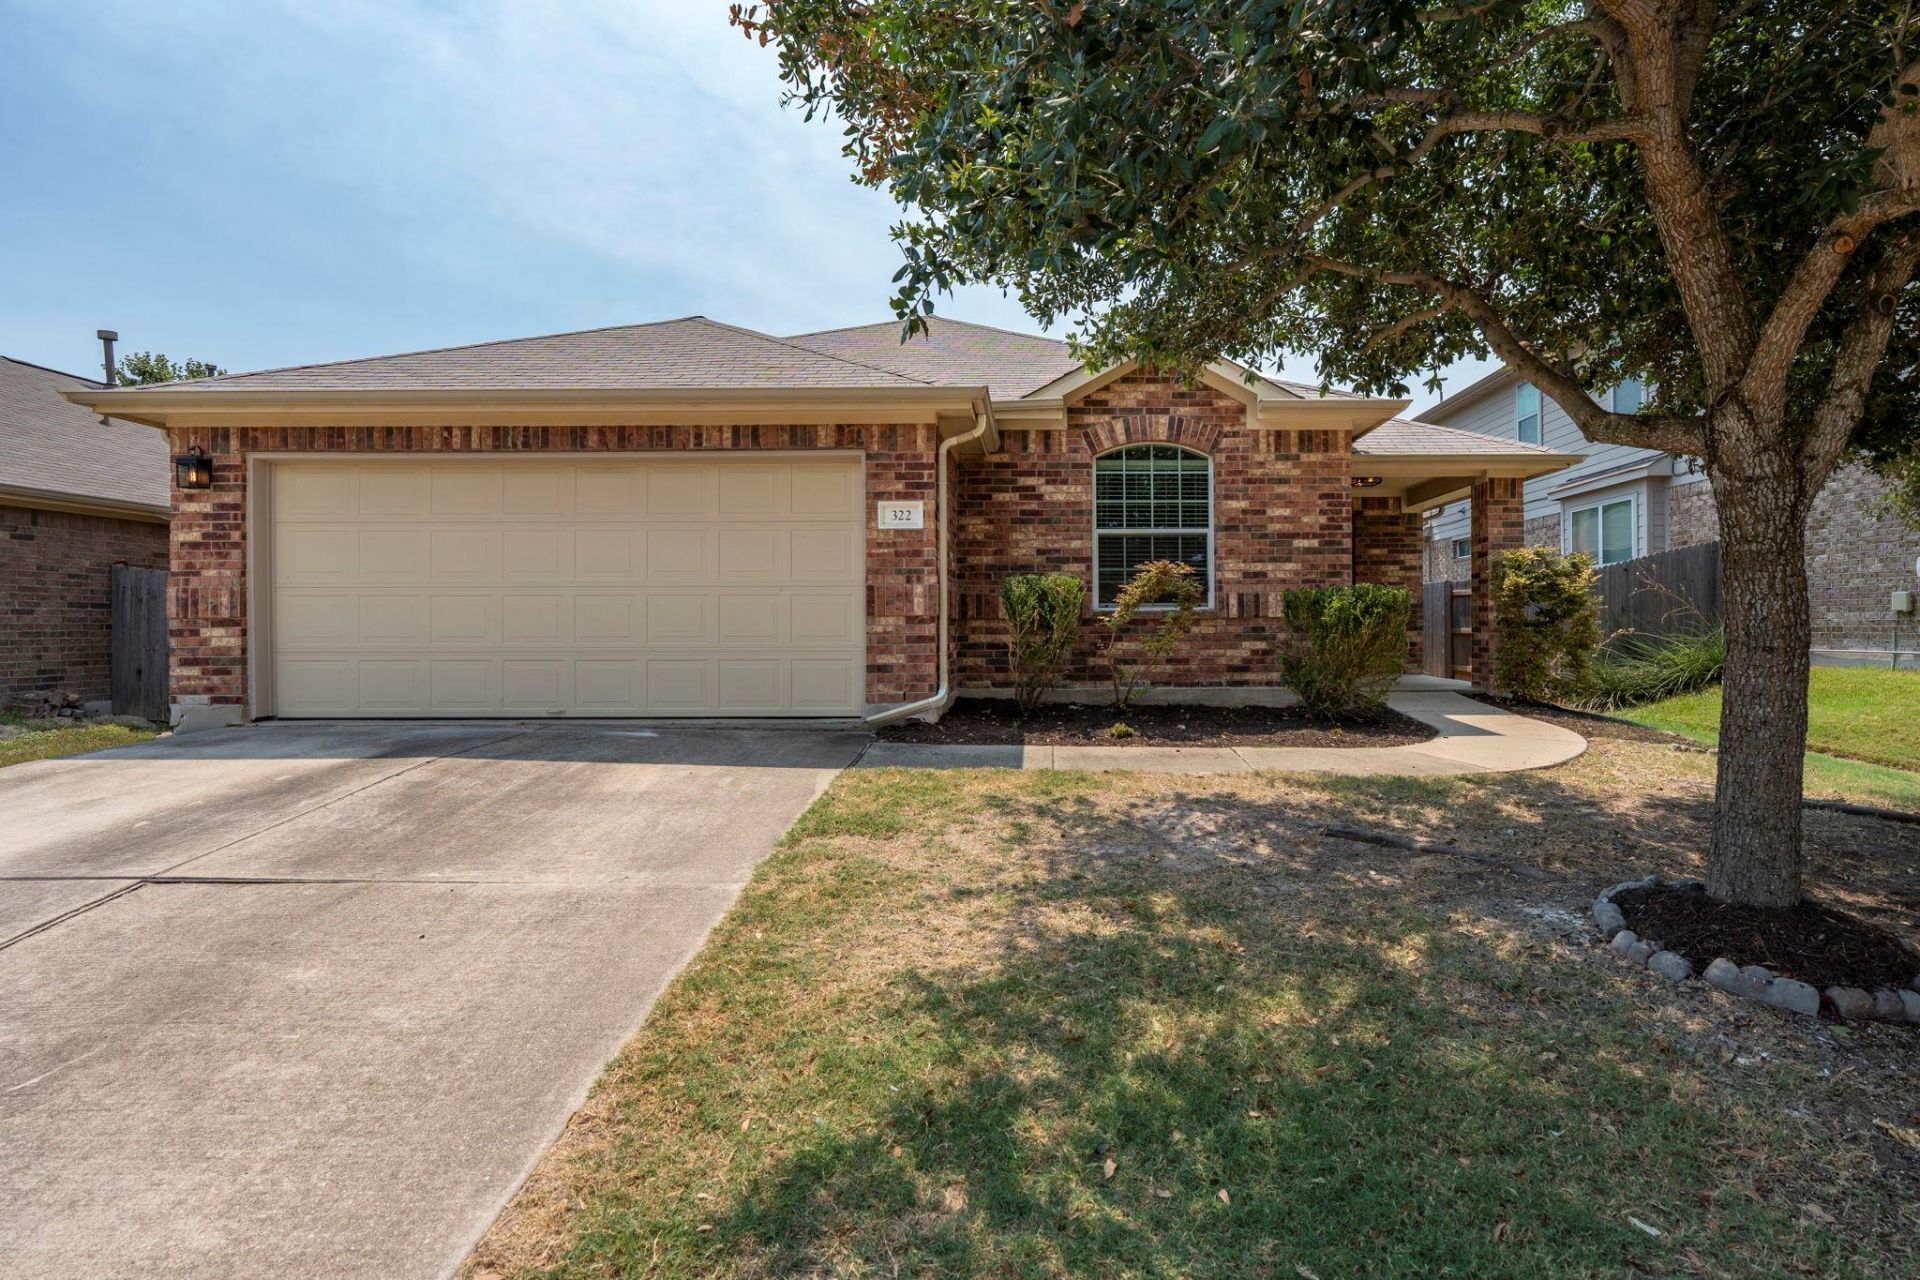
Welcome home to 322 Strawberry Blonde Dr, ideally located in the highly desirable Sunfield community of Buda! This inviting four-bedroom home has been thoughtfully refreshed and is ready for its next owner. Fresh interior paint throughout creates a bright, clean feel, while new carpet in all four bedrooms adds comfort. Hard tile flooring throughout the remaining living areas provides both durability and easy maintenance. The three-sided brick exterior offers timeless appeal, while the enclosed patio creates a versatile space to relax, entertain, or enjoy your morning coffee. Located in one of Budas most popular master-planned communities, Sunfield offers an exceptional lifestyle with two lazy river pools, parks, walking trails, playgrounds, and more. Come see why Sunfield is such a great place to call home!
Property Features
Property Type: Residential - Single Family
Cooling: Ceiling Fan(s), Central Air
Garage: 2 car attached
Heating: Central, Natural Gas
Lot Size: 0.14 Acres
Roof Type: Composition, Shingle
Stories: 1.0
Taxes: $8,727
Year Built: 2012
Amenities
Ceiling Fan(s)
High Ceilings
Laminate Counters
Electric Dryer Hookup
In-Law Floorplan
Kitchen Island
Open Floorplan
Pantry
Primary Bedroom on Main
Dog Run
Gutters Full
Private Yard
Feature Descriptions
Appliances: Dishwasher, Disposal, Microwave, Plumbed For Ice Maker, Free-Standing Gas Range
Area #: HH
Community Features: BBQ Pit/Grill, Clubhouse, Cluster Mailbox, Common Grounds, Dog Park, Park, Pet Amenities, Picnic Area, Planned Social Activities, Playground, Pool, Sidewalks, Street Lights, Underground Utilities
Days on Site: 3
Exterior: HardiPlank Type, Masonry ??? All Sides
Fencimg: Back Yard, Chain Link, Wood
Flood Plain: No
Flooring: Carpet, Tile
HOA Fee: $235/ Quarterly
Laundry: Electric Dryer Hookup
Lot: Trees-Medium (20 Ft - 40 Ft)
Parcel#: 118388000D028002
Parking: Attached, Door-Single, Garage, Garage Door Opener
Parking Notes: Attached, Door-Single, Garage, Garage Door Opener
Patio/Porch: Front Porch, Rear Porch, Screened
Restrictions: Covenant, Deed Restrictions
Sewer: Municipal Utility District (MUD)
Special View Info: Neighborhood
Utilities: Electricity Connected, Natural Gas Connected, Sewer Connected, Underground Utilities, Water Connected
Water: Municipal Utility District (MUD)
Window: Blinds, Double Pane Windows
Local Schools
High School: Johnson High School
Middle School: McCormick
Elementary School: Sunfield
School District: HaysCONSISD
Listed By / Shown By
Listed By
Agency Name: United Real Estate Austin
Agency Contact: (512) 773-2756
Shown By
Agent Name: Pat Gunter
Agent Phone: (512) 750-0116
Agency Title: Realty Capital City

Estimate Your Payment
Estimated Payment
$ 1,570.52 per month $745.56 Principal & Interest $727.25 Property Tax $97.71 Homeowner's Insurance
322 Strawberry Blonde Dr | MLS# 8386824
This single family home located at 322 Strawberry Blonde Dr, Buda, TX 78610 is currently listed for sale with an asking price of $335,000. This property was built in 2012 and has 4 bedrooms and 2 full baths with 1995 sq. ft. Strawberry Blonde Dr is located in the Sunfield subdivision within the HaysCONSISD school district. Search Sunfield real estate on www.patgunter.com today.