
BEDS3
BATHS3 full 1 partial
SQUARE FEET1,776
MLS#2230459
STATUSActive
PROPERTY TYPERental - Single Family
SUBDIVISIONRosewood
SCHOOLAustin ISD
Property Description
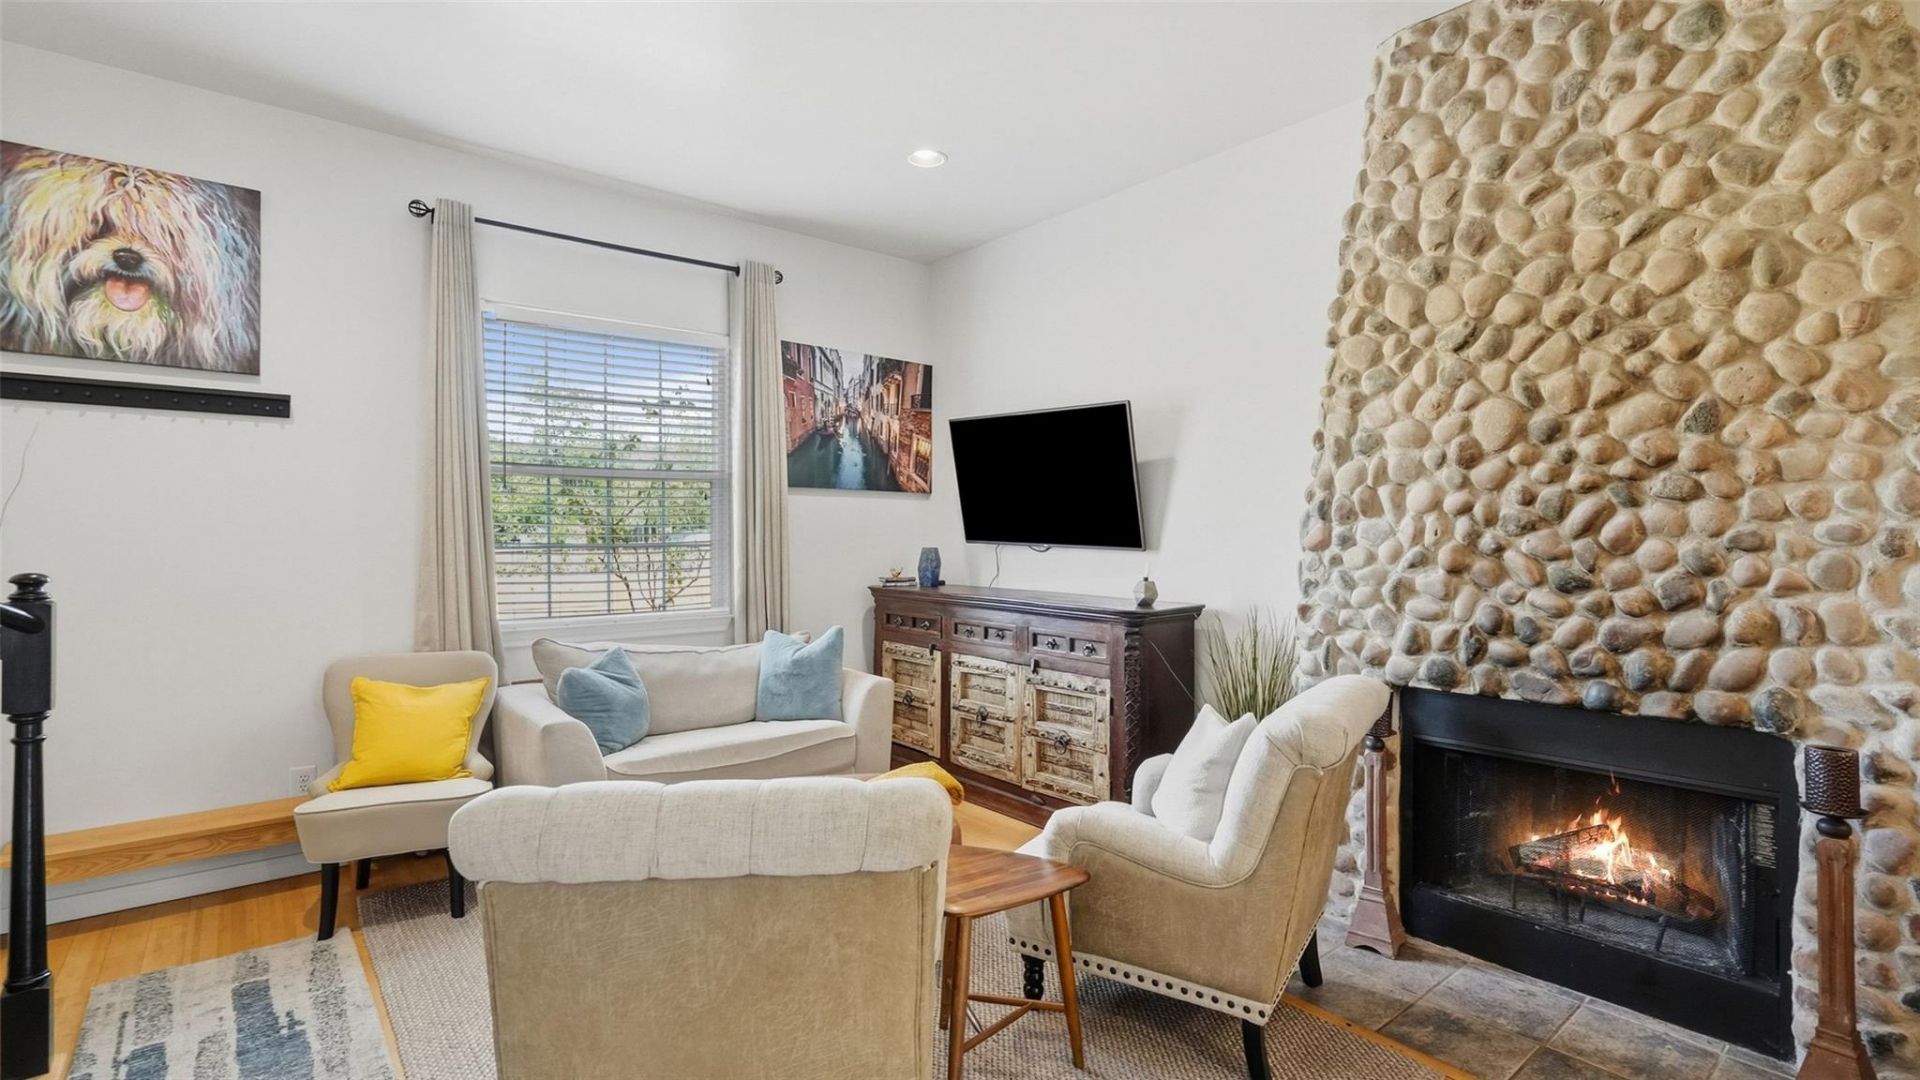
FULLY FURNISHED Home . Discover an exceptional blend of craftsman character and modern executive luxury in Austins premier 78702 district. Designed specifically for corporate executives, remote teams, and visiting university faculty, this dual-level residence offers a secure, pristine sanctuary optimized for both productivity and privacy.The home features three expansive, autonomous master suites, each engineered with a private full bathroom and walk-in closet. A sophisticated main-floor powder room serves the open-concept living area and gourmet chefs kitchen, ensuring seamless guest entertaining without compromising private living quarters.Premium Infrastructure & Location Advantages:* Transit-Oriented Location: Positioned 1 mile from UT Austin and a half-mile walk to the MLK Jr. Capital MetroRail Station. Enjoy an stress-free, sub-10-minute train commute directly to Downtown or The Domain.* Advanced Security: Fully enclosed perimeter privacy fencing anchored by an automatic secure driveway gate.* Dedicated Parking: Includes two secure, covered parking spaces behind the gate, plus one dedicated off-street space.* Outdoor Living: Classic craftsman front porch and secure yard space, situated steps from local culinary staples including Birdie's, Nixta Taqueria, and Juiceland.
Property Features
Property Type: Rental - Single Family
Cooling: Ceiling Fan(s), Central Air
Fireplaces: 1
Heating: Central, Fireplace(s), Natural Gas
Lot Size: 0.19 Acres
Roof Type: Composition
Stories: 2.0
Year Built: 2006
Amenities
2 Primary Suites
Built-in Features
Ceiling Fan(s)
Vaulted Ceiling(s)
Granite Counters
Quartz Counters
Electric Dryer Hookup
French Doors
Open Floorplan
Primary Bedroom on Main
Storage
Walk-In Closet(s)
Washer Hookup
Garden
Private Entrance
Feature Descriptions
Appliances: Dishwasher, Disposal, Dryer, Gas Range, Refrigerator, Washer
Area #: 5
Days on Site: 48
Door Features: French Doors
Exterior: Masonry â?? Partial, Wood Siding
Fencimg: Privacy, Wood
Fireplace: Living Room, Masonry, Stone, Wood Burning
Flood Plain: No
Flooring: Bamboo, Laminate
Laundry: Electric Dryer Hookup, Washer Hookup
Lot: Landscaped, Level, Private, Trees-Large (Over 40 Ft)
Parcel#: 02121303060000
Parking: Attached Carport, Circular Driveway, Driveway, Shared Driveway
Parking Notes: Attached Carport, Circular Driveway, Driveway, Shared
Patio/Porch: Covered, Front Porch, Patio
Sewer: Public Sewer
Special View Info: Neighborhood
Utilities: Electricity Connected, Natural Gas Connected, Sewer Connected, Water Connected
Water: Public
Window: Blinds, Insulated Windows
Local Schools
High School: McCallum
Middle School: Kealing
Elementary School: Campbell
School District: Austin ISD
Listed By / Shown By
Listed By
Agency Name: Compass RE Texas, LLC
Agency Phone: (512) 575-3644
Shown By
Agent Name: Pat Gunter
Agent Phone: (512) 750-0116
Agency Title: Realty Capital City

2931 E Martin Luther King Jr Blvd | MLS# 2230459
This property located at 2931 E Martin Luther King Jr Blvd, Austin, TX 78702 is currently listed for rent with an asking price of $3,950 / Monthly. E Martin Luther King Jr Blvd is located within the Austin ISD school district. Search Austin real estate on www.patgunter.com today.