
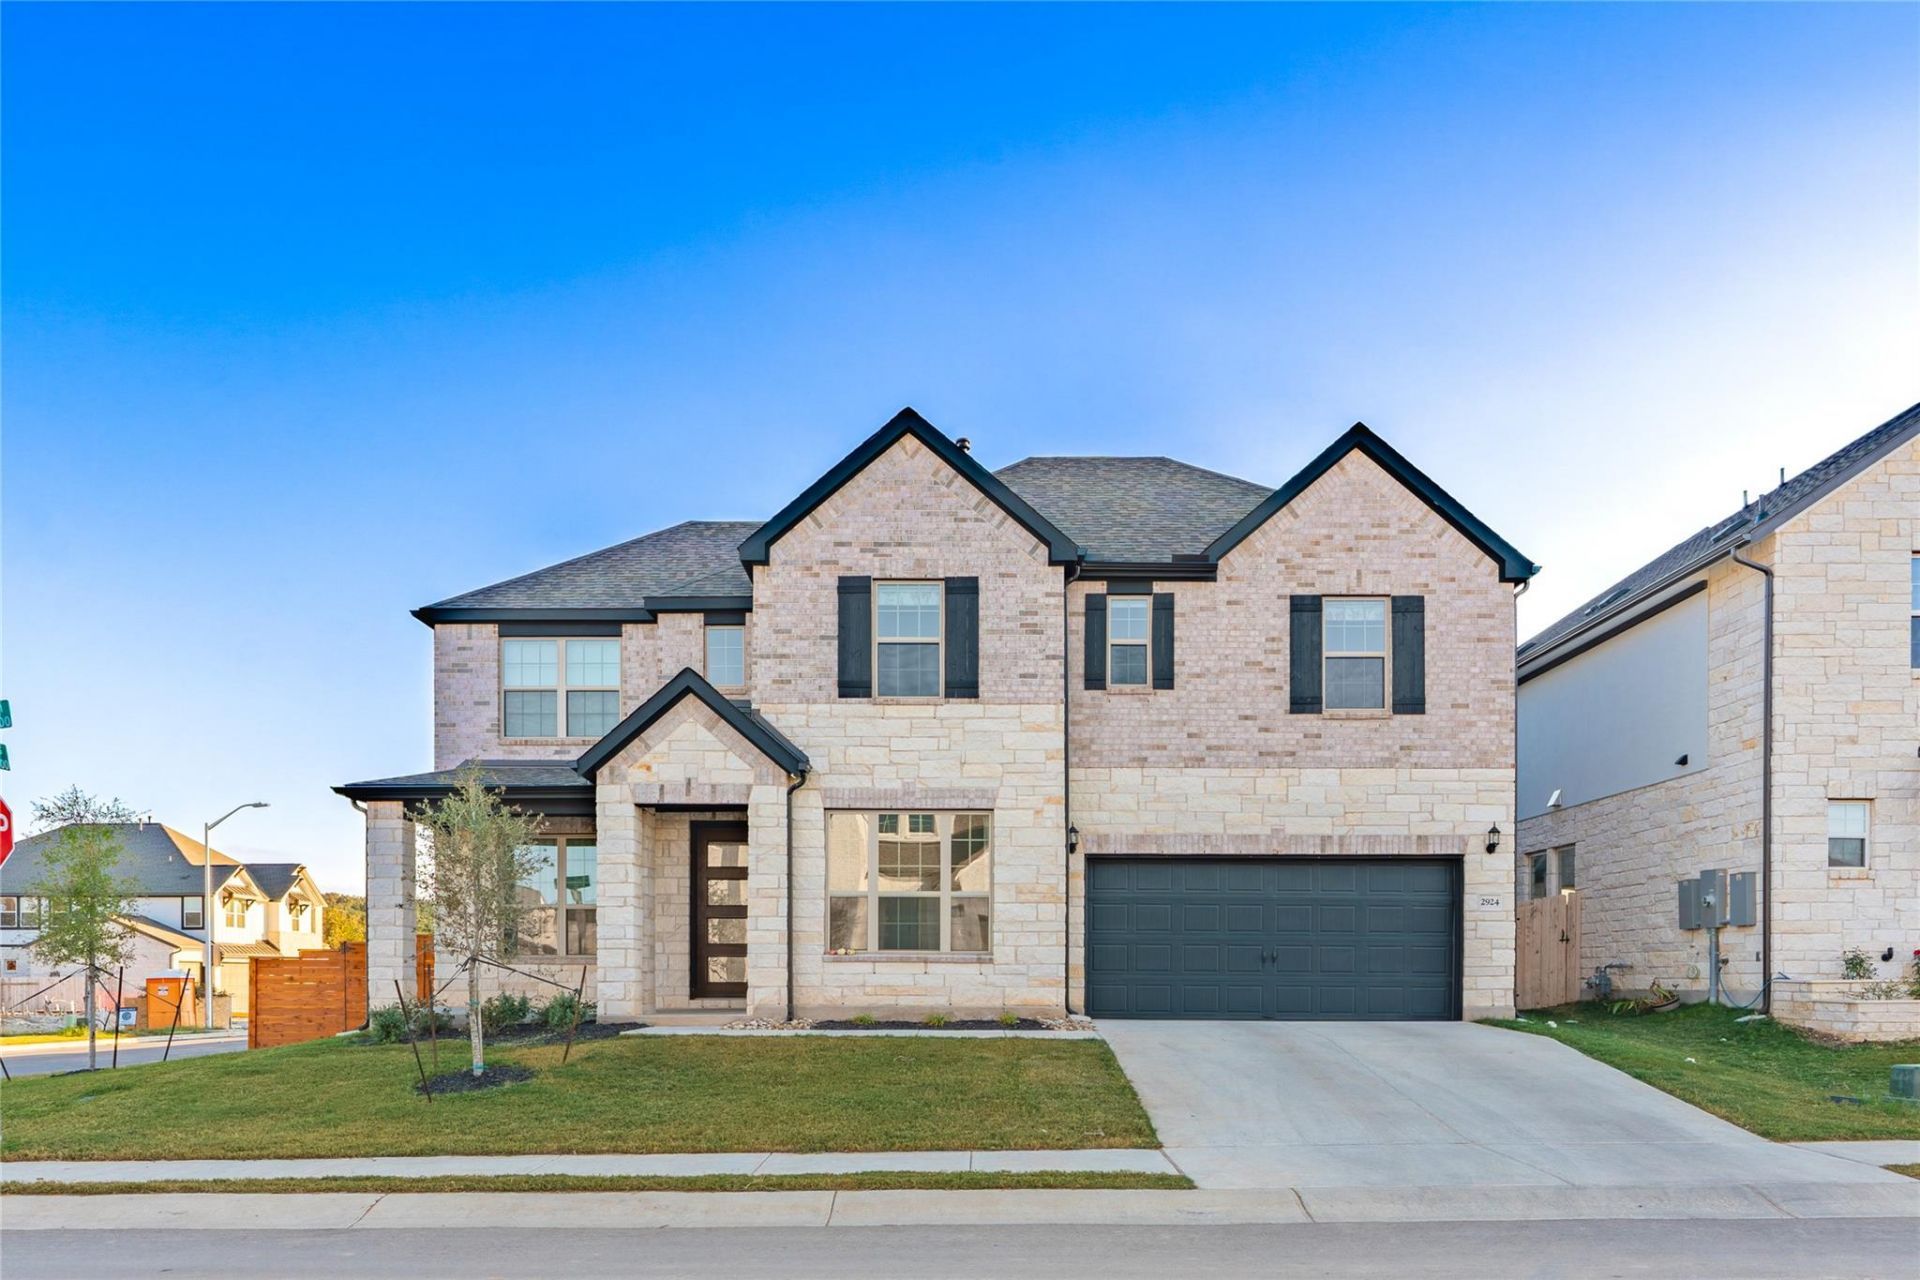
BEDS5
BATHS4 full
SQUARE FEET4,049
MLS#4438846
STATUSActive
PROPERTY TYPERental - Single Family
SUBDIVISIONValley Vista East Condos
SCHOOLLiberty Hill ISD
Property Description
Welcome to this stunning approximately 4,049 sq. ft. two-story home, situated on a desirable northeast-facing corner lot. This beautiful residence offers 5 bedrooms, 4 full bathrooms, a dedicated office, game room, media room, and a 2-car garage. The home comes equipped with a brand-new refrigerator, washer, dryer, and automated blinds.The main level features an open-concept living area with expansive windows and elegant LVP flooring. The gourmet kitchen includes painted cabinetry, a large quartz island, built-in appliances, and a spacious walk-in pantry. The luxurious primary suite offers a wall of windows and a spa-inspired bathroom with dual vanities, a mud-set shower, garden tub, and large walk-in closet. A guest bedroom with a full bath and private study complete the main level.Upstairs features three additional bedrooms, a game room, and a media room. Enjoy outdoor living on the covered patio, perfect for relaxing or entertaining.Rental Terms : One months rent as security deposit. Minimum income: 2.5x rent. Minimum credit score: 600. Pets welcome with $250 refundable deposit plus $50/month per pet.
Property Features
Property Type: Rental - Single Family
Cooling: Central Air, Electric
Garage: 2
Stories: 2.0
Year Built: 2025
Amenities
Breakfast Bar
Ceiling Fan(s)
Coffered Ceiling(s)
High Ceilings
Tray Ceiling(s)
Vaulted Ceiling(s)
Stone Counters
Crown Molding
Kitchen Island
Open Floorplan
Walk-In Closet(s)
No Exterior Steps
Feature Descriptions
Accessibility: Accessible Bedroom, Central Living Area, Accessible Closets, Accessible Doors, Accessible Entrance, Accessible Full Bath, Hand Rails, Accessible Stairway, Accessible Washer/Dryer
Appliances: Cooktop, Dishwasher, Dryer, Electric Range, Gas Cooktop, Microwave, Oven, Range, RNGHD, Refrigerator, Washer, Washer/Dryer
Area #: GTW
Community Features: Cluster Mailbox, Suburban
Fireplace: Glass Doors, Living Room, Raised Hearth
Flood Plain: No
Flooring: Carpet, Tile
Lot: Back Yard, Curbs, Front Yard, Sprinkler - Back Yard, Sprinklers In Front, Sprinkler - Side Yard
Parcel#: 15545800000110
Parking: Garage, Garage Door Opener
Parking Notes: Garage, Garage Door Opener
Patio/Porch: Patio
Pets Allowed: Cats OK, Dogs OK, Small Dogs, Medium Dogs
Security: Carbon Monoxide Detector(s), Smoke Detector(s)
Sewer: Municipal Utility District (MUD)
Utilities: Electricity Connected, Sewer Connected, Water Connected
Local Schools
High School: Liberty Hill
Middle School: Santa Rita Middle
Elementary School: Rancho Sienna
School District: Liberty Hill ISD
Listed By / Shown By
Listed By
Agency Name: REKonnection, LLC
Agency Contact: (832) 955-5571
Shown By
Agent Name: Pat Gunter
Agent Phone: (512) 750-0116
Agency Title: Realty Capital City

2924 Zuni Pass | MLS# 4438846
This property located at 2924 Zuni Pass , Leander, TX 78641 is currently listed for rent with an asking price of $3,490 / Monthly. Zuni Pass is located within the Liberty Hill ISD school district. Search Leander real estate on www.patgunter.com today.