
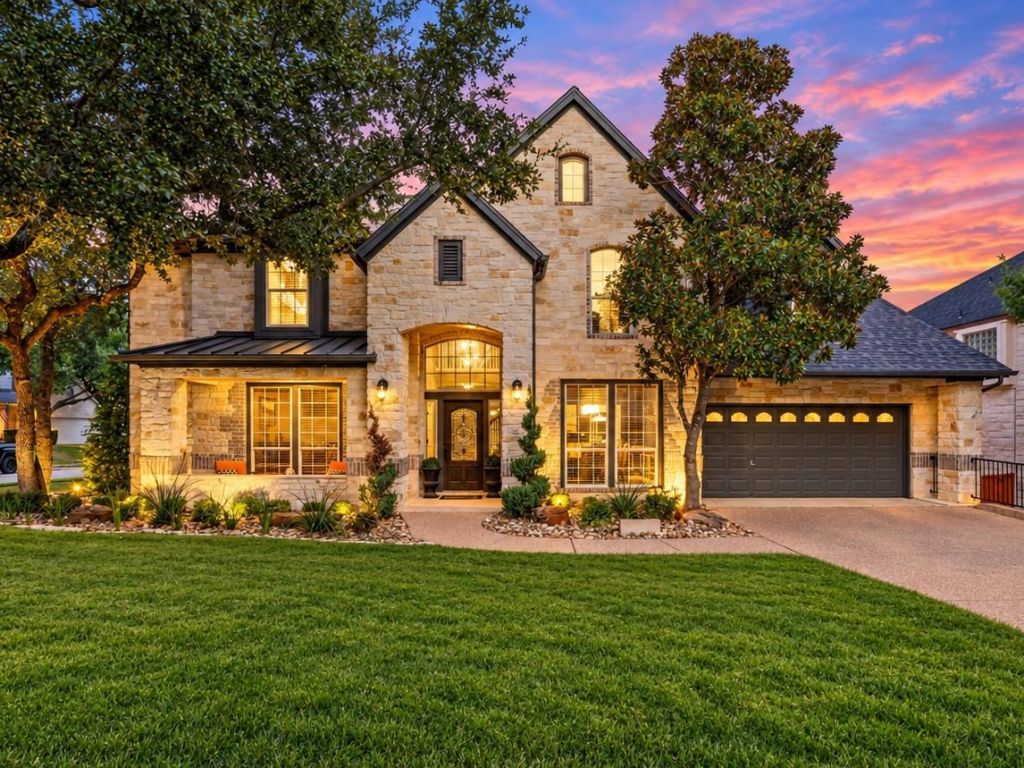
BEDS5
BATHS4 full 1 partial
SQUARE FEET3,820
MLS#6934705
STATUSActive
PROPERTY TYPEResidential - Single Family
SUBDIVISIONTwin Creeks Country Club
SCHOOLLeander ISD
Property Description
MAJOR PRICE REDUCTION! If youve been waiting for the right opportunity in Twin Creeks, 2700 Lothian Drive deserves a fresh look. With approximately 3,820 square feet, five bedrooms, 4.5 baths and a floor plan that offers both flexibility and room to gather, this home delivers an impressive combination of space, updates and lifestyle.Start the morning with coffee on the covered patio, invite friends over for the game, or end the evening around the fire pit. The backyard was made to be used, with an extended patio, outdoor kitchen with built-in grill and beverage refrigerator, multiple seating areas, gas fireplace, wood-burning fire pit and plenty of lawn for kids, pets or play.Inside, soaring ceilings and abundant natural light highlight the main living area and its easy connection to the kitchen and outdoors. The first floor includes a dedicated office, private primary suite with recently renovated bath, plus a separate guest/in-law suite with its own en-suite bath?an increasingly hard-to-find layout. Upstairs are three additional bedrooms, two full baths and a large media/game room with projection screen, wet bar and balcony.Recent improvements include a 2025 roof, HVAC systems replaced in 2023/2024, updated kitchen countertops, newer carpet and the renovated primary bath.Set on a corner lot in Twin Creeks, residents enjoy neighborhood pools, fitness facilities and trails; golf, tennis, pickleball, and dining available through additional club membership levels. Convenient to Cedar Park shopping, dining, Hwy 183, FM 620 and SH 45.
Property Features
Property Type: Residential - Single Family
Cooling: Ceiling Fan(s), Central Air
Fireplaces: 1
Garage: 2 car attached
Heating: Central
Lot Size: 0.22 Acres
Roof Type: Composition, Metal, Shingle
Stories: 2.0
Taxes: $13,560
Year Built: 2006
Amenities
Bar
Built-in Features
Ceiling Fan(s)
High Ceilings
Quartz Counters
Crown Molding
Double Vanity
Eat-in Kitchen
Entrance Foyer
French Doors
In-Law Floorplan
Kitchen Island
Multiple Dining Areas
Multiple Living Areas
Open Floorplan
Pantry
Primary Bedroom on Main
Recessed Lighting
Study/Home Office
Walk-In Closet(s)
Washer Hookup
Wet Bar
Exterior Steps
Gas Grill
Outdoor Grill
Private Yard
Feature Descriptions
Appliances: Built-In Gas Range, Dishwasher, Disposal, Exhaust Fan, Microwave, Oven, Gas Oven, Double Oven, Stainless Steel Appliance(s), Wine Refrigerator
Area #: CLS
Community Features: Clubhouse, Cluster Mailbox, Common Grounds, Curbs, Fitness Center, Golf, Google Fiber, Park, Picnic Area, Planned Social Activities, Playground, Pool, Putting Green, Restaurant, Sauna, Sidewalks, Street Lights, Suburban, Tennis Court(s), Trash Pickup - Door to Door, Undergro
Days on Site: 118
Door Features: French Doors
Exterior: Masonry â?? All Sides
Fencimg: Back Yard, Gate, Wood
Fireplace: Great Room
Flood Plain: No
Flooring: Carpet, Tile, Wood
HOA Fee: $108/ Quarterly
Laundry: Washer Hookup
Lot: Back Yard, Corner Lot, Front Yard, Near Golf Course, Sprinkler - Automatic, Sprinkler - In-ground, Trees-Large (Over 40 Ft), Trees-Medium (20 Ft - 40 Ft)
Parcel#: 01783409070000
Parking: Attached, Garage, Garage Door Opener, Garage Faces Front
Parking Notes: Attached, Garage, Garage Door Opener, Garage Faces Fr
Patio/Porch: Covered, Front Porch, Patio, Rear Porch, Terrace
Restrictions: See Remarks
Sauna: Yes
Security: See Remarks
Sewer: Public Sewer
Special View Info: Neighborhood, Park/Greenbelt
Utilities: Electricity Connected, Natural Gas Connected, Sewer Connected, Underground Utilities, Water Connected
Water: Public
Window: Blinds, Drapes
Local Schools
High School: Cedar Park
Middle School: Cedar Park
Elementary School: Cypress
School District: Leander ISD
Listed By / Shown By
Listed By
Agency Name: Kuper Sotheby's Int'l Realty
Agency Phone: (512) 345-2100
Shown By
Agent Name: Pat Gunter
Agent Phone: (512) 750-0116
Agency Title: Realty Capital City

Estimate Your Payment
Estimated Payment
$ 3,458.19 per month $2,058.43 Principal & Interest $1,130.00 Property Tax $269.76 Homeowner's Insurance
2700 Lothian Dr | MLS# 6934705
This single family home located at 2700 Lothian Dr, Cedar Park, TX 78613 is currently listed for sale with an asking price of $924,900. This property was built in 2006 and has 5 bedrooms and 4 full and 1 partial baths with 3820 sq. ft. Lothian Dr is located in the Twin Creeks Country Club subdivision within the Leander ISD school district. Search Twin Creeks Country Club real estate on www.patgunter.com today.