
BEDS5
BATHS3 full
SQUARE FEET2,845
MLS#4008563
STATUSActive
PROPERTY TYPERental - Single Family
SUBDIVISIONBar W Ranch West
SCHOOLLiberty Hill ISD
Property Description
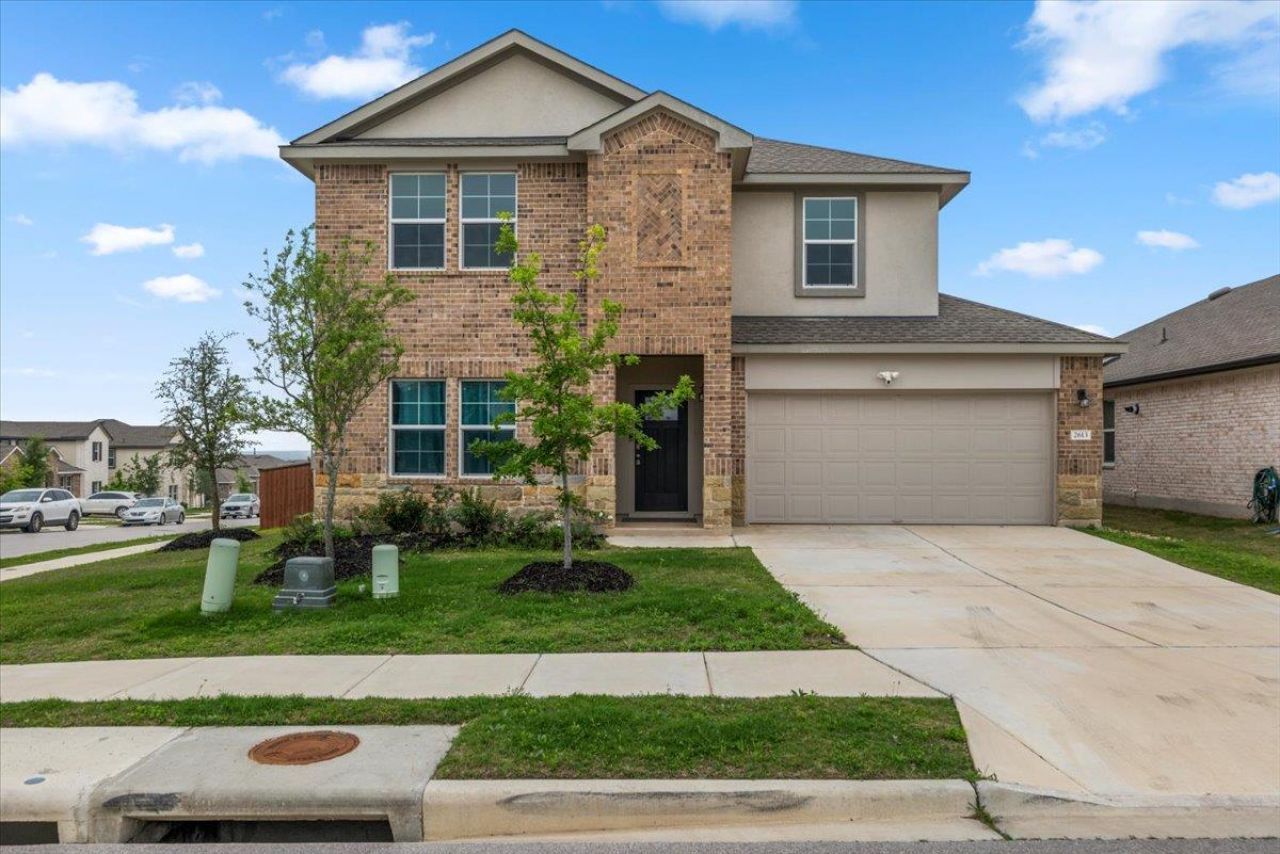
5 bed 3 bath home offering approximately 2,845 sq ft located at 2613 Indian Clover Trl in Leander, TX.This spacious home offers a thoughtfully designed layout with comfortable living spaces suited for everyday living. The open-concept main living area creates a seamless flow between the gathering, dining, and kitchen spaces, providing flexibility for both relaxing and entertaining. The primary bedroom offers a private retreat with an attached bath, while the additional bedrooms and bathrooms provide ample space for a variety of living arrangements. With five bedrooms and three full bathrooms, the home delivers generous space while maintaining a practical and inviting layout throughout.Built in 2024, the property combines modern construction with a functional design and well-planned living space. Conveniently located in Leander, the home offers easy access to major roadways and nearby destinations throughout the area. Its location provides connectivity to surrounding communities including Georgetown, Cedar Park, and Austin, along with shopping, dining, and everyday conveniences throughout the region.12 month lease. Owner pays HOA. Tenant responsible for all utilities.
Property Features
Property Type: Rental - Single Family
Cooling: Central Air
Garage: 2 car attached
Heating: Central
Lot Size: 0.17 Acres
Roof Type: Composition
Stories: 2.0
Year Built: 2024
Amenities
Breakfast Bar
High Ceilings
Quartz Counters
Stone Counters
Double Vanity
Kitchen Island
Open Floorplan
Primary Bedroom on Main
Recessed Lighting
Smart Home
Walk-In Closet(s)
Garden
Feature Descriptions
Accessibility: Smart Technology
Appliances: Dishwasher, Disposal, Dryer, ENERGY STAR Qualified Appliances, Gas Cooktop, Gas Range, Microwave, Oven, Range, Refrigerator, Washer, Washer/Dryer
Area #: CLN
Community Features: Park, Playground, Pool, Suburban
Days on Site: 24
Exterior: Brick, Masonry ??? All Sides, Stone
Fencimg: Privacy, Wood
Flood Plain: No
Flooring: Carpet, Vinyl
Lot: Interior Lot, Level, Sprinkler - Automatic, Sprinkler - Back Yard, Sprinklers In Front, Trees-Small (Under 20 Ft)
Parcel#: 2613 INDIAN CLOVER Trl
Parking: Attached, Garage, Garage Faces Front
Parking Notes: Attached, Garage, Garage Faces Front
Patio/Porch: Covered, Patio
Pets Allowed: Cats OK, Dogs OK
Security: yes
Security: Security System, Smoke Detector(s)
Sewer: Public Sewer
Utilities: Cable Available, Electricity Available, Natural Gas Available, Phone Available, Sewer Available, Water Available
Water: Public
Window: Double Pane Windows, Window Treatments
Local Schools
High School: Liberty Hill
Middle School: Santa Rita Middle
Elementary School: Bar W
School District: Liberty Hill ISD
Listed By / Shown By
Listed By
Agency Name: eXp Realty, LLC
Agency Contact: (512) 705-1899
Shown By
Agent Name: Pat Gunter
Agent Phone: (512) 750-0116
Agency Title: Realty Capital City

2613 Indian Clover Trl | MLS# 4008563
This property located at 2613 Indian Clover Trl, Leander, TX 78641 is currently listed for rent with an asking price of $2,695 / Monthly. Indian Clover Trl is located within the Liberty Hill ISD school district. Search Leander real estate on www.patgunter.com today.