
BEDS3
BATHS2 full
SQUARE FEET1,596
MLS#1363824
STATUSActive
PROPERTY TYPEResidential - Single Family
SUBDIVISIONVillage
SCHOOLAustin ISD
Property Description
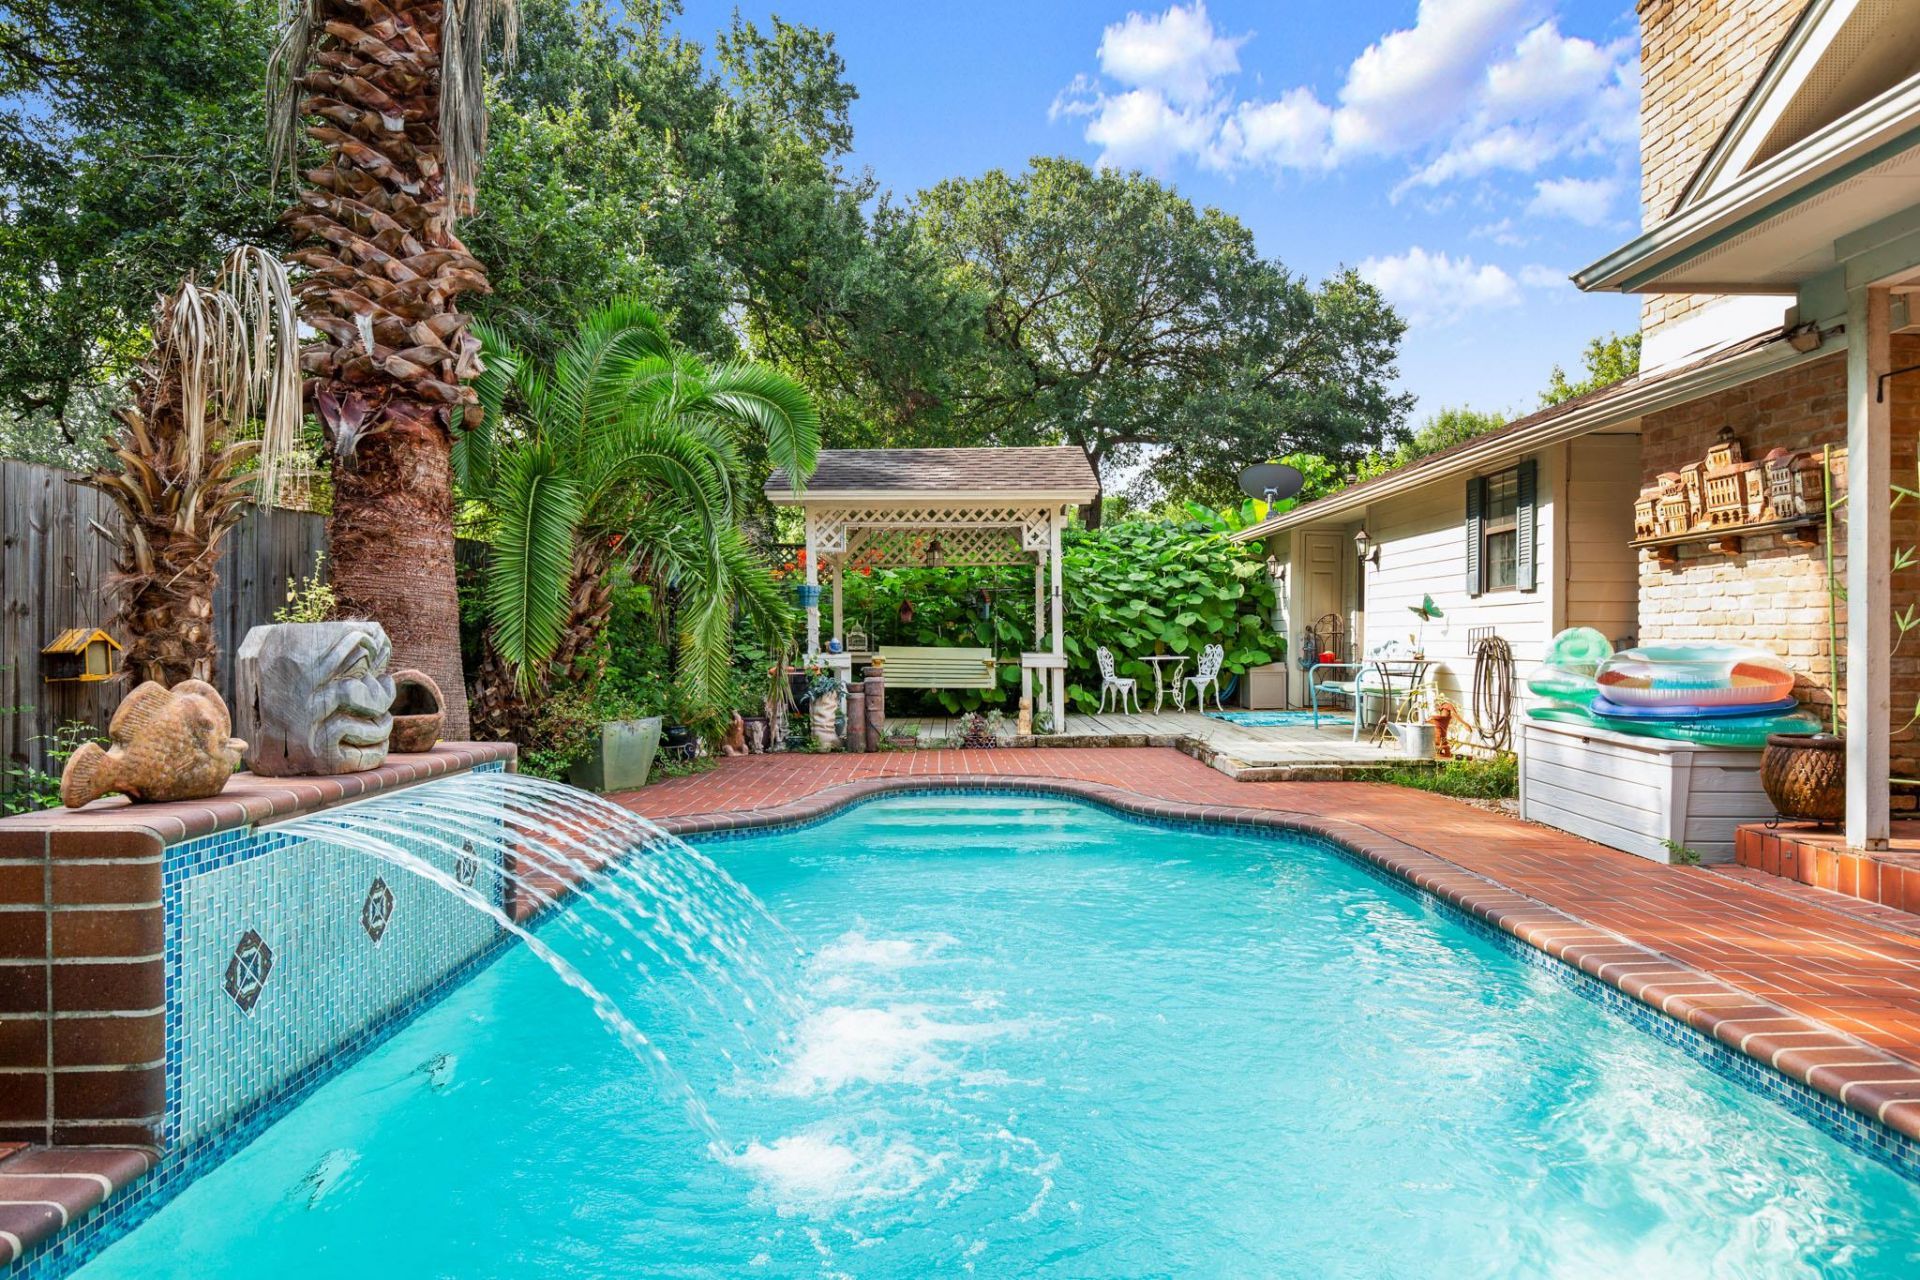
Adorable Bloom and Float getaway in south Austin. When so many homes are grey and bland, Bloom and Float Getaway gives you the bold personality that you have been searching for! Currently an active short term rental, and decorated as such. Settle into the open living area with windows looking out over the pool and water feature! From the primary bedroom, step out onto the deck and gazebo, perfect for outdoor entertaining.As you step into the home, on the right is an office with french doors, currently being used as a bedroom. To the right is a second, oversized bedroom with the laundry area and access to the garage storage area.Down the hallway is the third guest bedroom, the guest bathroom and the primary ensuite with a walk in closet and full bathroom. There has been lots of updates to the home, including a 17 year transferrable roof warranty!The pool is perfectly sized, with steps into the 3.5 foot depth, transitioning to almost 6 feet deep! The waterwall is lovely and delivers a beautiful sheer of water when turned on. The gazebo includes a porch swing for enjoying the beautiful Austin evenings.
Property Features
Property Type: Residential - Single Family
Cooling: Central Air
Fenced: Yes
Fireplaces: 1
Heating: Central, Natural Gas
Lot Size: 0.16 Acres
Roof Type: Composition
Stories: 1.0
Taxes: $11,696
Year Built: 1972
Amenities
Crown Molding
French Doors
Granite Counters
Primary Bedroom on Main
No Interior Steps
Pantry
Walk-In Closet(s)
Study/Home Office
Gutters Full
Private Yard
Feature Descriptions
Appliances: Built-In Oven(s), Gas Cooktop, Dishwasher, Disposal, Exhaust Fan, Microwave, Free-Standing Range, Refrigerator, Stainless Steel Appliance(s), Gas Water Heater
Area #: 10N
Door Features: French Doors
Exterior: Masonry â?? Partial, HardiPlank Type
Fencimg: Fenced, Privacy, Wood
Fireplace: Electric, Family Room, Glass Doors
Flood Plain: No
Flooring: Carpet, Tile, Vinyl
Lot: Interior Lot, Trees-Large (Over 40 Ft), Trees-Moderate
Parcel#: 04141806230000
Parking: Outside
Parking Notes: Outside
Patio/Porch: Covered, Patio
Pool: In Ground, Waterfall
Restrictions: See Remarks
Security: Smoke Detector(s)
Sewer: Public Sewer
Swimming Pool: Yes
Utilities: Internet-Fiber
Water: Public
Window: Window Treatments
Local Schools
High School: Crockett
Middle School: Covington
Elementary School: Cunningham
School District: Austin ISD
Listed By / Shown By
Listed By
Agency Name: Christies Intl Real Estate Lone Star
Agency Contact: (512) 270-8586
Shown By
Agent Name: Pat Gunter
Agent Phone: (512) 750-0116
Agency Title: Realty Capital City

Estimate Your Payment
Estimated Payment
$ 2,422.08 per month $1,279.70 Principal & Interest $974.67 Property Tax $167.71 Homeowner's Insurance
2514 Baxter Dr | MLS# 1363824
This single family home located at 2514 Baxter Dr, Austin, TX 78745 is currently listed for sale with an asking price of $575,000. This property was built in 1972 and has 3 bedrooms and 2 full baths with 1596 sq. ft. Baxter Dr is located in the Village subdivision within the Austin ISD school district. Search Village real estate on www.patgunter.com today.