
BEDS4
BATHS3 full
SQUARE FEET2,026
MLS#5711084
STATUSActive
PROPERTY TYPEResidential - Townhouse
SUBDIVISIONMueller Sec 10 A
SCHOOLAustin ISD
Property Description
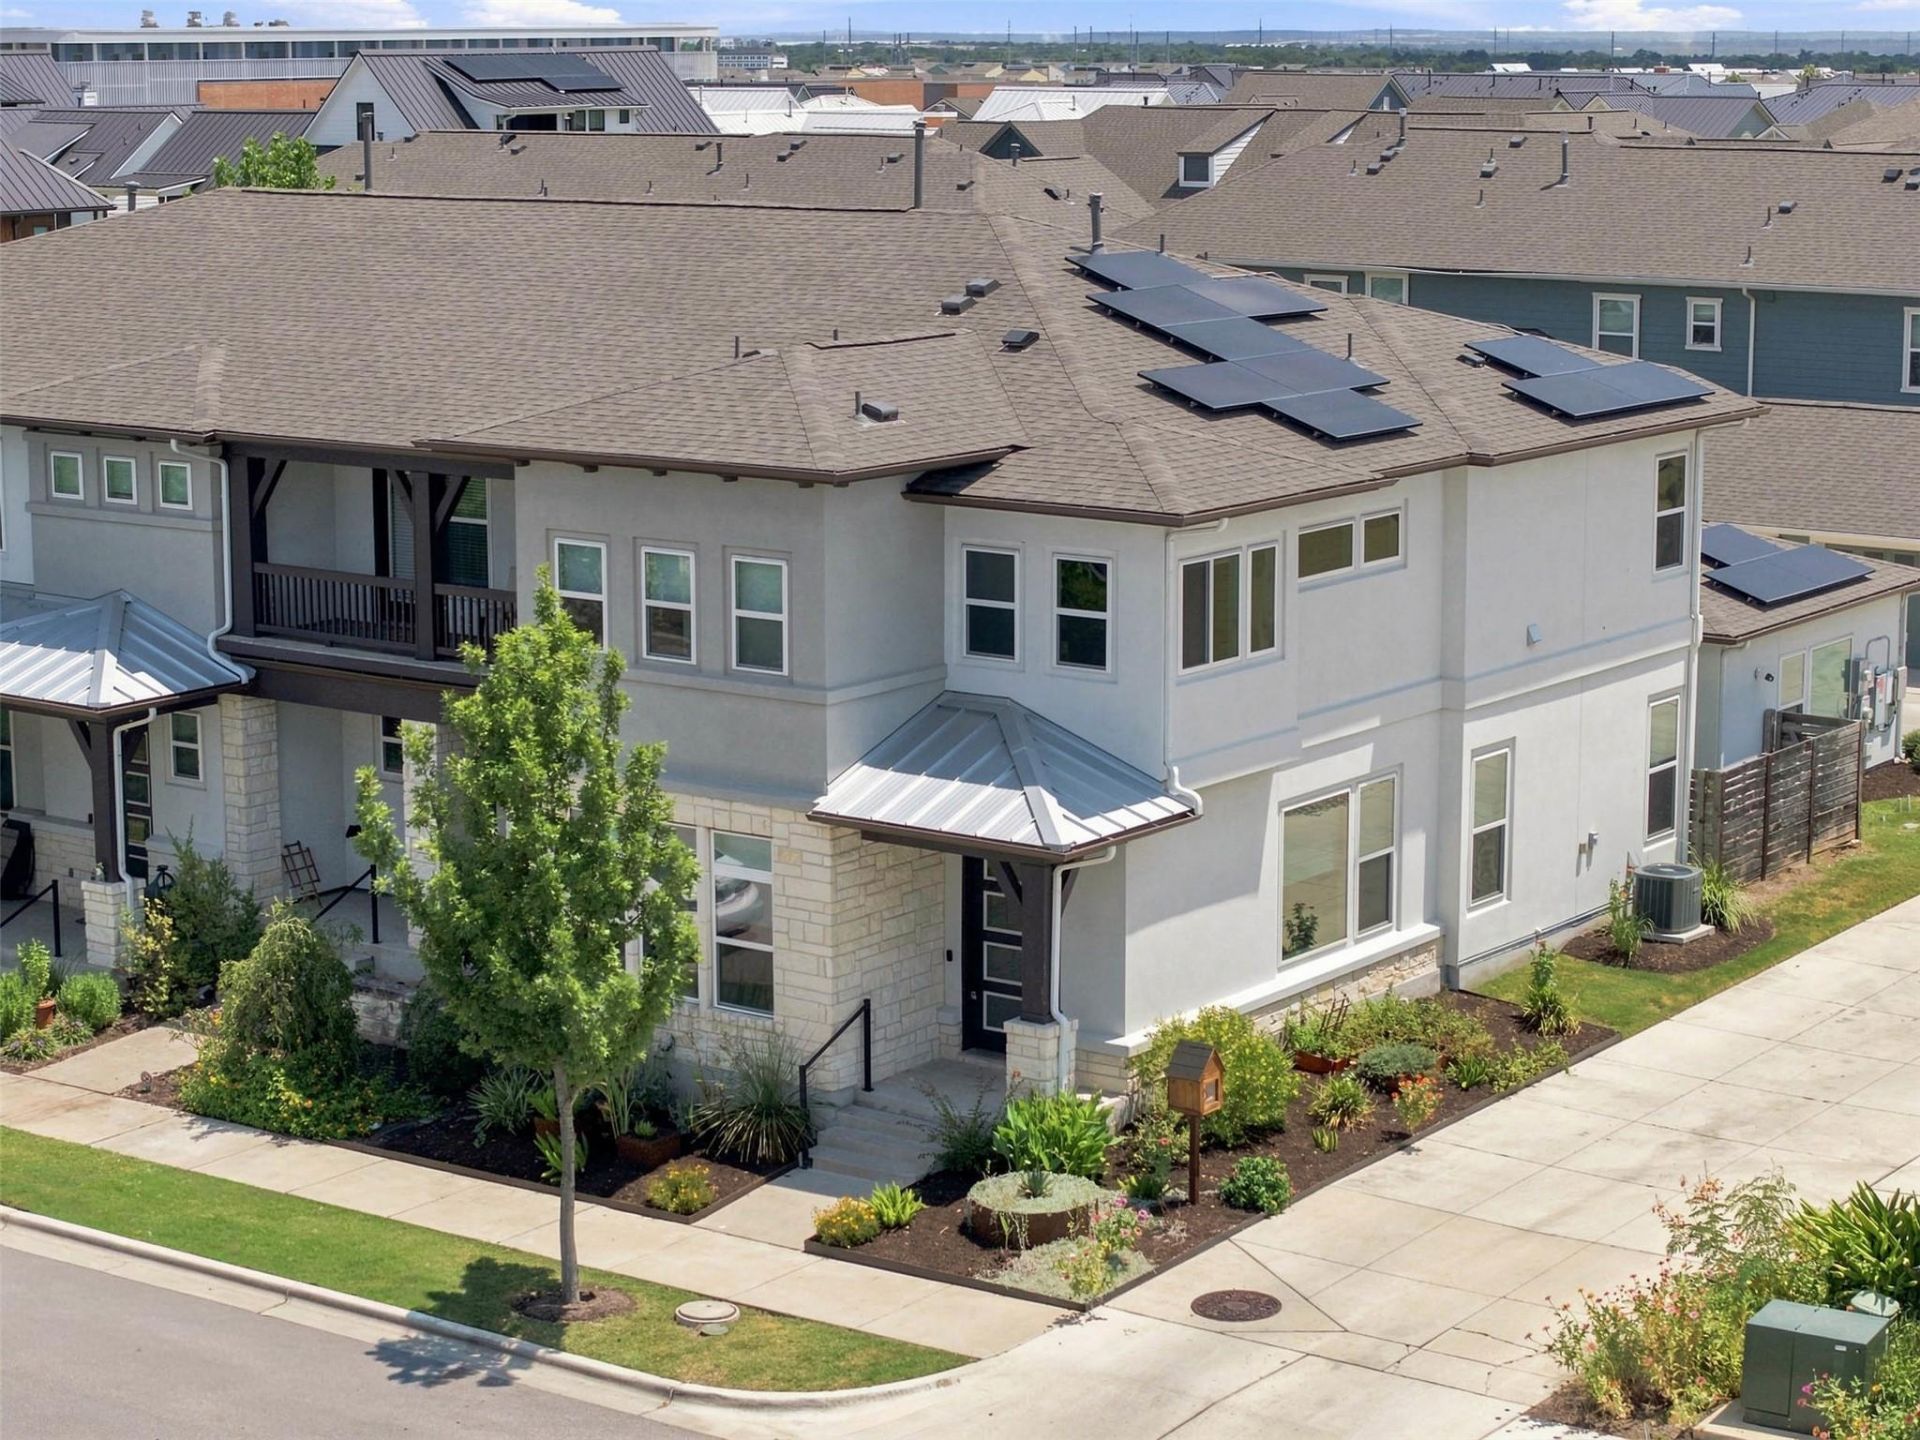
This 4 bedroom, 3 full bath Mueller rowhome comes with 20 owned solar panels, two owned Tesla Powerwalls and a Tesla charger, all paid off. The roof is new. A bedroom and full bath on the first floor work well for guests or a home office.The open living and kitchen area has new first floor flooring, quartz counters and a large island. Upstairs, the primary suite includes a closet system, and the second full bath was recently remodeled. Other upgrades include electric window shades, privacy window tint, smart exterior locks and a Zip Hydro system for filtered cold, instant hot and sparkling water. Cat owners will appreciate the enclosed outdoor space with a dedicated catio entrance.Corner lot with a detached 2 car garage off the alley. Walk to the Sunday farmers market, Mueller's parks and trails, and Aldrich Street dining and shopping, with Downtown and UT a short drive away.
Property Features
Property Type: Residential - Townhouse
Cooling: Central Air, Electric
Fenced: Yes
Garage: 2
Heating: Central, Natural Gas
Lot Size: 0.06 Acres
Roof Type: Composition, Metal
Stories: 2.0
Taxes: $14,826
Year Built: 2019
Amenities
Breakfast Bar
Built-in Features
Ceiling Fan(s)
High Ceilings
Tray Ceiling(s)
Quartz Counters
Double Vanity
Entrance Foyer
Interior Steps
Kitchen Island
Pantry
Recessed Lighting
Walk-In Closet(s)
Gutters Full
Pest Tubes in Walls
See Remarks
Feature Descriptions
Accessibility: See Remarks
Appliances: Dishwasher, Disposal, ENERGY STAR Qualified Appliances, Exhaust Fan, Gas Cooktop, Microwave, Electric Oven, Self Cleaning Oven, Stainless Steel Appliance(s), Tankless Water Heater, Gas Water Heater
Area #: 3
Community Features: Business Center, Cluster Mailbox, Common Grounds, Dog Park, Golf, Pool, Sidewalks, Tennis Court(s)
Days on Site: 88
Exterior: Stone Veneer, Stucco
Fencimg: Fenced, Privacy, Wood, See Remarks
Flood Plain: No
Flooring: Carpet, Tile, Vinyl, See Remarks
HOA Fee: $363/ Monthly
Lot: Alley Access, Corner Lot, Landscaped, Native Plants, Near Public Transit, Public Maintained Road, Sprinkler - Automatic, Sprinkler - In-ground, Trees-Small (Under 20 Ft), See Remarks
Lot Dimensions: 27.5 X 90.75
Parcel#: 02171642070000
Parking: Detached, Door-Single, Electric Vehicle Charging Station(s), Garage Door Opener, Garage Faces Rear
Parking Notes: Detached, Door-Single, Electric Vehicle Charging Sta
Patio/Porch: Covered, Front Porch, Patio
Restrictions: Deed Restrictions
Security: yes
Security: Fire Alarm, Prewired, Security System Owned, Smoke Detector(s)
Sewer: Public Sewer
Special View Info: Neighborhood
Utilities: Internet-Cable, Internet-Fiber, Phone Available, See Remarks
Water: Public
Window: Blinds, Screens
Local Schools
High School: Northeast Early College
Middle School: Garcia
Elementary School: Blanton
School District: Austin ISD
Listed By / Shown By
Listed By
Agency Name: eXp Realty, LLC
Agency Phone: (888) 519-7431
Shown By
Agent Name: Pat Gunter
Agent Phone: (512) 750-0116
Agency Title: Realty Capital City

Estimate Your Payment
Estimated Payment
$ 3,387.48 per month $1,902.64 Principal & Interest $1,235.50 Property Tax $249.35 Homeowner's Insurance
2509 Robert Browning St | MLS# 5711084
This townhouse located at 2509 Robert Browning St, Austin, TX 78723 is currently listed for sale with an asking price of $854,900. This property was built in 2019 and has 4 bedrooms and 3 full baths with 2026 sq. ft. Robert Browning St is located in the Mueller Sec 10 A subdivision within the Austin ISD school district. Search Mueller Sec 10 A real estate on www.patgunter.com today.