
BEDS4
BATHS3 full
SQUARE FEET2,546
MLS#2562469
STATUSActive
PROPERTY TYPEResidential - Single Family
SUBDIVISIONHazelwood
SCHOOLLeander ISD
Property Description
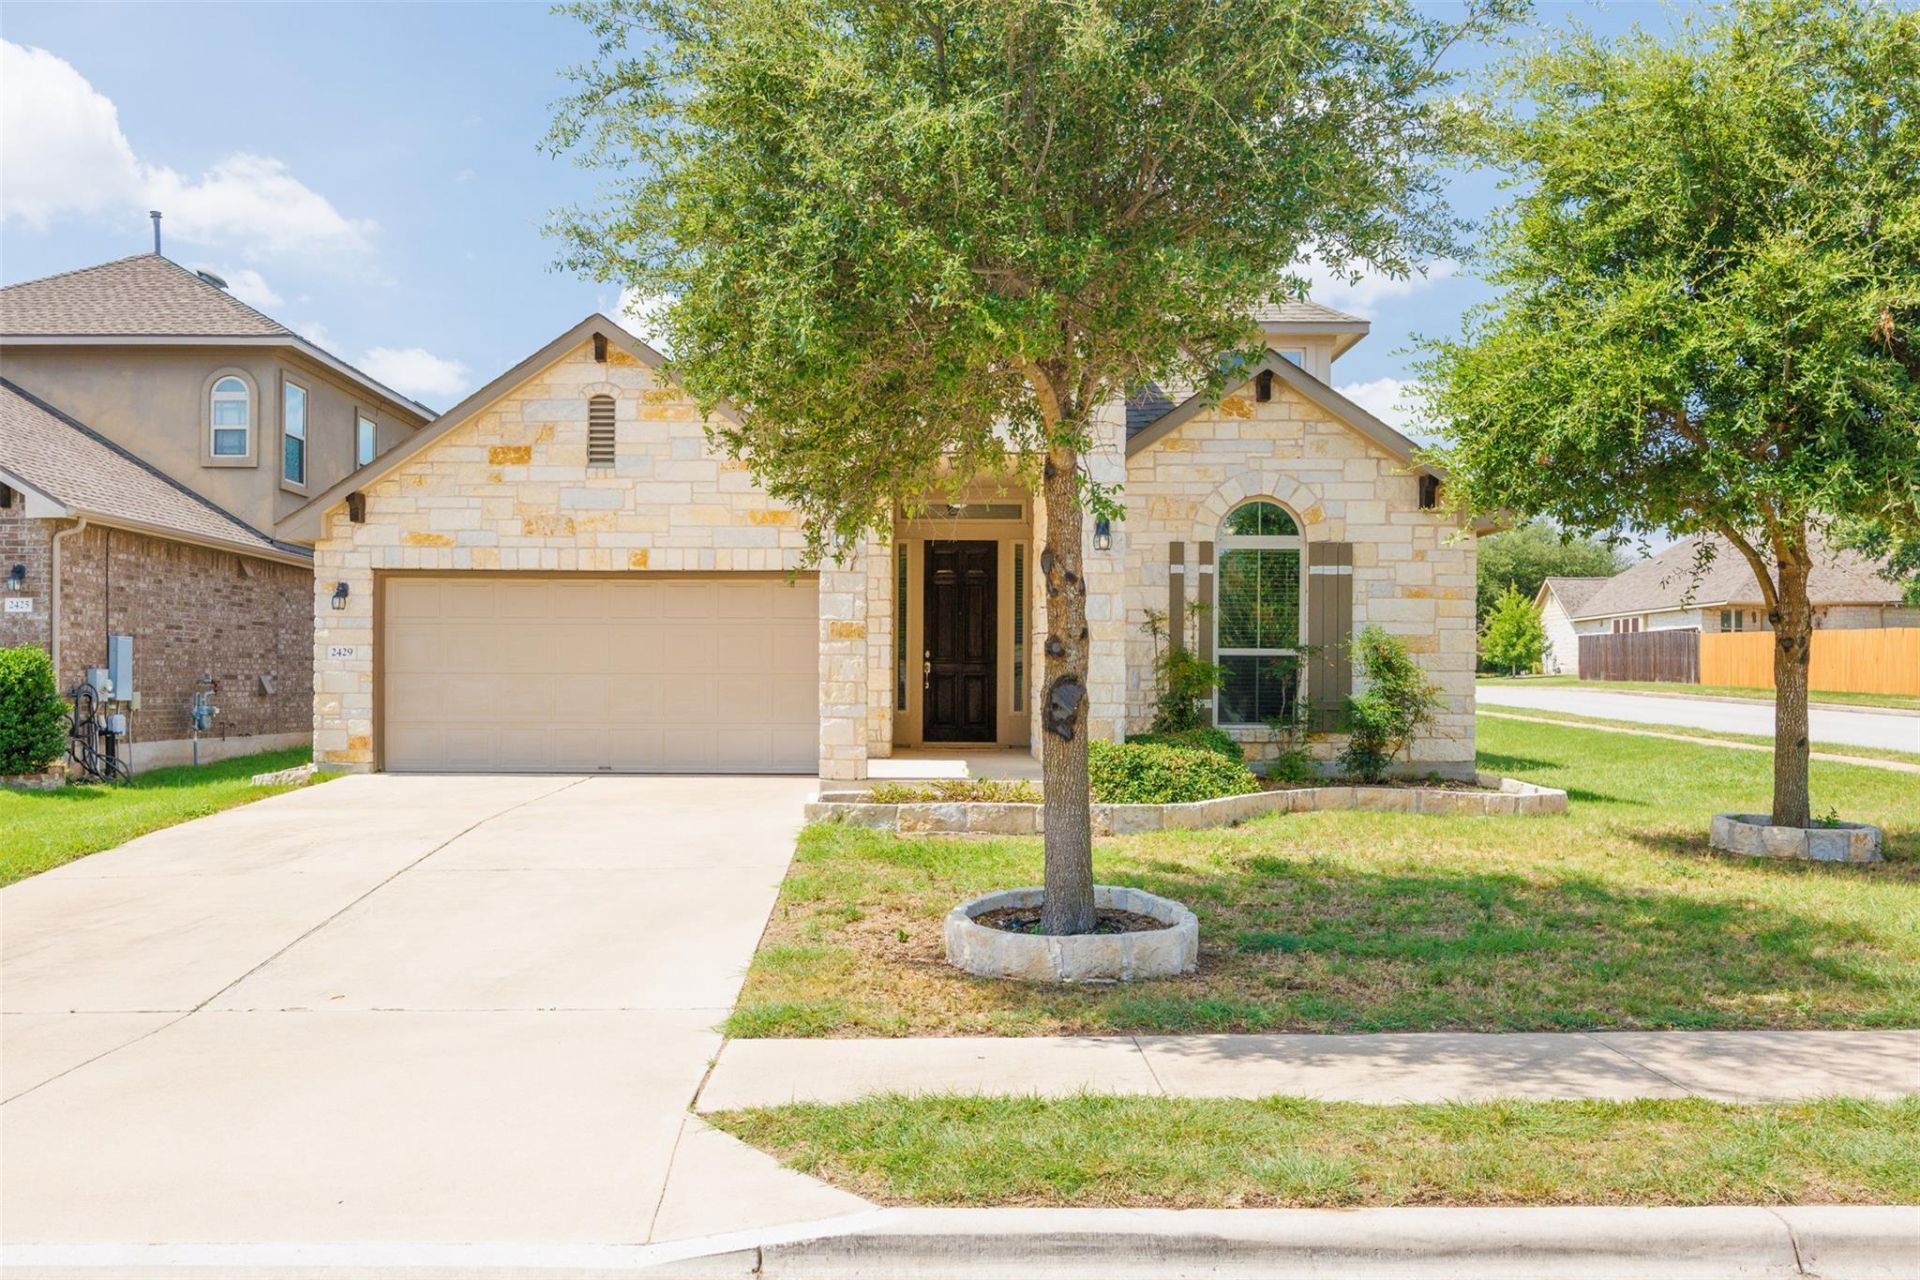
Rare corner lot with a green belt combined gives this beautiful 2 story home ultimate privacy and prestige. This combined feature provides open space, no direct rear neighbors and plenty of natural light. Vaulted ceiling provides great entertainment atmosphere from the living room on the main floor to the game room above. Kitchen provides wide open nook into the living room for convenient conversation with family and guests. Well positioned three bedrooms on the main floor and one bedroom on the second level are well-maintained and reside in the coveted community of Hazelwood. Explore the vibrant outdoors this family-friendly community offers, artistic pool, playgrounds and covered pavilion. Close proximity to top-rated schools, dining and shopping options. Conveniently located off Ronald Reagan Blvd in south Leander, enjoy easy access to 183, 45, 1431 and 35. Welcome to check out and make this your peaceful adobe.
Property Features
Property Type: Residential - Single Family
Cooling: Ceiling Fan(s), Central Air, Electric
Garage: 2 car attached
Heating: Central
Lot Size: 0.16 Acres
Roof Type: Composition, Shingle
Stories: 2.0
Taxes: $9,945
Year Built: 2015
Amenities
Ceiling Fan(s)
High Ceilings
Vaulted Ceiling(s)
Granite Counters
Double Vanity
Interior Steps
Open Floorplan
Pantry
Primary Bedroom on Main
Recessed Lighting
Smart Thermostat
Storage
Walk-In Closet(s)
Gas Grill
Feature Descriptions
Accessibility: See Remarks
Appliances: Dishwasher, Free-Standing Gas Oven, Refrigerator, Free-Standing Refrigerator, Stainless Steel Appliance(s), Washer
Area #: CLN
Community Features: Clubhouse, Cluster Mailbox, Picnic Area
Days on Site: 22
Exterior: Brick, Stucco
Fencimg: Back Yard, Full, Wood
Flood Plain: No
Flooring: Carpet, Tile
HOA Fee: $60/ Monthly
Lot: Back to Park/Greenbelt, Back Yard, Corner Lot, Front Yard, Sprinkler - Automatic, Sprinklers In Front, Sprinkler - In-ground, Trees-Small (Under 20 Ft)
Parcel#: 17W3288300D012
Parking: Attached, Driveway, Garage, Garage Door Opener, Garage Faces Front
Parking Notes: Attached, Driveway, Garage, Garage Door Opener, Garage
Patio/Porch: Covered, Patio, Porch, Rear Porch
Restrictions: See Remarks
Security: yes
Security: Prewired, Security System Owned, Smoke Detector(s)
Sewer: Public Sewer
Special View Info: Neighborhood
Utilities: Electricity Available, Electricity Connected, Internet-Cable, Natural Gas Connected, Phone Connected, Sewer Connected, Water Available, Water Connected
Water: Public
Window: Blinds, Double Pane Windows, Screens
Local Schools
High School: Rouse
Middle School: Stiles
Elementary School: Akin
School District: Leander ISD
Listed By / Shown By
Listed By
Agency Name: JBGoodwin REALTORS WL
Agency Contact: (512) 502-7601
Shown By
Agent Name: Pat Gunter
Agent Phone: (512) 750-0116
Agency Title: Realty Capital City

Estimate Your Payment
Estimated Payment
$ 2,084.85 per month $1,110.56 Principal & Interest $828.75 Property Tax $145.54 Homeowner's Insurance
2429 Leonards Pass | MLS# 2562469
This single family home located at 2429 Leonards Pass, Leander, TX 78641 is currently listed for sale with an asking price of $499,000. This property was built in 2015 and has 4 bedrooms and 3 full baths with 2546 sq. ft. Leonards Pass is located in the Hazelwood subdivision within the Leander ISD school district. Search Hazelwood real estate on www.patgunter.com today.