
BEDS4
BATHS2 full
SQUARE FEET1,836
MLS#2329223
STATUSActive
PROPERTY TYPEResidential - Single Family
SUBDIVISIONWolf Ranch
SCHOOLGeorgetown ISD
Property Description
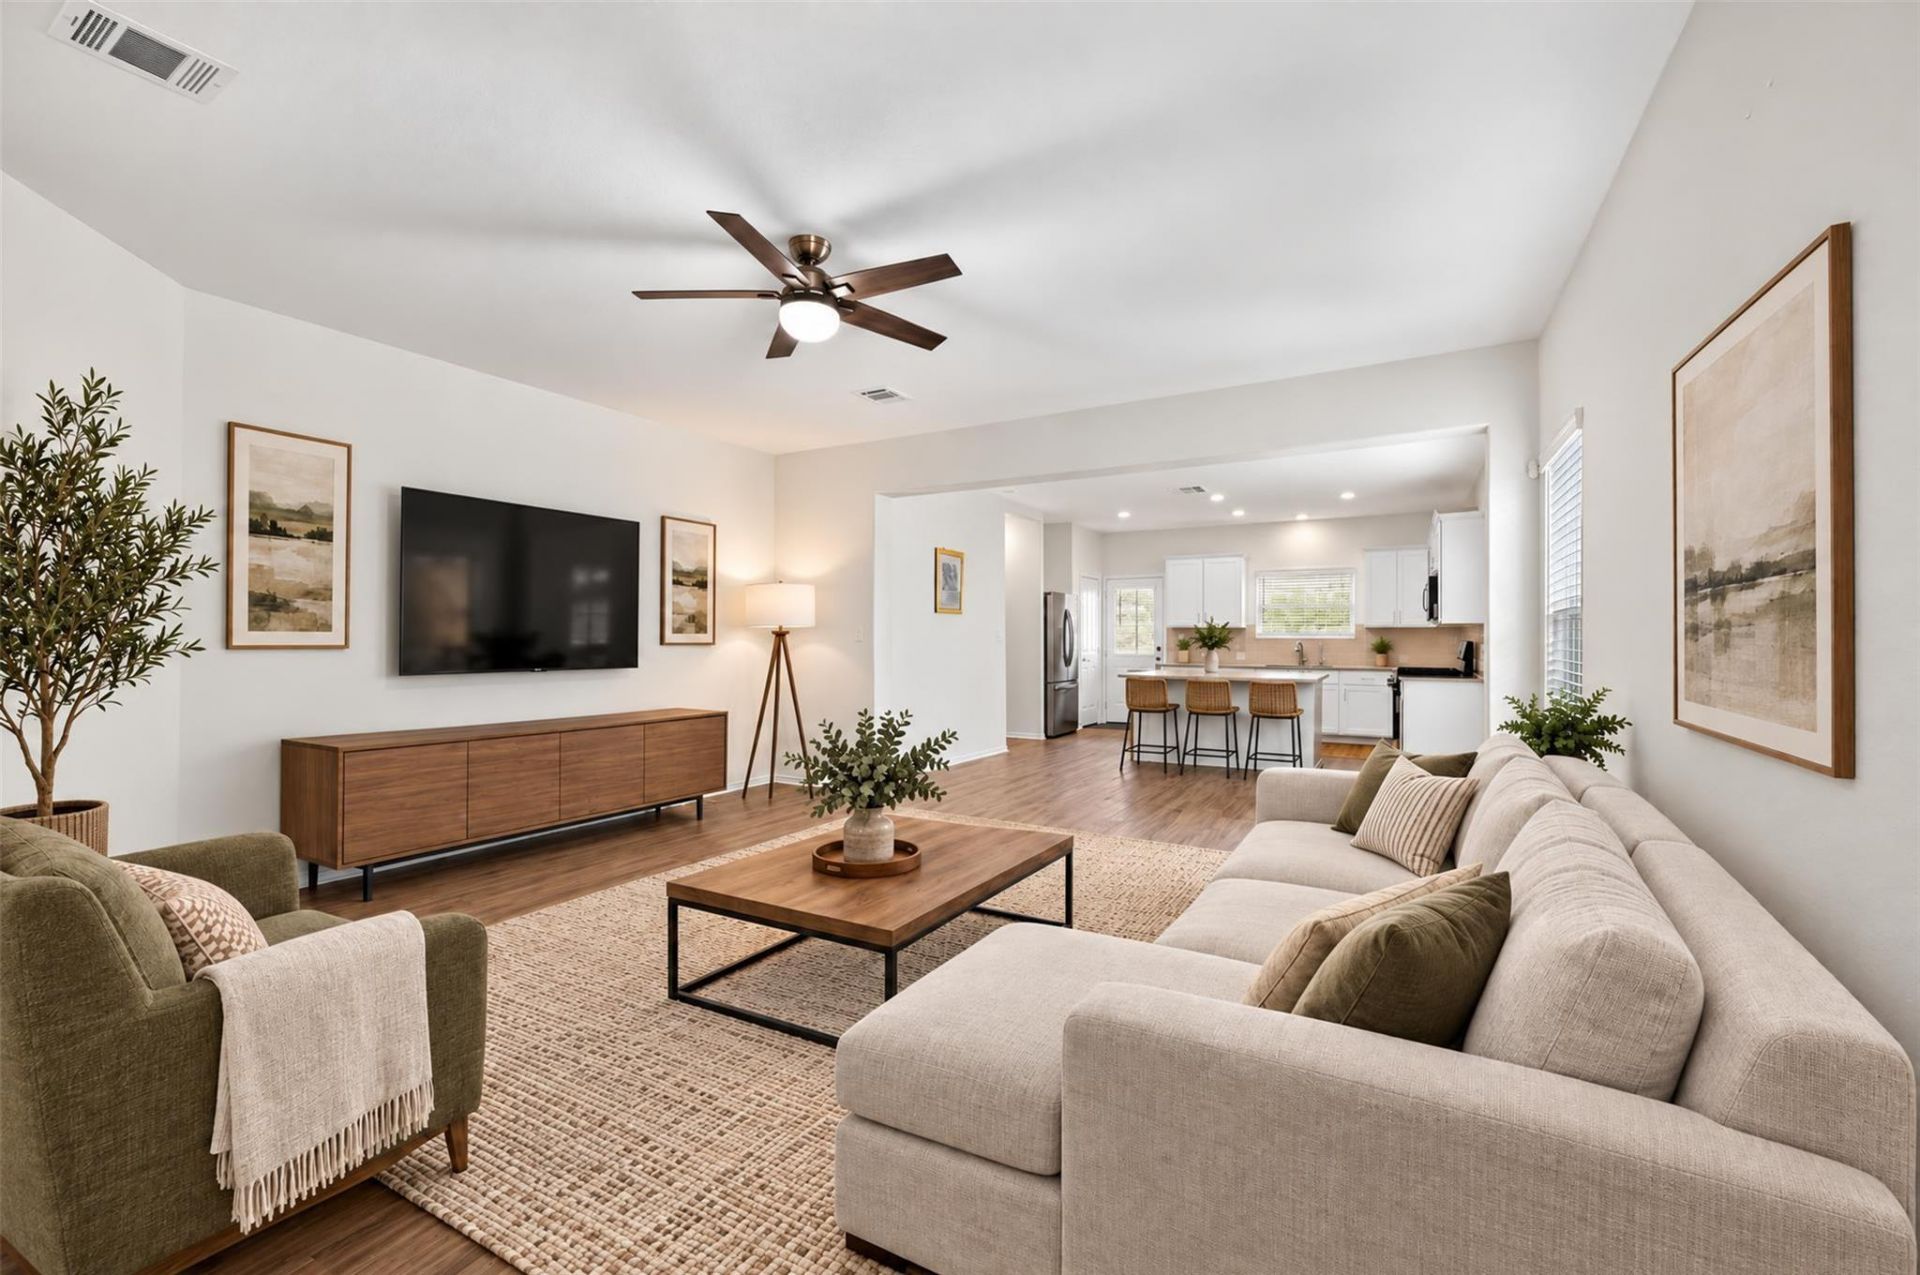
Looking for a home in Georgetown without paying top-of-market prices? This four-bedroom, two-bath, single-story home in the desirable Wolf Ranch community is priced well below market value and offers plenty of potential.The functional single-level layout provides four bedrooms and two full bathrooms, with no interior steps. Outside, enjoy a backyard garden with established fruit trees and room to grow your own vegetables, tend to your favorite plants, or simply spend time outdoors. The roof was replaced just three years ago, offering an added benefit for the next owner.Wolf Ranch is a popular Georgetown community with parks, walking trails, recreational amenities, and convenient access to shopping, dining, and major roadways.Whether you're searching for your next home or looking for an opportunity to build equity, this property offers an appealing combination of space, outdoor enjoyment, and value. With four bedrooms, easy single-story living, a backyard garden, and a newer roof, this is an opportunity to own in Wolf Ranch at a price well below market value.
Property Features
Property Type: Residential - Single Family
Cooling: Central Air
Garage: 2 car attached
Heating: Central
Lot Size: 0.13 Acres
Roof Type: Composition, Shingle
Stories: 1.0
Taxes: $9,258
Year Built: 2021
Amenities
Ceiling Fan(s)
High Ceilings
Stone Counters
Electric Dryer Hookup
No Interior Steps
Open Floorplan
Pantry
Primary Bedroom on Main
Recessed Lighting
Walk-In Closet(s)
Washer Hookup
No Exterior Steps
Feature Descriptions
Accessibility: See Remarks
Appliances: Dishwasher, Disposal, Exhaust Fan, Microwave, Refrigerator, Stainless Steel Appliance(s), Washer/Dryer, WaterSoftener
Area #: GTW
Community Features: Clubhouse, Picnic Area, Playground, Pool, Sidewalks, Street Lights, Underground Utilities
Exterior: Brick, Blown-In Insulation
Fencimg: Back Yard
Flood Plain: No
Flooring: Carpet, Vinyl
HOA Fee: $544/ Semi-Annually
Laundry: Electric Dryer Hookup, Washer Hookup
Lot: Back Yard, Curbs, Front Yard, Interior Lot, Public Maintained Road, Sprinkler - Back Yard, Sprinklers In Front, Sprinkler - In-ground, Trees-Small (Under 20 Ft)
Parcel#: 208001610M0011
Parking: Attached, Garage, Garage Door Opener, Garage Faces Front
Parking Notes: Attached, Garage, Garage Door Opener, Garage Faces Fr
Patio/Porch: Covered, Patio
Restrictions: City Restrictions, Deed Restrictions
Security: yes
Security: Security System, Smoke Detector(s)
Sewer: Municipal Utility District (MUD)
Utilities: Electricity Connected, Sewer Connected, Water Connected
Water: Municipal Utility District (MUD)
Window: Blinds, Double Pane Windows
Local Schools
High School: East View
Middle School: James Tippit
Elementary School: Wolf Ranch Elementary
School District: Georgetown ISD
Listed By / Shown By
Listed By
Agency Name: Oppenaire, LLC
Agency Phone: (512) 688-7555
Shown By
Agent Name: Pat Gunter
Agent Phone: (512) 750-0116
Agency Title: Realty Capital City

Estimate Your Payment
Estimated Payment
$ 1,652.53 per month $778.95 Principal & Interest $771.50 Property Tax $102.08 Homeowner's Insurance
208 Flint Mountain Rd | MLS# 2329223
This single family home located at 208 Flint Mountain Rd, Georgetown, TX 78628 is currently listed for sale with an asking price of $350,000. This property was built in 2021 and has 4 bedrooms and 2 full baths with 1836 sq. ft. Flint Mountain Rd is located in the Wolf Ranch subdivision within the Georgetown ISD school district. Search Wolf Ranch real estate on www.patgunter.com today.