
BEDS3
BATHS2 full
SQUARE FEET1,796
MLS#9292721
STATUSActive
PROPERTY TYPEResidential - Single Family
SUBDIVISIONSan Gabriel Heights
SCHOOLGeorgetown ISD
Property Description
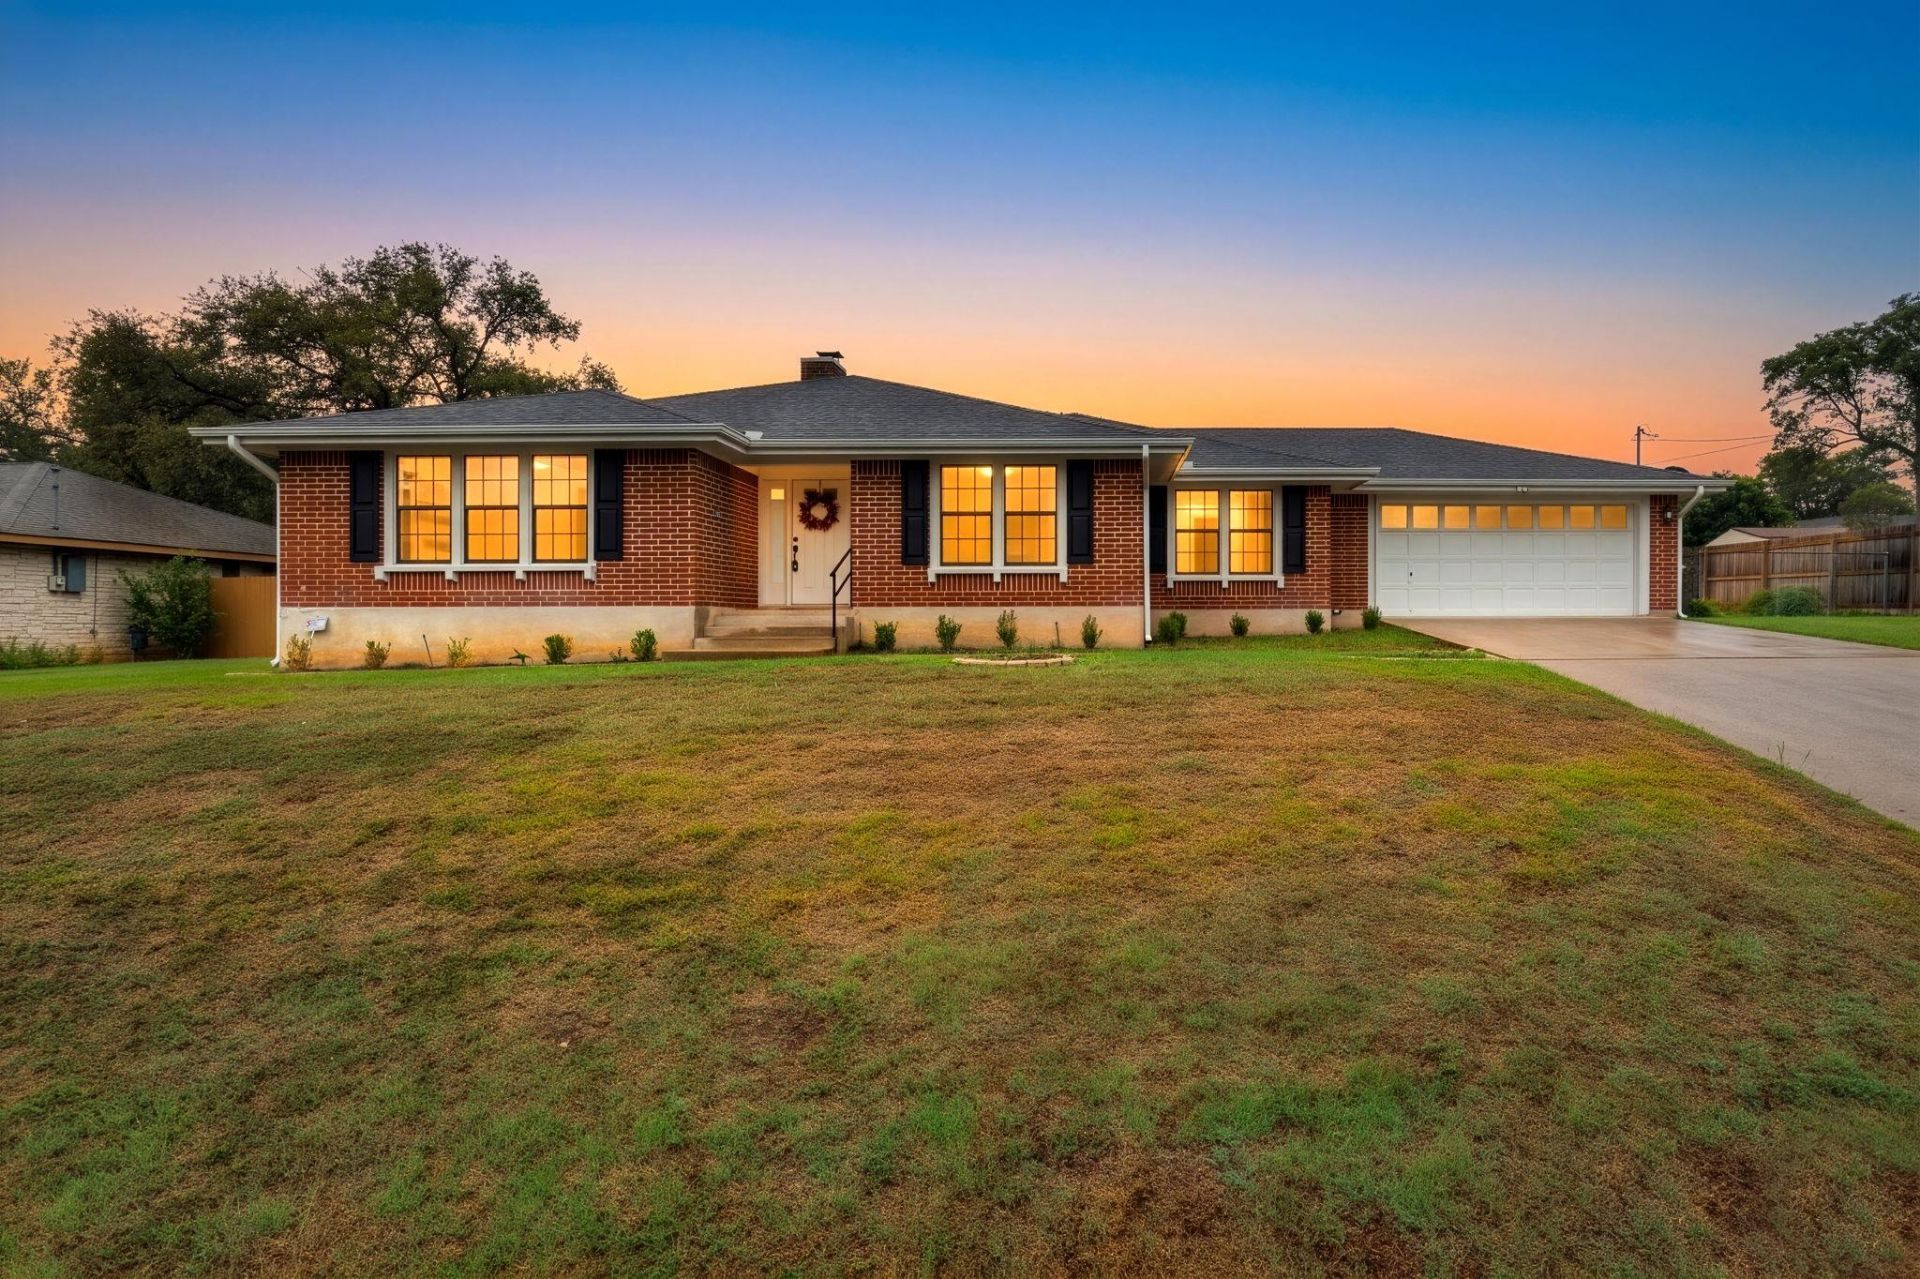
Discover refined living in this thoughtfully renovated home featuring sophisticated finishes, an open-concept layout, and impressive vaulted ceilings. The stunning kitchen showcases updated cabinetry, modern appliances, and a statement Calacatta waterfall island. Beautifully redesigned bathrooms, updated flooring, and contemporary fixtures elevate every space. An enclosed sunroom offers additional living space beyond the advertised square footage, while the oversized backyard provides plenty of room to relax or entertain. A recently updated roof adds even more appeal.Ideally located minutes from Historic Downtown Georgetown, the San Gabriel River, Round Rock Premium Outlets, and I-35.Preferred lender Tanja Allen with CMG Home Loans is offering a **1% lender credit** to qualified buyers!
Property Features
Property Type: Residential - Single Family
Cooling: Ceiling Fan(s), Central Air
Fenced: Yes
Fireplaces: 1
Garage: 2 car attached
Heating: Central
Lot Size: 0.29 Acres
Roof Type: Composition
Stories: 1.0
Taxes: $6,376
Year Built: 1983
Amenities
Ceiling Fan(s)
Beamed Ceilings
High Ceilings
Vaulted Ceiling(s)
Eat-in Kitchen
French Doors
Kitchen Island
Multiple Dining Areas
Open Floorplan
Primary Bedroom on Main
Storage
Washer Hookup
Gutters Full
Private Yard
Feature Descriptions
Appliances: Cooktop, Dishwasher, Oven
Area #: GTW
Door Features: French Doors
Exterior: Brick, HardiPlank Type
Fencimg: Fenced, Wood
Fireplace: Living Room
Flood Plain: No
Flooring: Carpet, Tile
Laundry: Washer Hookup
Lot: Back Yard, Level, Trees-Moderate
Parcel#: 20990900000030
Parking: Attached, Garage
Parking Notes: Attached, Garage
Patio/Porch: Enclosed, Patio
Sewer: Public Sewer
Utilities: Electricity Connected, Sewer Connected, Water Connected
Water: Public
Local Schools
High School: East View
Middle School: James Tippit
Elementary School: Wolf Ranch Elementary
School District: Georgetown ISD
Listed By / Shown By
Listed By
Agency Name: Texas Luxe Realty
Agency Contact: (254) 394-2775
Shown By
Agent Name: Pat Gunter
Agent Phone: (512) 750-0116
Agency Title: Realty Capital City

Estimate Your Payment
Estimated Payment
$ 1,374.61 per month $745.56 Principal & Interest $531.33 Property Tax $97.71 Homeowner's Insurance
205 Sunshine Dr | MLS# 9292721
This single family home located at 205 Sunshine Dr, Georgetown, TX 78628 is currently listed for sale with an asking price of $335,000. This property was built in 1983 and has 3 bedrooms and 2 full baths with 1796 sq. ft. Sunshine Dr is located in the San Gabriel Heights subdivision within the Georgetown ISD school district. Search San Gabriel Heights real estate on www.patgunter.com today.