
BEDS4
BATHS2 full 1 partial
SQUARE FEET2,710
MLS#1410563
STATUSActive
PROPERTY TYPEResidential - Single Family
SUBDIVISIONWestwood
SCHOOLLeander ISD
Property Description
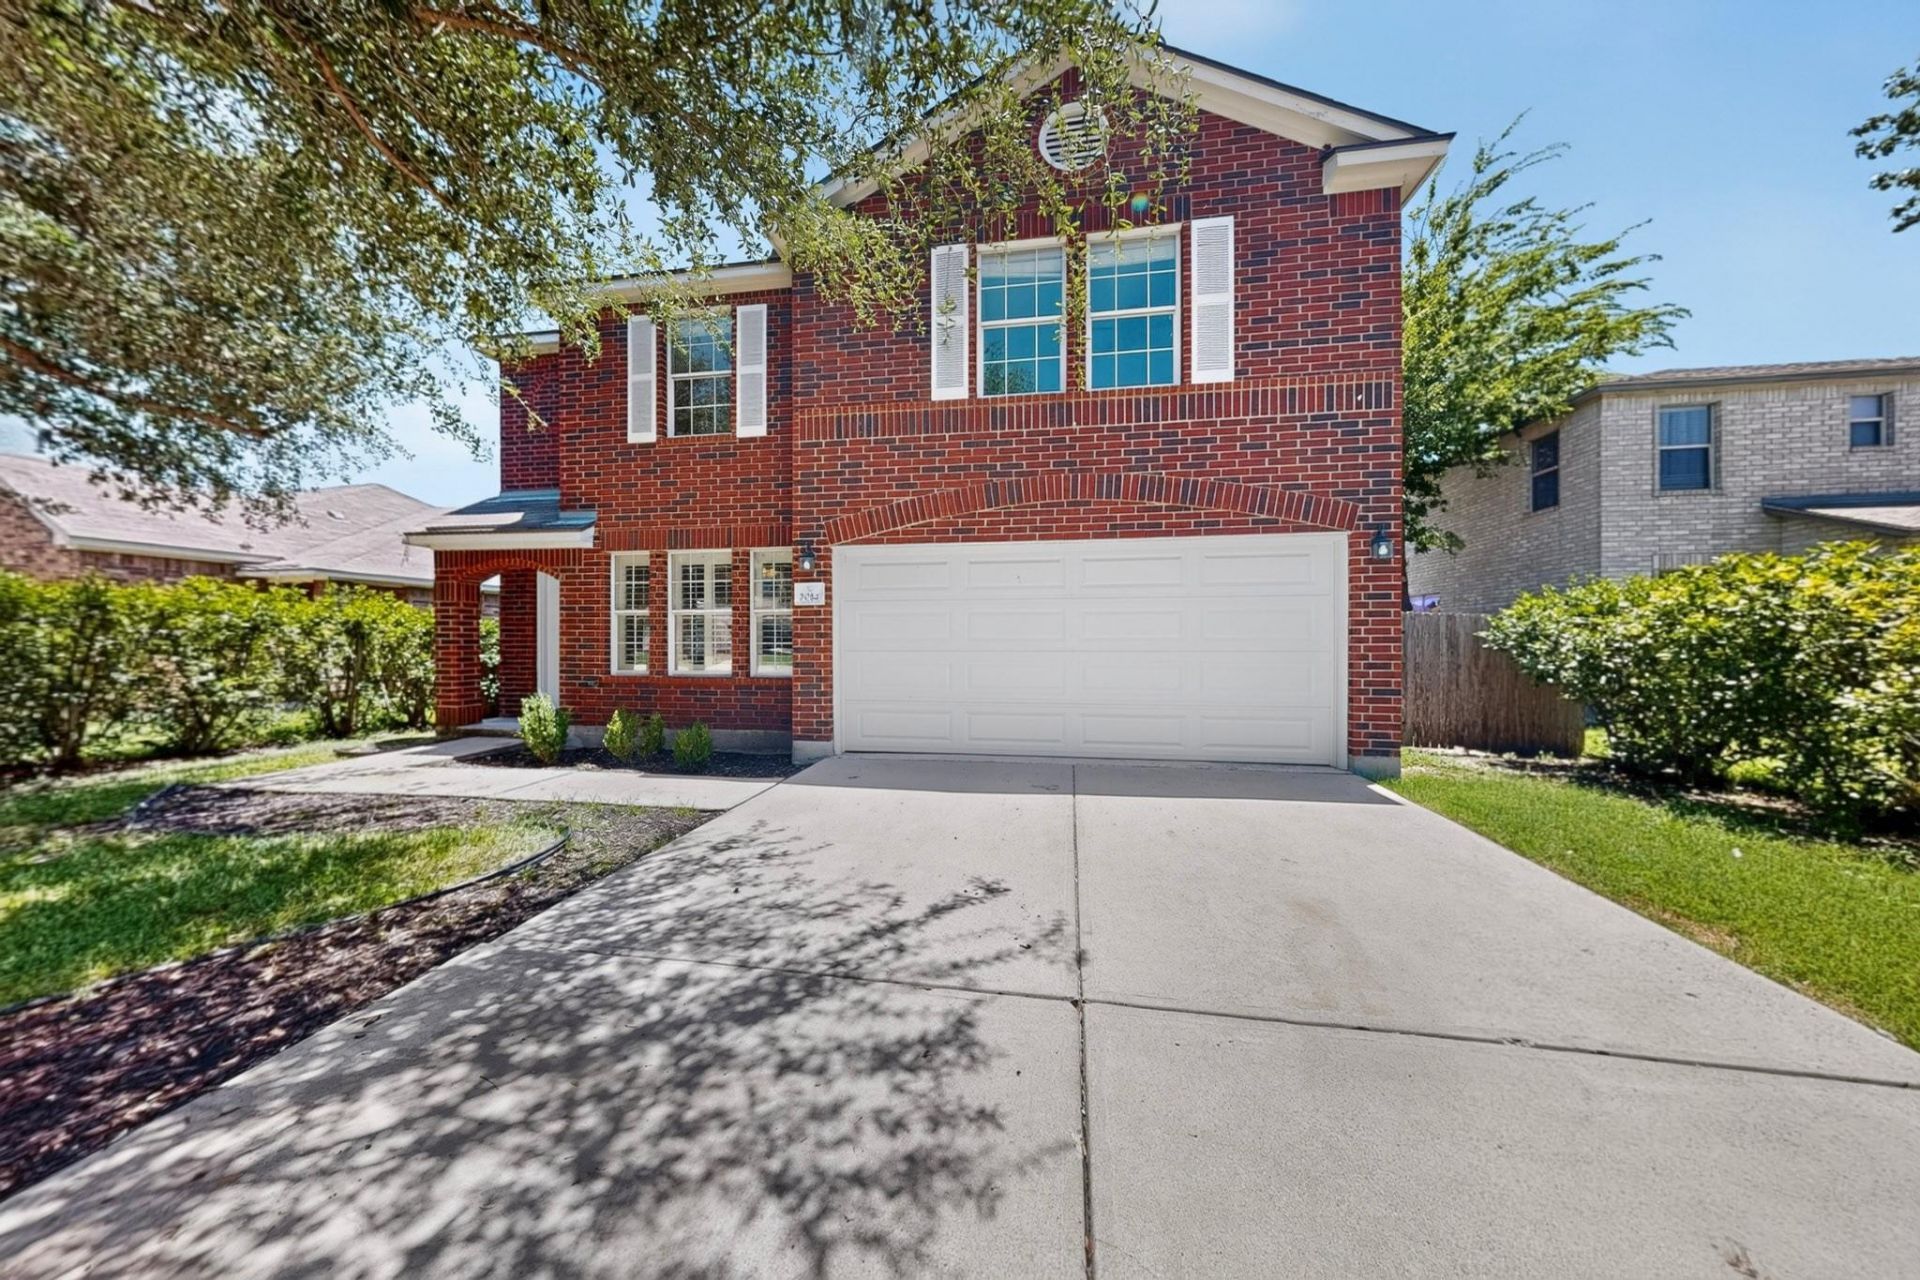
2014 Woodway Drive offers flexible living space, valuable updates, and a standout backyard in the established Westwood community. The outdoor area features mature landscaping, an expansive flagstone patio, and a covered porch with a ceiling fan, ideal for relaxing, dining, and entertaining.Inside, the home offers abundant natural light, and the open kitchen connects easily with the main living area. Spacious living areas on both levels provide plenty of room to spread out, while a dedicated office with French doors offers a private workspace. Plantation shutters throughout add style and privacy. The interior has been freshly painted, including the walls, trim, and ceilings. Additional updates include new upstairs carpet, a 2021 roof, and an HVAC system installed in March 2020 with an enhanced parts warranty through March 2030.Conveniently located near parks, shopping, dining, major commuter routes, and Leander ISD schools, this well-maintained home combines indoor flexibility, outdoor living, and practical updates.
Property Features
Property Type: Residential - Single Family
Cooling: Ceiling Fan(s), Central Air
Garage: 2 car attached
Heating: Central, Electric
Lot Size: 0.16 Acres
Roof Type: Composition
Stories: 2.0
Taxes: $7,437
Year Built: 2007
Amenities
Breakfast Bar
Ceiling Fan(s)
French Doors
Kitchen Island
Multiple Dining Areas
Multiple Living Areas
Recessed Lighting
Walk-In Closet(s)
Feature Descriptions
Appliances: Dishwasher, Disposal, Electric Range
Area #: CLN
Community Features: Park, Picnic Area, Playground, Pool
Days on Site: 40
Door Features: French Doors
Exterior: Masonry ??? Partial, HardiPlank Type
Fencimg: Wood
Flood Plain: No
Flooring: Carpet, Tile
HOA Fee: $41/ Monthly
Lot: Back Yard, Curbs, Front Yard, Landscaped, Trees-Medium (20 Ft - 40 Ft)
Parcel#: 17W350805K00650004
Parking: Attached, Door-Single, Driveway, Garage, Garage Door Opener, Garage Faces Front
Parking Notes: Attached, Door-Single, Driveway, Garage, Garage Door O
Patio/Porch: Covered, Front Porch, Patio
Restrictions: Deed Restrictions
Security: Smoke Detector(s)
Sewer: Public Sewer
Utilities: Electricity Connected, Water Connected
Water: Public
Window: Blinds, Plantation Shutters
Local Schools
High School: Leander High
Middle School: Leander Middle
Elementary School: Bagdad
School District: Leander ISD
Listed By / Shown By
Listed By
Agency Name: eXp Realty, LLC
Agency Contact: (512) 915-4188
Shown By
Agent Name: Pat Gunter
Agent Phone: (512) 750-0116
Agency Title: Realty Capital City

Estimate Your Payment
Estimated Payment
$ 1,523.44 per month $798.98 Principal & Interest $619.75 Property Tax $104.71 Homeowner's Insurance
2014 Woodway Dr | MLS# 1410563
This single family home located at 2014 Woodway Dr, Leander, TX 78641 is currently listed for sale with an asking price of $359,000. This property was built in 2007 and has 4 bedrooms and 2 full and 1 partial baths with 2710 sq. ft. Woodway Dr is located in the Westwood subdivision within the Leander ISD school district. Search Westwood real estate on www.patgunter.com today.