
BEDS3
BATHS2 full
SQUARE FEET1,974
MLS#7186898
STATUSActive
PROPERTY TYPEResidential - Single Family
SUBDIVISIONWestfield A
SCHOOLAustin ISD
Property Description
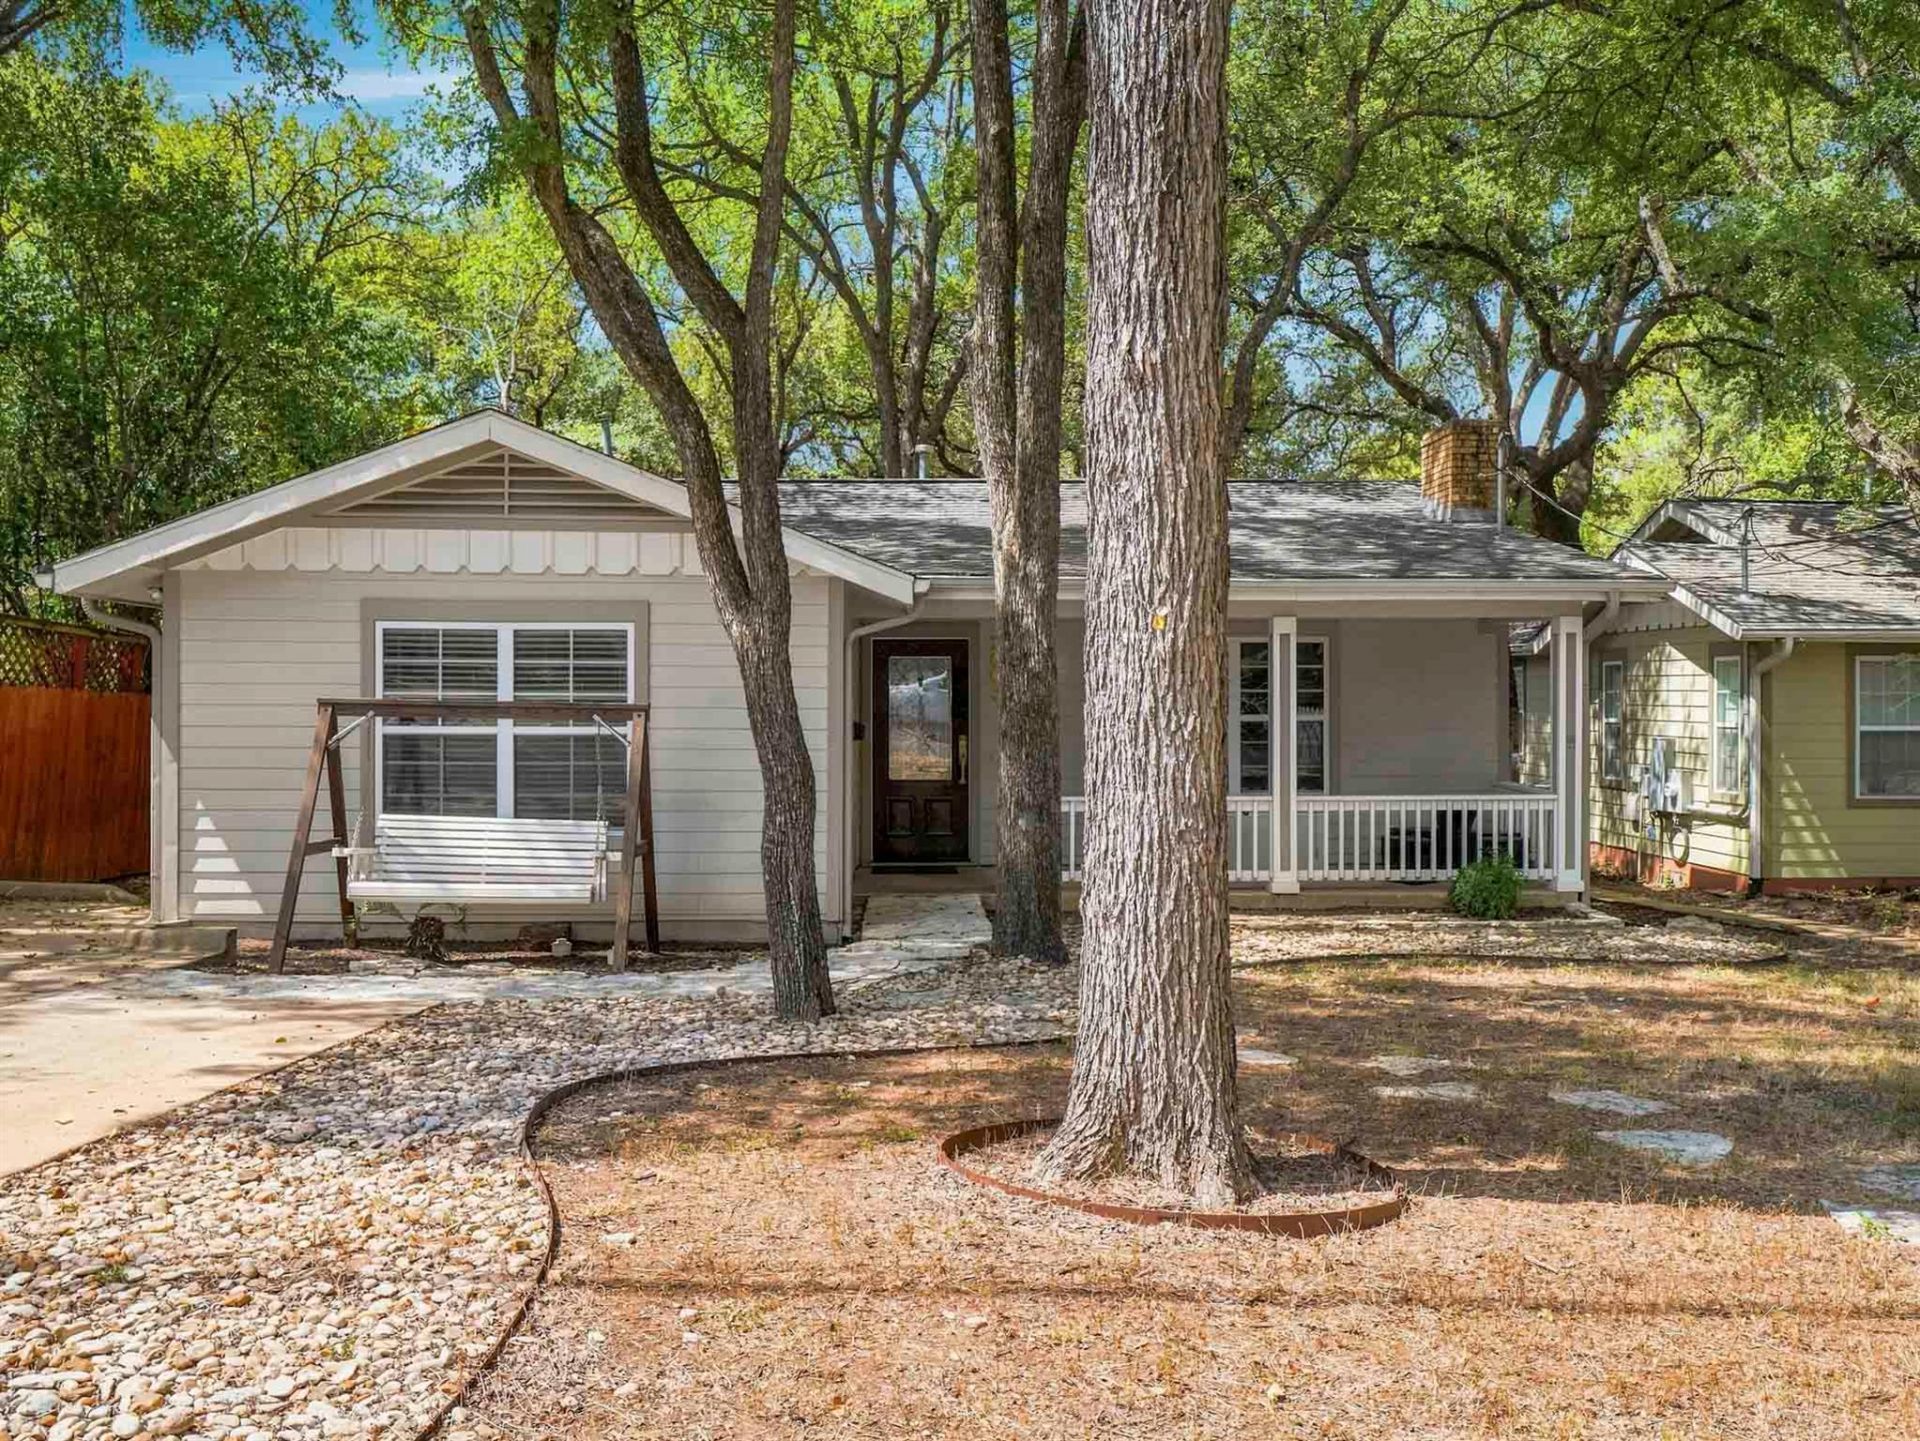
Exceptional value per square foot in desirable Tarrytown! Situated on a corner lot, this beautifully updated home was rebuilt from the studs in 2009 and features an open-concept layout, abundant natural light, wood and tile flooring, and a spacious primary suite. The upgraded kitchen offers high-end appliances and a built-in desk. A detached guest house/office provides flexible space for guests, work, or hobbies. Mature oak trees shade the private backyard and spacious deck, ideal for outdoor entertaining. Just steps from Don Baylor Neighborhood Park and the neighborhood pool, with convenient access to Downtown Austin, Lady Bird Lake, Zilker Park, UT Austin, and nearby dining and shopping.**Important disclosures:** The gas fireplace is non-functional. A portion of the backyard is within the floodplain; according to the seller, the residence itself is outside the floodplain, and flood insurance was not required. Buyers should independently verify floodplain boundaries, insurance requirements, permitted uses, and property details.
Property Features
Property Type: Residential - Single Family
Cooling: Ceiling Fan(s), Central Air
Fenced: Yes
Fireplaces: 1
Heating: See Remarks
Lot Size: 0.15 Acres
Roof Type: Composition, Shingle
Stories: 1.0
Taxes: $17,016
Year Built: 1957
Amenities
Ceiling Fan(s)
Double Vanity
Electric Dryer Hookup
No Interior Steps
Pantry
Primary Bedroom on Main
Recessed Lighting
Soaking Tub
Walk-In Closet(s)
Exterior Steps
Gutters Full
Lighting
Playground
Feature Descriptions
Appliances: See Remarks
Area #: 1B
Community Features: See Remarks
Days on Site: 83
Exterior: Clapboard, Wood Siding
Fencimg: Back Yard, Fenced, Wood
Fireplace: See Remarks, Gas, Living Room
Flood Plain: See Remarks
Flooring: Tile, Wood
Laundry: Electric Dryer Hookup
Lot: Corner Lot, Curbs, Public Maintained Road
Parcel#: 01130401150000
Parking: See Remarks
Parking Notes: See Remarks
Patio/Porch: Deck, Front Porch
Restrictions: City Restrictions
Security: Carbon Monoxide Detector(s), Smoke Detector(s)
Sewer: Public Sewer
Special View Info: Bridge(s)
Utilities: Cable Available
Water: Public
Window: Blinds
Local Schools
High School: Austin
Middle School: O Henry
Elementary School: Casis
School District: Austin ISD
Listed By / Shown By
Listed By
Agency Name: Keller Williams Realty
Agency Contact: (737) 400-2791
Shown By
Agent Name: Pat Gunter
Agent Phone: (512) 750-0116
Agency Title: Realty Capital City

Estimate Your Payment
Estimated Payment
$ 3,303.41 per month $1,666.95 Principal & Interest $1,418.00 Property Tax $218.46 Homeowner's Insurance
2003 Woodmont Ave | MLS# 7186898
This single family home located at 2003 Woodmont Ave, Austin, TX 78703 is currently listed for sale with an asking price of $749,000. This property was built in 1957 and has 3 bedrooms and 2 full baths with 1974 sq. ft. Woodmont Ave is located in the Westfield A subdivision within the Austin ISD school district. Search Westfield A real estate on www.patgunter.com today.