
BEDS4
BATHS2 full
SQUARE FEET1,633
MLS#2675292
STATUSPending
PROPERTY TYPEResidential - Single Family
SUBDIVISIONCool Water
SCHOOLJarrell ISD
Property Description
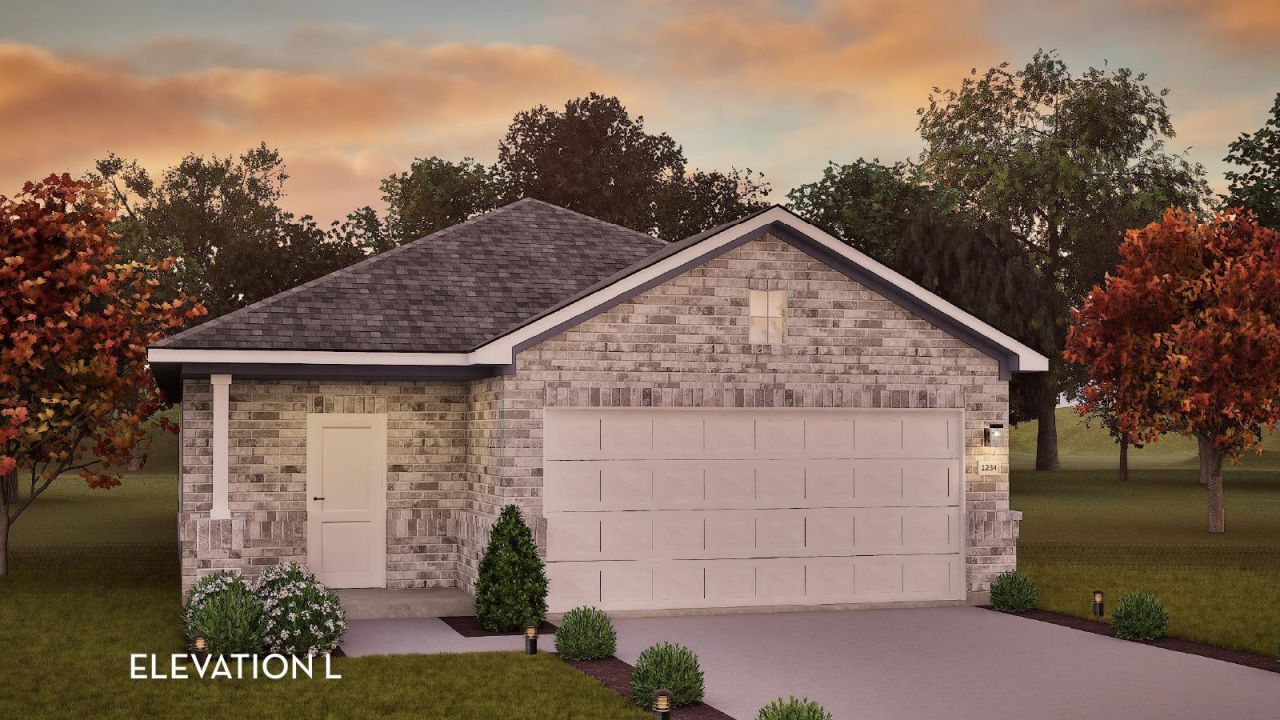
Home, sweet Hazel. Our Hazel floor plan is a premier new home design for those seeking the perfect combination of cozy comfort and a modern feel. Whether youre looking to purchase your first home or need a more functional living space, this floor plan could be the perfect option for you. Upon entry through the front porch, youre immediately met with a foyer that makes you feel welcome into the home. The foyer provides ample space for storage and décor, offering direct access to the family room, utility room, and two-car garage. If more space is needed, you have the option to upgrade to a two-and-a-half or three-car plan for plenty of extra room to park or store items. Moving into the family room, youll immediately recognize the open-concept layout Hazel offers. Enjoy crafting special moments with your loved ones. Whether youre hosting a party with friends or cooking dinner while the rest of the family finishes a movie, there will never be a memory missed. From the living area, you will find the second bathroom, second and third bedrooms, and bonus space to use as a guest bedroom, home office, or study space. Continuing into the home, youre met with a kitchen and dining area that blends beautifully. Featuring granite countertops and industry-leading appliances, this space is sure to be a sleek, modern-feeling hub for your home, perfect for entertaining or trying to nail that dessert recipe going viral on social media. Finally, you find yourself in the primary suite, a peaceful haven to help you unwind after a busy day. Offering dual vanities, a spacious walk-in closet, an optional covered patio, and countless other luxury options, there is no limit to crafting your personal retreat for maximum comfort.
Property Features
Property Type: Residential - Single Family
Cooling: Central Air, Electric, Zoned
Fenced: Yes
Garage: 2 car attached
Heating: Electric
Lot Size: 0.11 Acres
Roof Type: Shingle
Stories: 1.0
Taxes: $1,446
Year Built: 2026
Amenities
Double Vanity
Electric Dryer Hookup
Open Floorplan
Walk-In Closet(s)
Private Yard
Feature Descriptions
Appliances: Dishwasher, Electric Range, Microwave
Area #: TCT
Community Features: Pool
Days on Site: 16
Exterior: Blown-In Insulation, Cement Siding, Stone
Fencimg: Fenced, Wood
Flood Plain: No
Flooring: Vinyl
HOA Fee: $240/ Monthly
Laundry: Electric Dryer Hookup
Lot: Back Yard, Front Yard, Interior Lot
Parcel#: 1116800512H014
Parking: Attached, Garage Faces Front
Parking Notes: Attached, Garage Faces Front
Patio/Porch: Covered, Patio, Rear Porch
Sewer: None
Utilities: Cable Available, Electricity Available, Internet-Cable, Internet-Fiber, Phone Available, Water Available
Water: None
Local Schools
High School: Jarrell
Middle School: Jarrell
Elementary School: Igo Elementary
School District: Jarrell ISD
Listed By / Shown By
Listed By
Agency Name: CastleRock Realty, LLC
Agency Contact: (832) 582-0030
Shown By
Agent Name: Pat Gunter
Agent Phone: (512) 750-0116
Agency Title: Realty Capital City

Estimate Your Payment
Estimated Payment
$ 868.12 per month $660.99 Principal & Interest $120.50 Property Tax $86.63 Homeowner's Insurance
200 Vandervoort Way | MLS# 2675292
This single family home located at 200 Vandervoort Way, Jarrell, TX 76537 is currently listed for sale with an asking price of $297,000. This property was built in 2026 and has 4 bedrooms and 2 full baths with 1633 sq. ft. Vandervoort Way is located in the Cool Water subdivision within the Jarrell ISD school district. Search Cool Water real estate on www.patgunter.com today.