
BEDS4
BATHS2 full 1 partial
SQUARE FEET2,066
MLS#4625798
STATUSActive
PROPERTY TYPEResidential - Single Family
SUBDIVISIONReserve At Westcreek
SCHOOLPflugerville ISD
Property Description
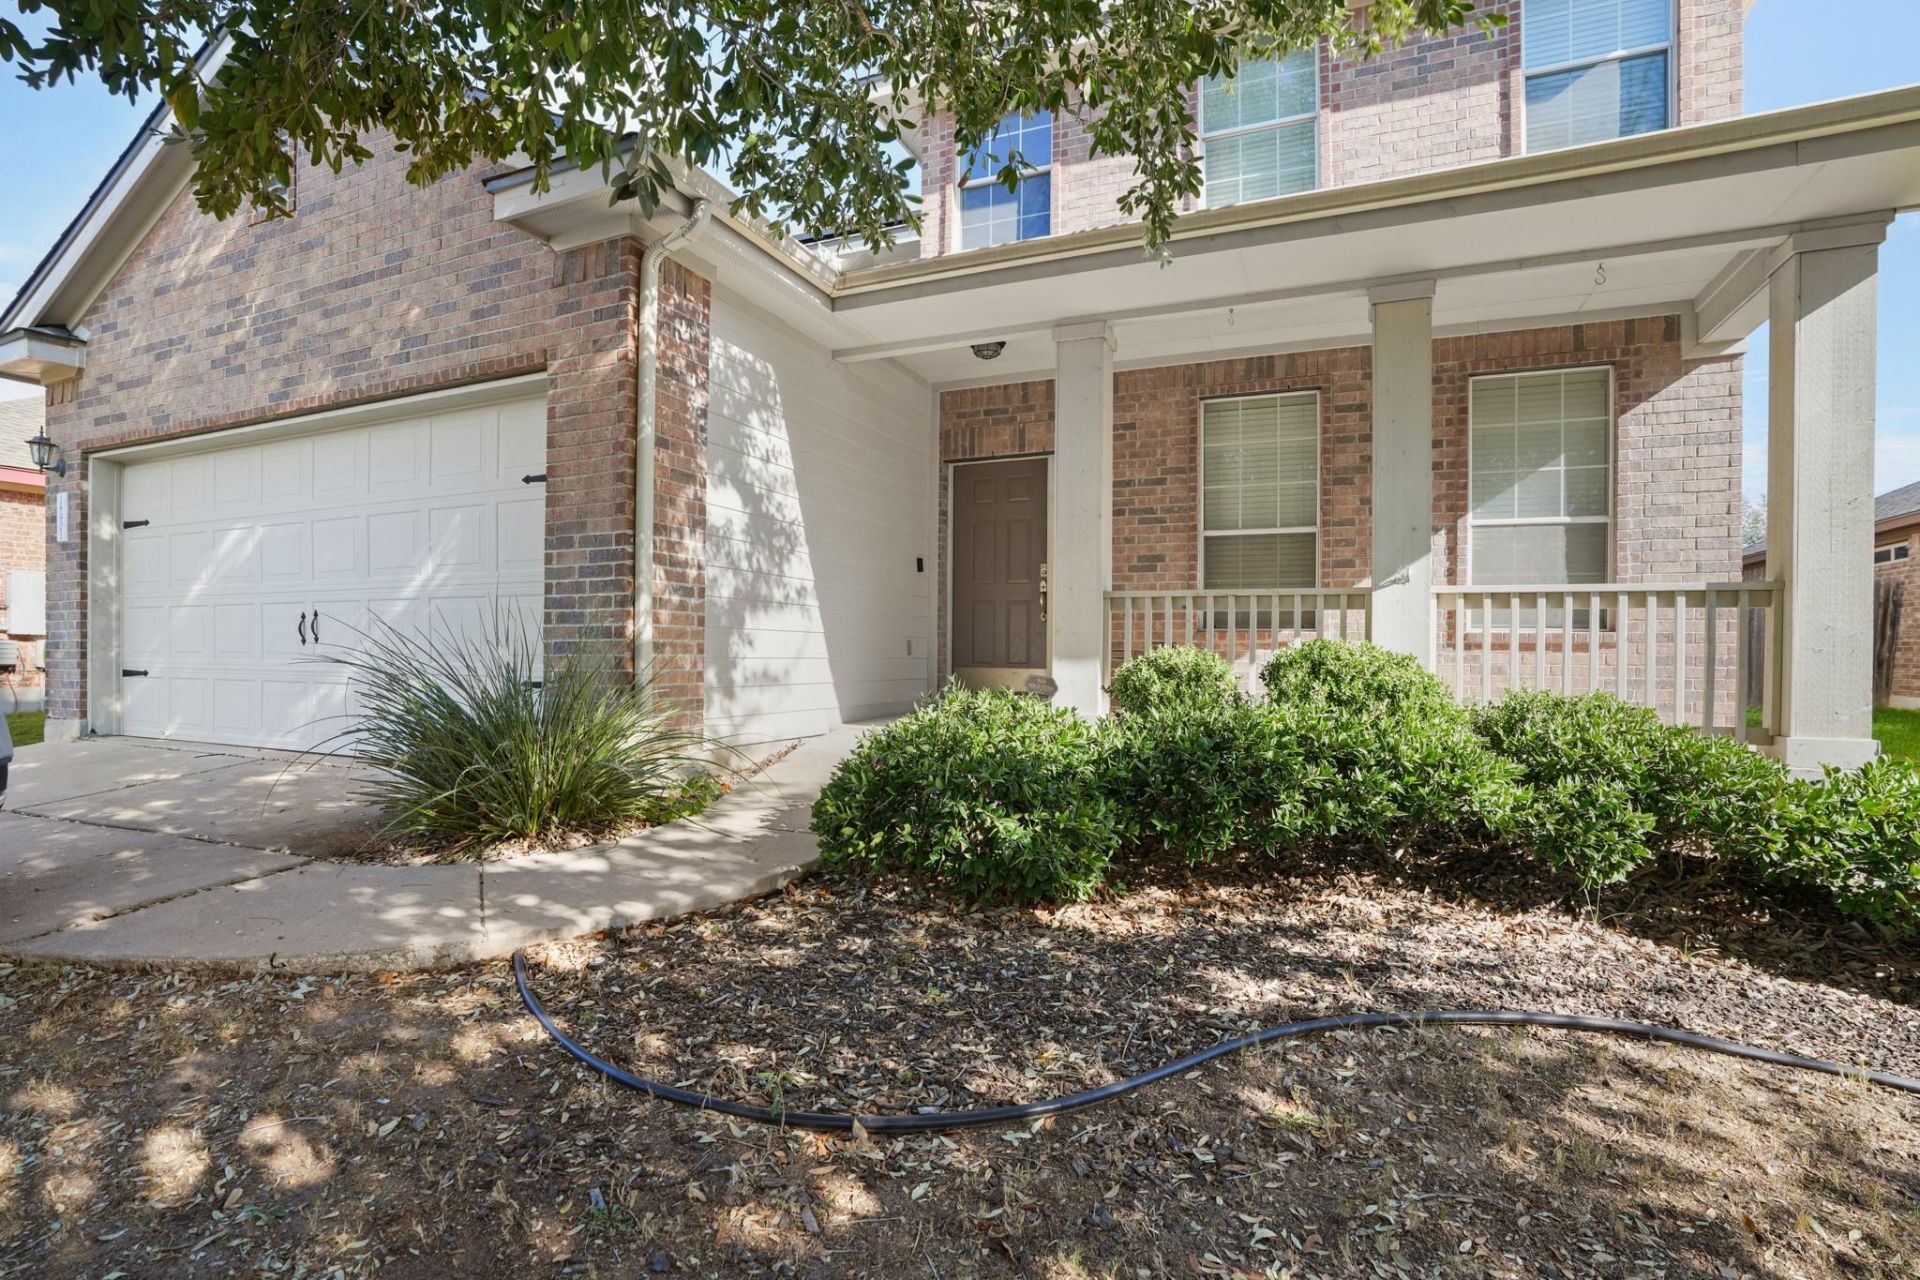
Great opportunity in the Reserve at Westcreek! This well-maintained 4-bedroom home offers over 2,000 square feet with a flexible, open floor plan and the primary bedroom conveniently located downstairs. The kitchen features granite countertops, a large chef's pantry, stainless appliances, plenty of cabinet space and a large island overlooking the living and dining areas. There is an additional fridge in the garage. Upstairs youll find three additional bedrooms and a full bath, giving you plenty of room for kids, guests or a home office. The primary suite includes a large walk-in closet with custom built-ins, double vanity, garden tub and separate shower. Enjoy the private fenced backyard and neighborhood amenities, including a community pool and tennis courts. Roof replaced in 2021, and the solar panels are owned free and clear, helping keep electric costs low. Pricey new fireplace backing recently added. Convenient Pflugerville location with easy access to shopping, restaurants and SH 45/130.
Property Features
Property Type: Residential - Single Family
Cooling: Central Air
Fenced: Yes
Fireplaces: 1
Garage: 2
Heating: Central
Lot Size: 0.19 Acres
Roof Type: Composition
Stories: 2.0
Taxes: $8,230
Year Built: 2010
Amenities
Ceiling Fan(s)
High Ceilings
Granite Counters
Double Vanity
Electric Dryer Hookup
Interior Steps
Kitchen Island
Multiple Dining Areas
Open Floorplan
Primary Bedroom on Main
Walk-In Closet(s)
Washer Hookup
Private Yard
Feature Descriptions
Appliances: Electric Cooktop, Electric Range, Electric Oven, Refrigerator, Washer/Dryer
Area #: PF
Community Features: Cluster Mailbox, Tennis Court(s)
Exterior: Brick, HardiPlank Type
Fencimg: Back Yard, Fenced, Gate, Privacy, Wood
Fireplace: Living Room
Flood Plain: No
Flooring: Carpet, Laminate, Tile
HOA Fee: $144/ Quarterly
Laundry: Electric Dryer Hookup, Washer Hookup
Lot: Curbs, Landscaped, Level, Sprinkler - Automatic, Trees-Medium (20 Ft - 40 Ft), Trees-Sparse
Parcel#: 02756008370000
Parking: Door-Single, Garage Door Opener
Parking Notes: Door-Single, Garage Door Opener
Patio/Porch: Patio
Restrictions: Covenant, Deed Restrictions
Security: Fire Alarm
Sewer: Public Sewer
Utilities: Electricity Connected, Internet-Cable, Water Connected
Water: Public
Window: Double Pane Windows, Screens, Window Treatments
Local Schools
High School: Hendrickson
Middle School: Cele
Elementary School: Riojas
School District: Pflugerville ISD
Listed By / Shown By
Listed By
Agency Name: Rudder Realty, Inc.
Agency Phone: (512) 585-9520
Shown By
Agent Name: Pat Gunter
Agent Phone: (512) 750-0116
Agency Title: Realty Capital City

Estimate Your Payment
Estimated Payment
$ 1,691.47 per month $889.11 Principal & Interest $685.83 Property Tax $116.52 Homeowner's Insurance
18901 Leigh Ln | MLS# 4625798
This single family home located at 18901 Leigh Ln , Pflugerville, TX 78660 is currently listed for sale with an asking price of $399,500. This property was built in 2010 and has 4 bedrooms and 2 full and 1 partial baths with 2066 sq. ft. Leigh Ln is located in the Reserve At Westcreek subdivision within the Pflugerville ISD school district. Search Reserve At Westcreek real estate on www.patgunter.com today.