
BEDS2
BATHS1 full
SQUARE FEET1,009
MLS#2202504
STATUSActive
PROPERTY TYPEResidential - Single Family
SUBDIVISIONBrykerwoods C
SCHOOLAustin ISD
Property Description
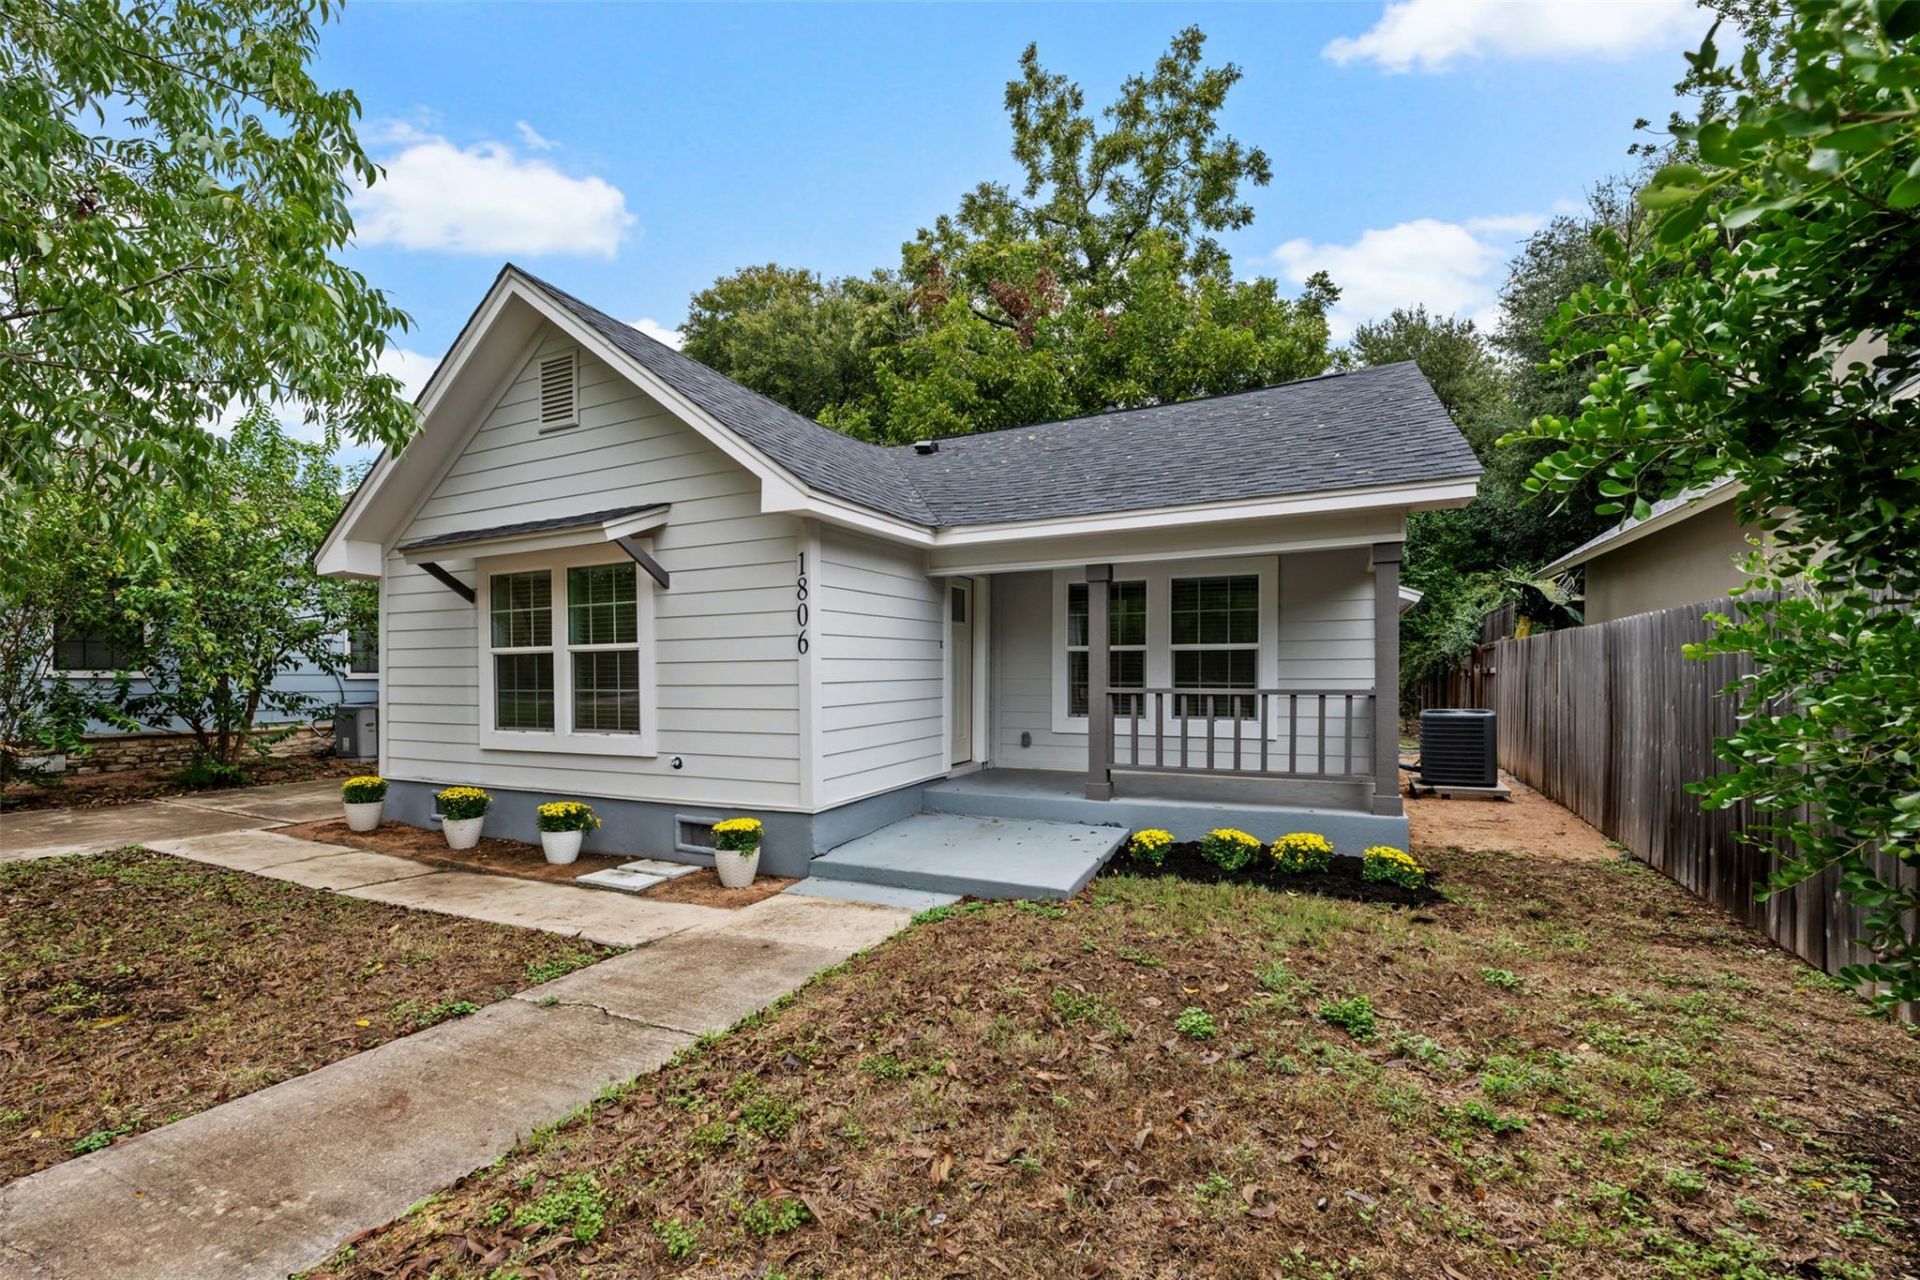
Fully renovated, City of Austin permitted 1947 Bryker Woods bungalow in 78703: 2 bedrooms, 1 bath, 1,009 sq ft on a 6,926 sq ft lot with a big fenced backyard and patio. New central air and heat, new water heater, new siding and new dual-pane windows. Refinished original hardwood floors run through the living and dining rooms. The remodeled kitchen has shaker cabinets, quartz countertops, a free-standing gas range and new stainless refrigerator, dishwasher and microwave. The updated bathroom has a glass-enclosed walk-in shower, new vanity and quartz top. Walk-in closet, inside laundry closet and fiber internet. The second bedroom also works well as a home office. The privacy-fenced backyard has medium shade trees and room to garden, play or entertain. Off-street parking for 2 on the concrete driveway. No HOA. FEMA Zone X, outside the 100 and 500 year floodplains. Zoned to Casis Elementary, O. Henry Middle and Austin High; buyer to verify. Close to Tarrytown Park, Shoal Creek Greenbelt, Olive & June and Kerbey Lane Cafe, and minutes to Lady Bird Lake, Zilker Park, Downtown, UT and MoPac.
Property Features
Property Type: Residential - Single Family
Cooling: Central Air
Heating: Central
Lot Size: 0.16 Acres
Roof Type: Composition, Shingle
Stories: 1.0
Taxes: $16,944
Year Built: 1947
Amenities
Primary Bedroom on Main
Walk-In Closet(s)
Exterior Steps
Feature Descriptions
Appliances: Dishwasher, Microwave, Free-Standing Gas Range, Refrigerator
Area #: 1B
Days on Site: 29
Exterior: Frame
Fencimg: Privacy
Flood Plain: No
Flooring: Tile, Wood
Lot: Back Yard, Curbs, Front Yard, Public Maintained Road, Trees-Medium (20 Ft - 40 Ft)
Parcel#: 01180207240000
Parking: Concrete, Driveway, Off Street
Parking Notes: Concrete, Driveway, Off Street
Patio/Porch: Patio
Restrictions: City Restrictions
Security: Smoke Detector(s)
Sewer: Public Sewer
Utilities: Electricity Connected, Internet-Fiber, Natural Gas Connected, Sewer Connected, Water Connected
Water: Public
Window: Blinds, Double Pane Windows
Local Schools
High School: Austin
Middle School: O Henry
Elementary School: Casis
School District: Austin ISD
Listed By / Shown By
Listed By
Agency Name: eXp Realty, LLC
Agency Contact: (512) 576-0288
Shown By
Agent Name: Pat Gunter
Agent Phone: (512) 750-0116
Agency Title: Realty Capital City

Estimate Your Payment
Estimated Payment
$ 3,551.65 per month $1,891.73 Principal & Interest $1,412.00 Property Tax $247.92 Homeowner's Insurance
1806 Mohle Dr | MLS# 2202504
This single family home located at 1806 Mohle Dr, Austin, TX 78703 is currently listed for sale with an asking price of $850,000. This property was built in 1947 and has 2 bedrooms and 1 full baths with 1009 sq. ft. Mohle Dr is located in the Brykerwoods C subdivision within the Austin ISD school district. Search Brykerwoods C real estate on www.patgunter.com today.