
BEDS4
BATHS2 full
SQUARE FEET2,340
MLS#9661079
STATUSActive
PROPERTY TYPEResidential - Single Family
SUBDIVISIONRidgewood South
SCHOOLLeander ISD
Property Description
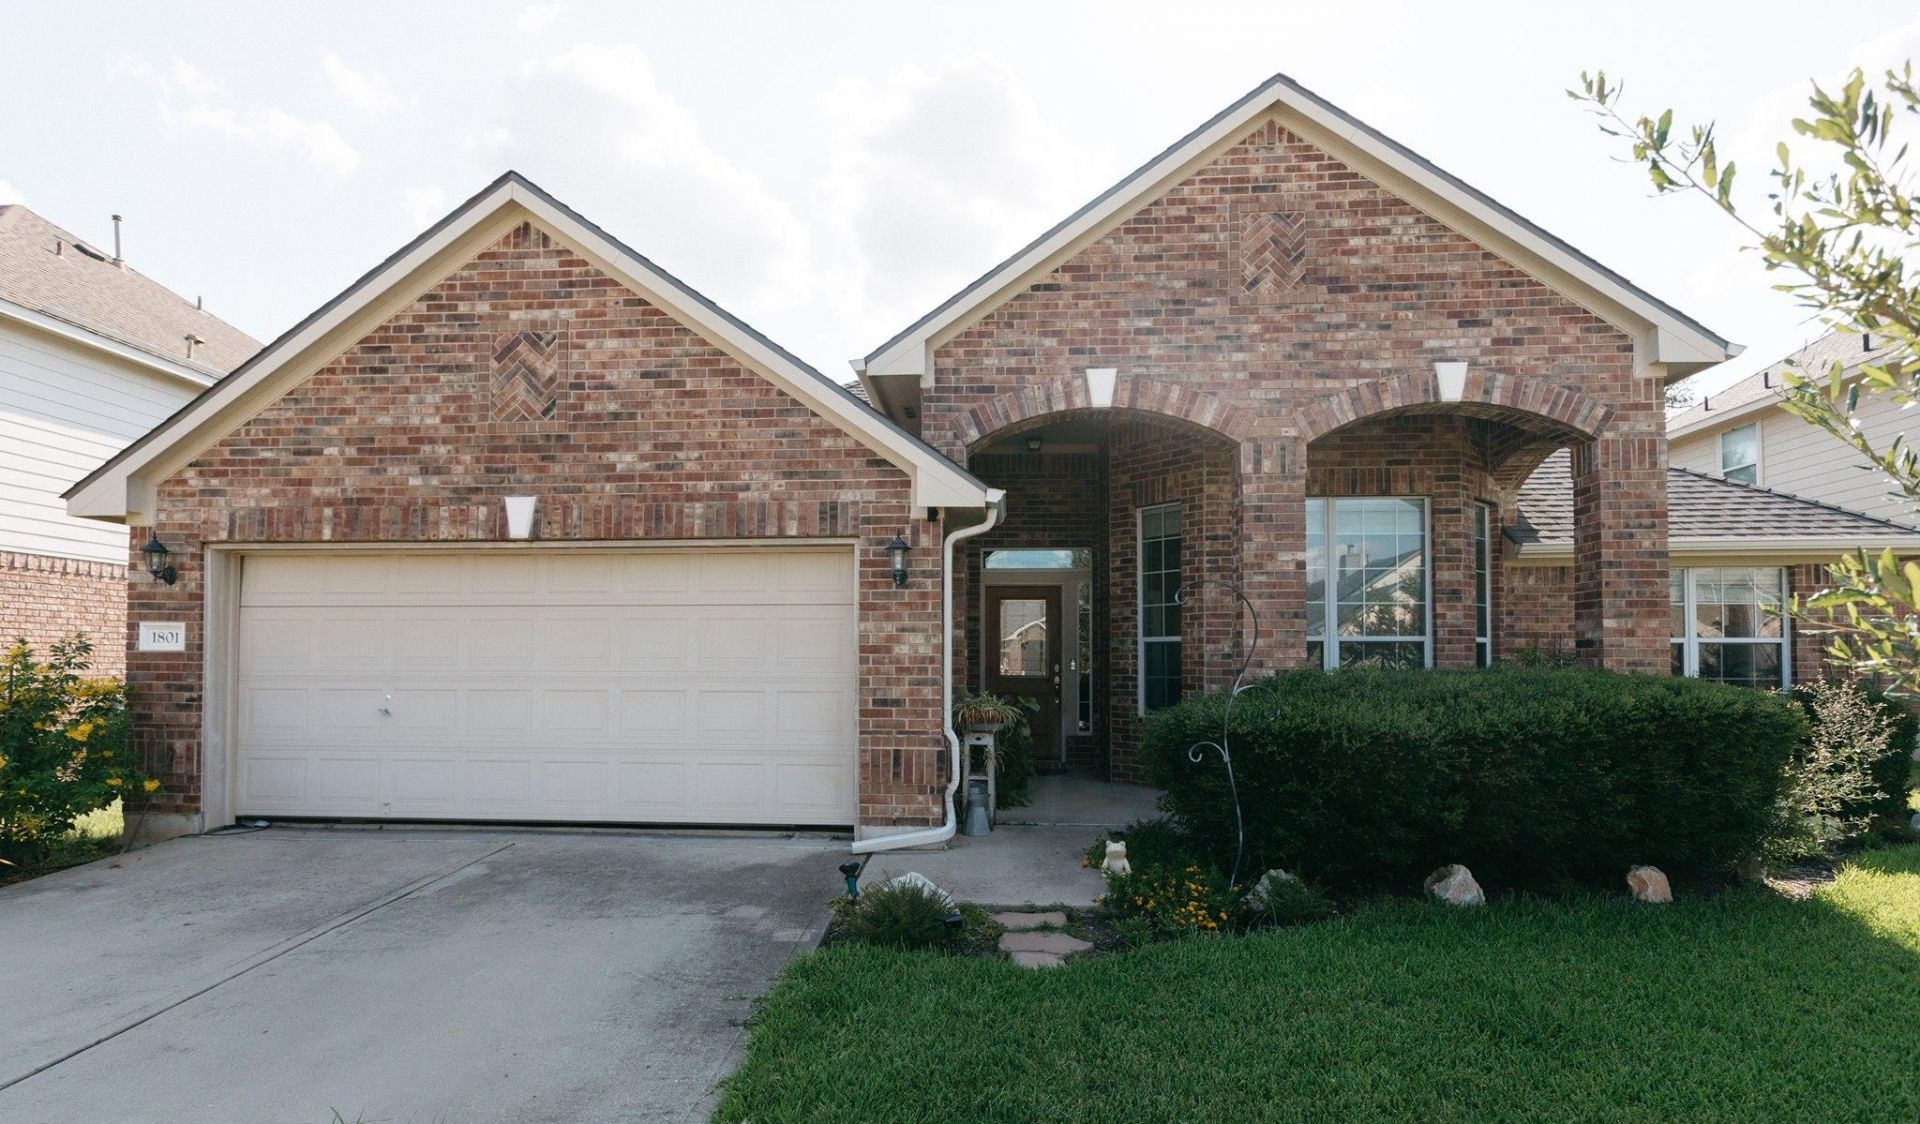
**Prime Leander Location! Rare 1-Story, 4 Bedroom+ Dedicated Office in Leander ISD!****BOM! Buyer's financing fell through.** Unbeatable location meets rare single-level space! Minutes from the 183A Toll for an effortless commute, close to local dining and shopping, and zoned to highly acclaimed Leander ISD schools. Residents also enjoy neighborhood community pool access!This well maintained 2,340 sq ft home features 4 spacious bedrooms PLUS a dedicated home office with French doors. The light-filled interior offers upgraded flooring, a gas fireplace, and a kitchen with a center island and pantry. The primary suite includes a garden tub, separate shower, and walk-in closet.Situated on a well-maintained 0.18-acre lot with mature trees, full irrigation, and a private backyard setting. Move-in ready with rare single-story living and prime positioning in the heart of Leander!
Property Features
Property Type: Residential - Single Family
Cooling: Ceiling Fan(s), Central Air
Fenced: Yes
Fireplaces: 1
Garage: 2 car attached
Heating: Natural Gas
Lot Size: 0.18 Acres
Roof Type: Composition
Stories: 1.0
Taxes: $8,356
Year Built: 2003
Amenities
Built-in Features
Ceiling Fan(s)
High Ceilings
Vaulted Ceiling(s)
Crown Molding
Double Vanity
Eat-in Kitchen
Entrance Foyer
French Doors
Kitchen Island
Multiple Dining Areas
Pantry
Primary Bedroom on Main
Soaking Tub
Study/Home Office
Private Yard
Feature Descriptions
Appliances: Dishwasher, Disposal, Exhaust Fan, Microwave, Oven, Free-Standing Range, Free-Standing Refrigerator
Area #: CLN
Community Features: Curbs, Playground, Pool, Sidewalks
Days on Site: 21
Door Features: French Doors
Exterior: Brick Veneer, Masonry ??? Partial, HardiPlank Type
Fencimg: Fenced, Privacy, Wood
Fireplace: Family Room, Gas Log
Flood Plain: No
Flooring: Laminate, Tile, Wood
HOA Fee: $415/ Annually
Lot: Sprinkler - Automatic, Sprinkler - Back Yard, Sprinklers In Front, Many Trees, Trees-Medium (20 Ft - 40 Ft)
Parcel#: 17W341210B00090006
Parking: Attached, Garage Faces Front
Parking Notes: Attached, Garage Faces Front
Patio/Porch: Covered, Patio
Restrictions: City Restrictions, Covenant
Sewer: Public Sewer
Special View Info: Neighborhood
Utilities: Electricity Connected, Natural Gas Connected, Sewer Connected, Underground Utilities, Water Connected
Water: Public
Window: Blinds, Drapes
Local Schools
High School: Rouse
Middle School: Knox Wiley
Elementary School: Pleasant Hill (Leander ISD)
School District: Leander ISD
Listed By / Shown By
Listed By
Agency Name: DeKeratry Real Estate
Agency Contact: (512) 335-4554
Shown By
Agent Name: Pat Gunter
Agent Phone: (512) 750-0116
Agency Title: Realty Capital City

Estimate Your Payment
Estimated Payment
$ 1,766.14 per month $945.85 Principal & Interest $696.33 Property Tax $123.96 Homeowner's Insurance
1801 Vintage Dr | MLS# 9661079
This single family home located at 1801 Vintage Dr, Leander, TX 78641 is currently listed for sale with an asking price of $424,995. This property was built in 2003 and has 4 bedrooms and 2 full baths with 2340 sq. ft. Vintage Dr is located in the Ridgewood South subdivision within the Leander ISD school district. Search Ridgewood South real estate on www.patgunter.com today.