
BEDS4
BATHS2 full 1 partial
SQUARE FEET2,410
MLS#9715684
STATUSActive
PROPERTY TYPEResidential - Single Family
SUBDIVISIONStar Ranch
SCHOOLHutto ISD
Property Description
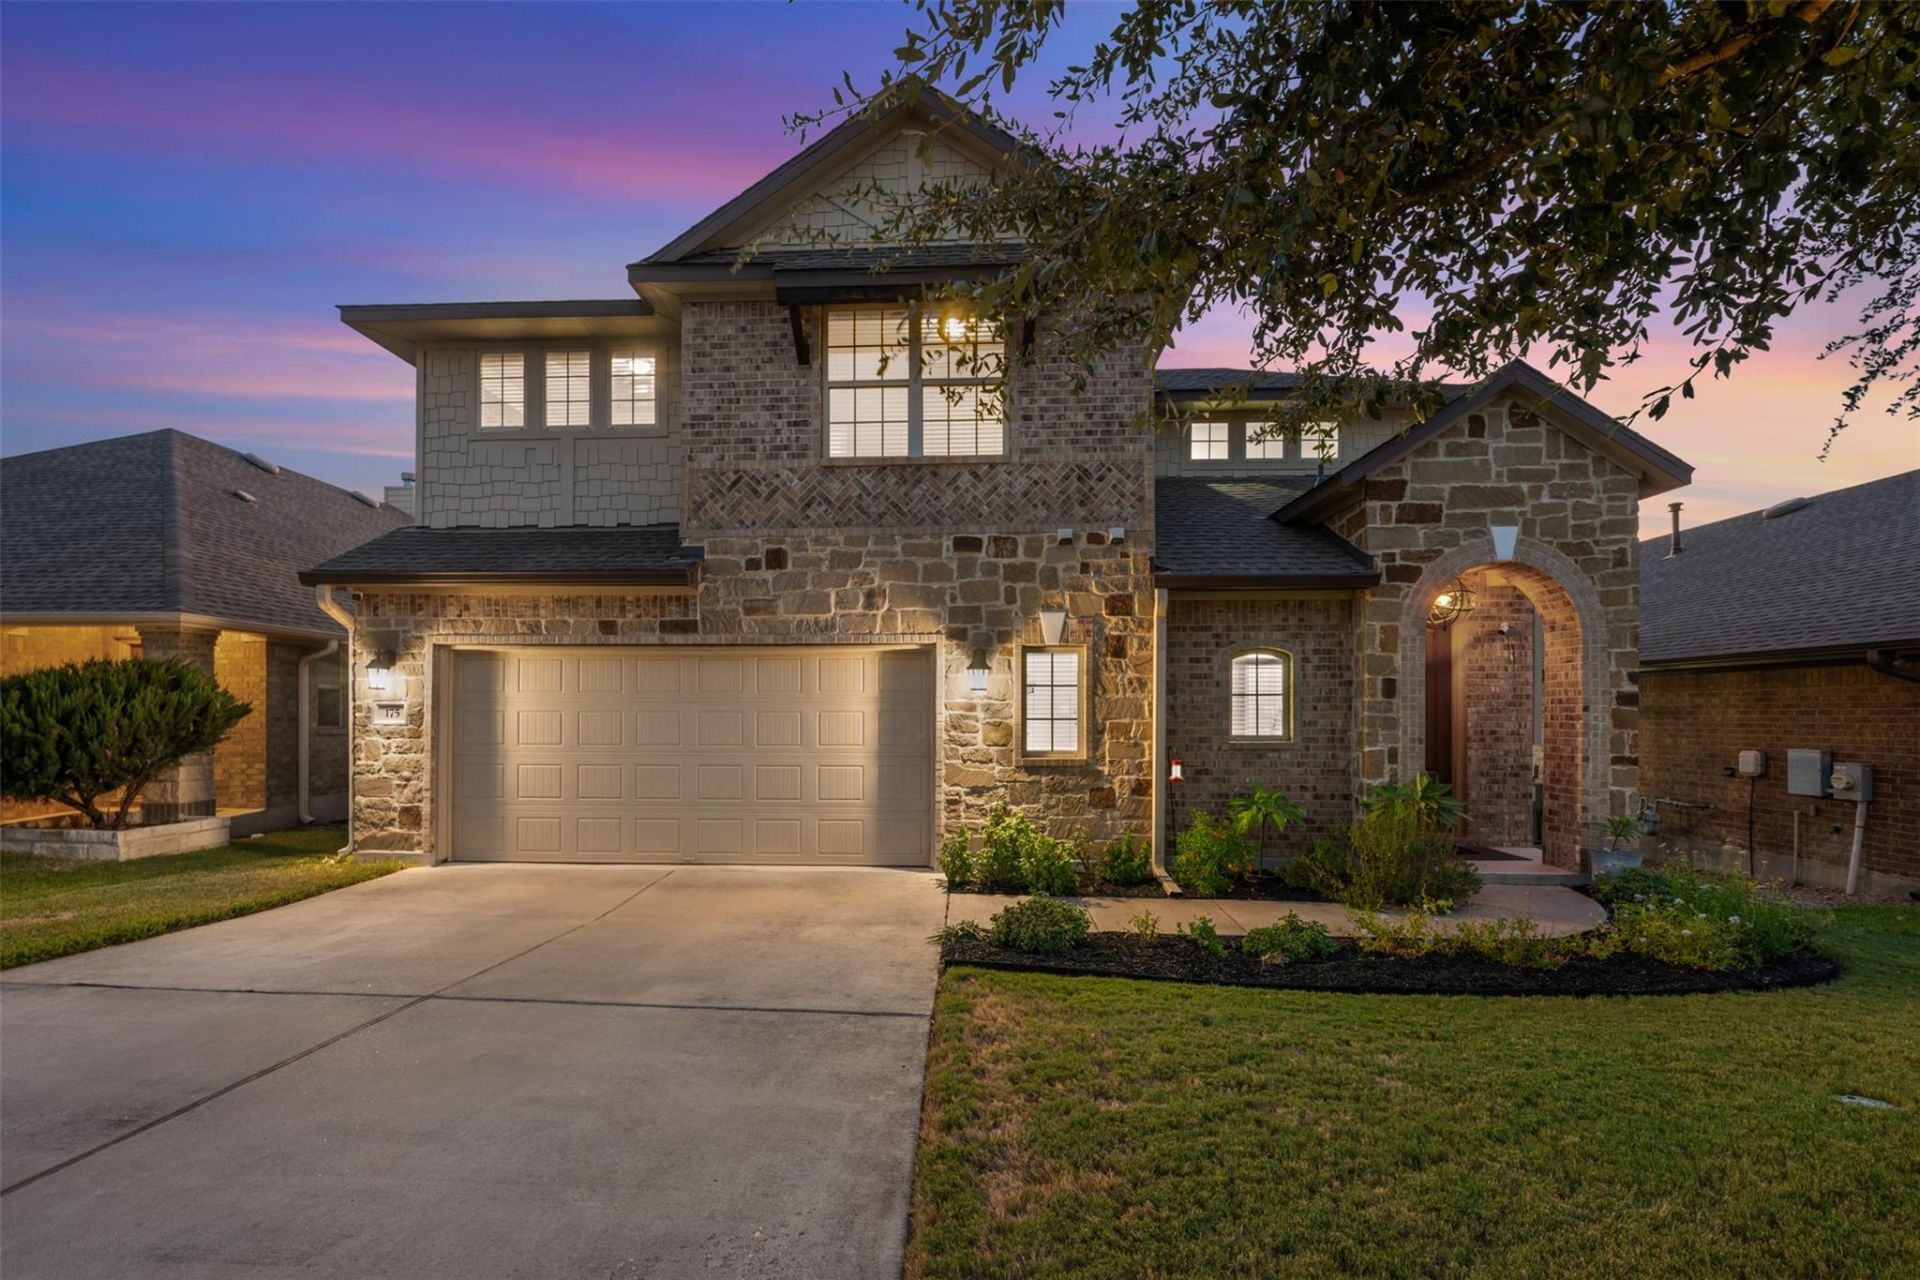
This inviting two-story home offers a bright, open layout with thoughtful custom details throughout. The main living area features a beautiful fireplace and plenty of space for everyday living and entertaining, while shiplap accents add character throughout the home.Outdoor living is a standout feature, with a covered patio featuring a real wood ceiling, custom tile, and an expansive concrete patio with plenty of room for grilling, entertaining, or creating multiple outdoor living spaces. The elevated, west-facing backyard offers incredible views for miles and a perfect spot to take in beautiful Texas sunsets. You can even enjoy the Round Rock fireworks show right from your own back patio.Upstairs, a spacious bonus room is ideal for a home theater, game room, or second living area. All three generously sized bedrooms are also located upstairs, along with a convenient built-in workstation perfect for homework or working from home.Located in a beautiful, amenity-rich community with a golf course and more, this home also offers an easy commute with convenient access to major roadways, including SH 130.With flexible living spaces, custom details, expansive views, excellent outdoor living, and a convenient location, this home offers a wealth of features both inside and out.
Property Features
Property Type: Residential - Single Family
Cooling: Central Air
Fireplaces: 1
Garage: 2 car attached
Heating: Central
Lot Size: 0.14 Acres
Roof Type: Shingle
Stories: 2.0
Taxes: $12,459
Year Built: 2017
Amenities
Breakfast Bar
Ceiling Fan(s)
Stone Counters
Kitchen Island
Pantry
Primary Bedroom on Main
Recessed Lighting
See Remarks
Exterior Steps
Private Yard
Feature Descriptions
Appliances: Dishwasher, Disposal, Gas Range, Microwave, Gas Water Heater
Area #: HU
Community Features: Curbs, Dog Park, Golf, Park, Playground, Pool, Sidewalks
Exterior: Brick
Fencimg: Back Yard
Fireplace: Gas, Gas Log, Living Room
Flood Plain: No
Flooring: Carpet, Tile
HOA Fee: $475/ Annually
Lot: Back Yard, Landscaped, Native Plants, Sprinkler - Automatic, Trees-Medium (20 Ft - 40 Ft), Trees-Small (Under 20 Ft)
Parcel#: 142470074F0020
Parking: Attached, Driveway, Garage, Garage Door Opener
Parking Notes: Attached, Driveway, Garage, Garage Door Opener
Patio/Porch: Covered, Patio, Rear Porch
Restrictions: Deed Restrictions
Sewer: Public Sewer
Special View Info: Skyline
Utilities: Underground Utilities
Water: Municipal Utility District (MUD)
Window: Double Pane Windows
Local Schools
High School: Hutto
Middle School: Hutto
Elementary School: Nadine Johnson
School District: Hutto ISD
Listed By / Shown By
Listed By
Agency Name: ERA Brokers Consolidated
Agency Phone: (512) 868-0403
Shown By
Agent Name: Pat Gunter
Agent Phone: (512) 750-0116
Agency Title: Realty Capital City

Estimate Your Payment
Estimated Payment
$ 2,226.38 per month $1,050.47 Principal & Interest $1,038.25 Property Tax $137.67 Homeowner's Insurance
175 Mount Ellen St | MLS# 9715684
This single family home located at 175 Mount Ellen St , Hutto, TX 78634 is currently listed for sale with an asking price of $472,000. This property was built in 2017 and has 4 bedrooms and 2 full and 1 partial baths with 2410 sq. ft. Mount Ellen St is located in the Star Ranch subdivision within the Hutto ISD school district. Search Star Ranch real estate on www.patgunter.com today.