
BEDS5
BATHS2 full 1 partial
SQUARE FEET2,416
MLS#3177418
STATUSActive
PROPERTY TYPEResidential - Single Family
SUBDIVISIONRancho Alto
SCHOOLAustin ISD
Property Description
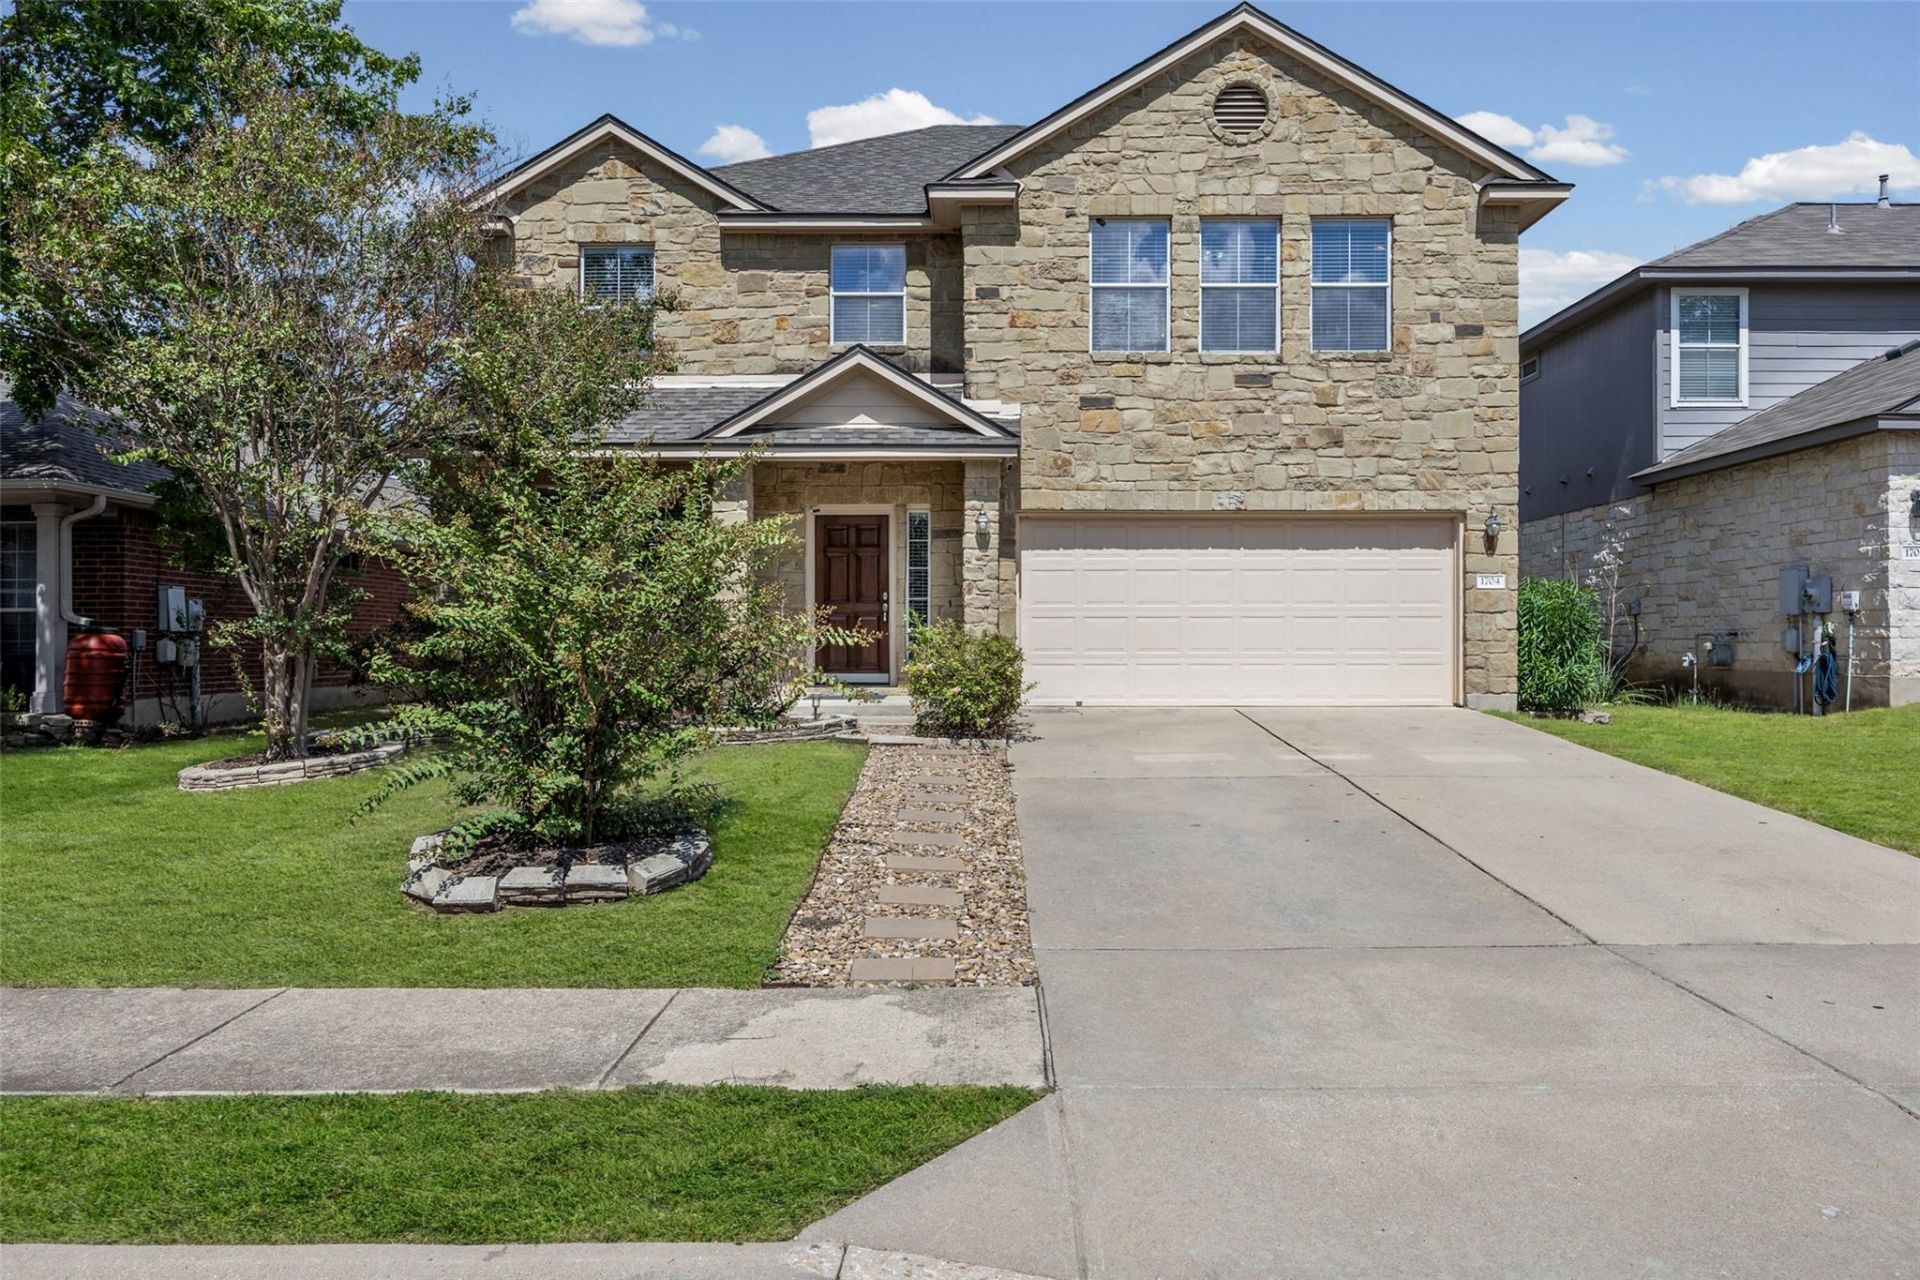
Space for focused work, relaxed evenings, and your next chapter in South Austin. At 1704 McClannahan Drive, three-sided stone masonry and a covered front porch set an inviting tone. A wide foyer opens to a downstairs office/flex room, giving work or creative pursuits a place of their own. Gather around the living-room fireplace, share meals in the dining area, and enjoy a kitchen finished with granite counters and a tile backsplash. Upstairs bedrooms separate restful spaces from the activity below, while an additional room adapts to movie nights, games, or hobbies. Outside, the extended covered patio overlooks a backyard with flower beds and room to make your own retreat. With approximately 2,416 square feet and an attached two-car garage, this home brings flexibility and everyday comfort together in Austins 78748.
Property Features
Property Type: Residential - Single Family
Cooling: Central Air
Fenced: Yes
Fireplaces: 1
Garage: 2 car attached
Heating: Central
Lot Size: 0.14 Acres
Roof Type: Composition
Stories: 2.0
Taxes: $8,417
Year Built: 2007
Amenities
Breakfast Bar
Vaulted Ceiling(s)
Granite Counters
Multiple Dining Areas
Multiple Living Areas
Track Lighting
Walk-In Closet(s)
Feature Descriptions
Appliances: Dishwasher, Disposal, Exhaust Fan, Gas Cooktop, Microwave, Free-Standing Range, Self Cleaning Oven, Washer/Dryer, Water Purifier Owned
Area #: SWE
Community Features: Cluster Mailbox, Common Grounds, Park, Playground
Days on Site: 33
Exterior: HardiPlank Type, Masonry â?? Partial, Stone
Fencimg: Fenced, Privacy
Fireplace: Family Room, Gas Log
Flood Plain: No
Flooring: Carpet, Tile, Wood
HOA Fee: $360/ Annually
Lot: Interior Lot, Level, Sprinkler - Automatic, Sprinkler - Rain Sensor, Trees-Large (Over 40 Ft), Trees-Small (Under 20 Ft)
Parcel#: 04402506170000
Parking: Attached
Parking Notes: Attached
Patio/Porch: Covered, Front Porch, Patio
Restrictions: Covenant, Deed Restrictions
Security: yes
Security: Security System Leased, Smoke Detector(s)
Sewer: Public Sewer
Utilities: Electricity Available, Phone Connected, Underground Utilities
Water: Public
Window: Window Treatments
Local Schools
High School: Akins
Middle School: Paredes
Elementary School: Menchaca
School District: Austin ISD
Listed By / Shown By
Listed By
Agency Name: eXp Realty, LLC
Agency Contact: (512) 474-1300
Shown By
Agent Name: Pat Gunter
Agent Phone: (512) 750-0116
Agency Title: Realty Capital City

Estimate Your Payment
Estimated Payment
$ 1,871.93 per month $1,034.89 Principal & Interest $701.42 Property Tax $135.63 Homeowner's Insurance
1704 Mcclannahan Dr | MLS# 3177418
This single family home located at 1704 Mcclannahan Dr, Austin, TX 78748 is currently listed for sale with an asking price of $465,000. This property was built in 2007 and has 5 bedrooms and 2 full and 1 partial baths with 2416 sq. ft. Mcclannahan Dr is located in the Rancho Alto subdivision within the Austin ISD school district. Search Rancho Alto real estate on www.patgunter.com today.