
BEDS3
BATHS2 full 1 partial
SQUARE FEET1,419
MLS#2831898
STATUSActive
PROPERTY TYPERental - Single Family
SUBDIVISIONHarvest Ridge
SCHOOLElgin ISD
Property Description
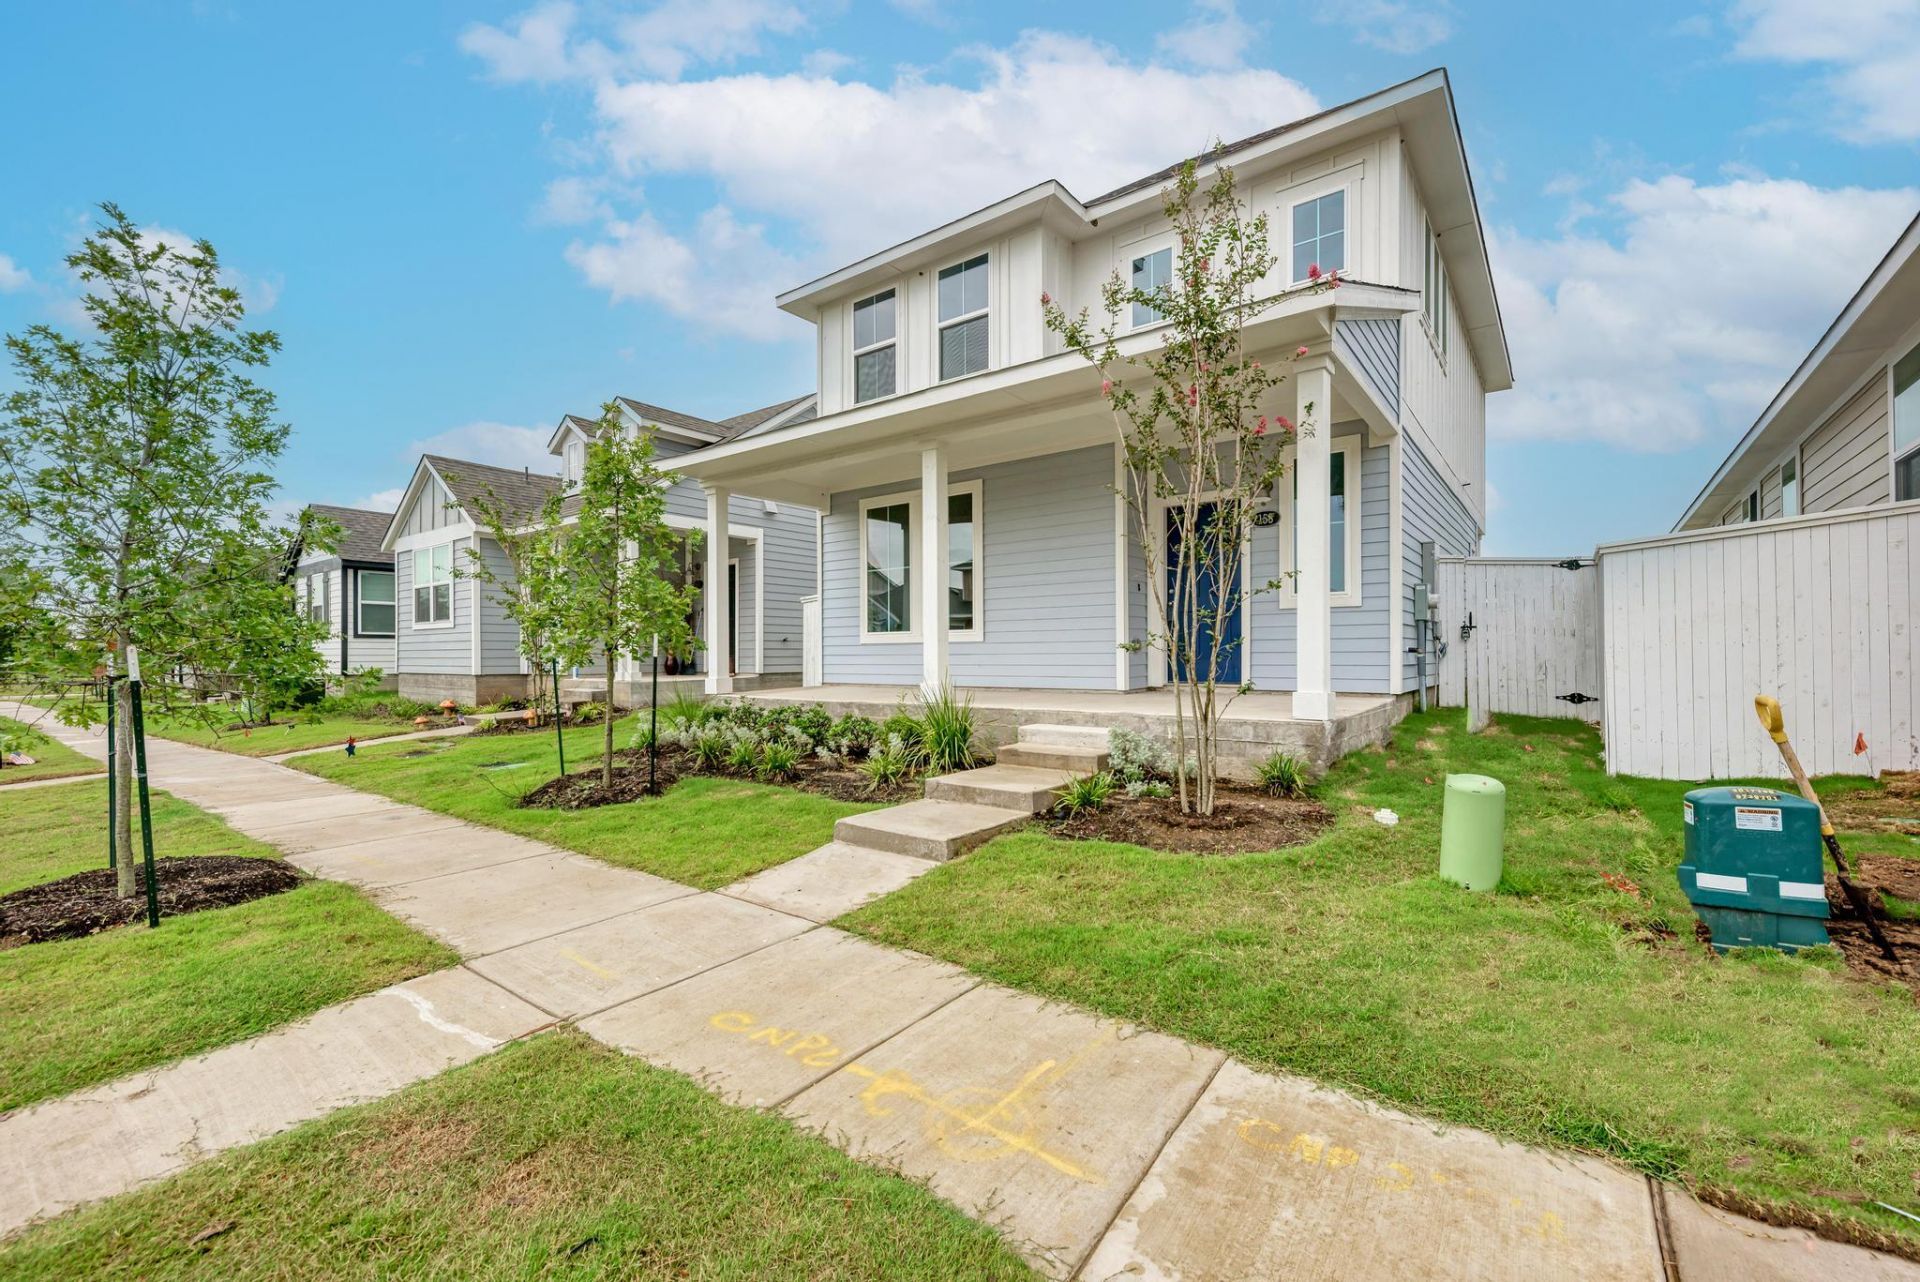
Beautiful 3-bedroom, 2-bath home available for lease in the desirable Harvest Ridge community. This single-story home features an open-concept floor plan with abundant natural light, a spacious living area, and a modern kitchen complete with granite countertops, stainless steel appliances, gas range, pantry, and ample cabinet space. The private primary suite offers a walk-in closet and an en-suite bath with a walk-in shower. Two additional bedrooms provide flexibility for family, guests, or a home office. Enjoy the covered back patio, fully fenced backyard, and two-car garage. Energy-efficient construction helps reduce utility costs. Residents have access to outstanding community amenities, including a resort-style pool, parks, walking trails, fishing ponds, pickleball courts, playgrounds, and community events. Conveniently located with easy access to Hwy 290, Tesla, Austin-Bergstrom International Airport, Downtown Austin, shopping, dining, and major employers. Move-in ready?schedule your showing today!
Property Features
Property Type: Rental - Single Family
Cooling: Central Air
Garage: 2 car attached
Heating: Central, Natural Gas
Lot Size: 0.10 Acres
Roof Type: Composition, Shingle
Stories: 2.0
Year Built: 2025
Amenities
Open Floorplan
Pantry
Recessed Lighting
Walk-In Closet(s)
Private Yard
Feature Descriptions
Appliances: Dishwasher, Disposal, Gas Range, Gas Oven, Tankless Water Heater
Area #: EL
Community Features: Clubhouse, Curbs, Fishing, Game Room, Kitchen Facilities, Park, Planned Social Activities, Playground, Sport Court(s)/Facility
Days on Site: 1
Exterior: HardiPlank Type, Blown-In Insulation, Spray Foam Ins
Fencimg: Back Yard, Wood
Flood Plain: No
Flooring: Carpet, Vinyl
Lot: Back Yard, Close to Clubhouse, Front Yard, Level, Sprinkler - Automatic, Sprinkler - Back Yard, Sprinklers In Front, Sprinkler - Side Yard, Trees-Small (Under 20 Ft)
Lot Dimensions: 35X127
Parcel#: 8735194
Parking: Attached, Garage Faces Front
Parking Notes: Attached, Garage Faces Front
Patio/Porch: Covered, Patio
Pets Allowed: Cats OK, Dogs OK
Security: Carbon Monoxide Detector(s), Smoke Detector(s)
Sewer: Municipal Utility District (MUD)
Special View Info: Neighborhood
Utilities: Electricity Available, Natural Gas Available, Phone Available, Water Available
Water: Municipal Utility District (MUD), Public
Window: Double Pane Windows, ENERGY STAR Qualified Windows, Vinyl Windows
Local Schools
High School: Elgin
Middle School: Elgin
Elementary School: Harvest Ridge
School District: Elgin ISD
Listed By / Shown By
Listed By
Agency Name: Olvera Bolton Properties
Agency Contact: (512) 909-9968
Shown By
Agent Name: Pat Gunter
Agent Phone: (512) 750-0116
Agency Title: Realty Capital City

158 Daylily Dr | MLS# 2831898
This property located at 158 Daylily Dr, Elgin, TX 78621 is currently listed for rent with an asking price of $1,900 / Monthly. Daylily Dr is located within the Elgin ISD school district. Search Elgin real estate on www.patgunter.com today.