
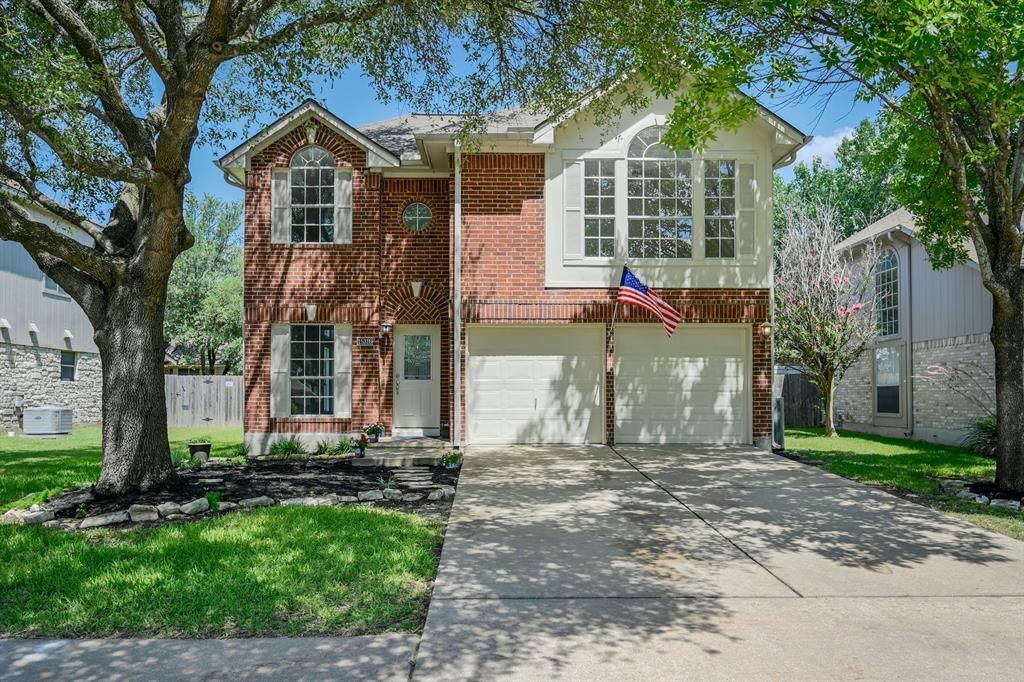
BEDS3
BATHS2 full 1 partial
SQUARE FEET2,401
MLS#6793068
STATUSActive
PROPERTY TYPEResidential - Single Family
SUBDIVISIONWillow Run
SCHOOLRound Rock ISD
Property Description
This two-story 3-bedroom, 2.5-bath home in Willow Run gives you room to live, work, and unwind, with a fenced backyard and new central air conditioning. The main level has an open floor plan with high ceilings, a living room with gas log fireplace, multiple dining areas, and laminate flooring. The kitchen features granite countertops, a breakfast bar, and pantry. Upstairs, a large flex room works as a family room, home office, or game room, and the primary suite is a true retreat with a walk-in closet, double vanity, soaking tub, and walk-in shower. Both upstairs bathrooms were remodeled in 2018. Peace of mind comes with a new composite roof in 2024 and a new HVAC system in March 2025. Outside, enjoy the brick patio, plus an automatic sprinkler system and 2-car attached garage. Nearby amenities include pools, parks, a clubhouse, fitness center, dog park, and hike-and-bike trails. Near I-35 and major toll roads, with easy access to The Domain, shopping, dining, and major Austin employers. Round Rock ISD.
Property Features
Property Type: Residential - Single Family
Cooling: Central Air
Fenced: Yes
Fireplaces: 1
Garage: 2 car attached
Heating: Central
Lot Size: 0.15 Acres
Roof Type: Composition
Stories: 2.0
Taxes: $8,434
Year Built: 1993
Amenities
Ceiling Fan(s)
High Ceilings
Chandelier
Granite Counters
Interior Steps
Multiple Dining Areas
Multiple Living Areas
Pantry
Recessed Lighting
Walk-In Closet(s)
Private Yard
Feature Descriptions
Appliances: Dishwasher, Disposal, Microwave, Free-Standing Range
Area #: N
Community Features: Clubhouse, Curbs, Dog Park, Fitness Center, Park, Pool, See Remarks
Days on Site: 47
Exterior: Brick Veneer, Masonry â?? Partial
Fencimg: Fenced, Privacy, Wood
Fireplace: Gas Log, Living Room
Flood Plain: No
Flooring: Carpet, Tile, Vinyl
Lot: Curbs, Sprinkler - Automatic, Trees-Large (Over 40 Ft)
Lot Dimensions: 6325
Parcel#: 02781806170000
Parking: Attached, Driveway, Garage Door Opener, Garage Faces Front
Parking Notes: Attached, Driveway, Garage Door Opener, Garage Faces
Patio/Porch: Patio
Security: Smoke Detector(s)
Sewer: Municipal Utility District (MUD)
Utilities: Electricity Available, Natural Gas Available
Water: Municipal Utility District (MUD)
Local Schools
High School: McNeil
Middle School: Chisholm Trail
Elementary School: Joe Lee Johnson
School District: Round Rock ISD
Listed By / Shown By
Listed By
Agency Name: eXp Realty, LLC
Agency Phone: (888) 519-7431
Shown By
Agent Name: Pat Gunter
Agent Phone: (512) 750-0116
Agency Title: Realty Capital City

Estimate Your Payment
Estimated Payment
$ 1,835.59 per month $1,001.50 Principal & Interest $702.83 Property Tax $131.25 Homeowner's Insurance
15316 Ecorio Dr | MLS# 6793068
This single family home located at 15316 Ecorio Dr, Austin, TX 78728 is currently listed for sale with an asking price of $450,000. This property was built in 1993 and has 3 bedrooms and 2 full and 1 partial baths with 2401 sq. ft. Ecorio Dr is located in the Willow Run subdivision within the Round Rock ISD school district. Search Willow Run real estate on www.patgunter.com today.