
BEDS3
BATHS2 full 1 partial
SQUARE FEET2,041
MLS#1996813
STATUSActive
PROPERTY TYPERental - Single Family
SUBDIVISIONSummerlyn West
SCHOOLLeander ISD
Property Description
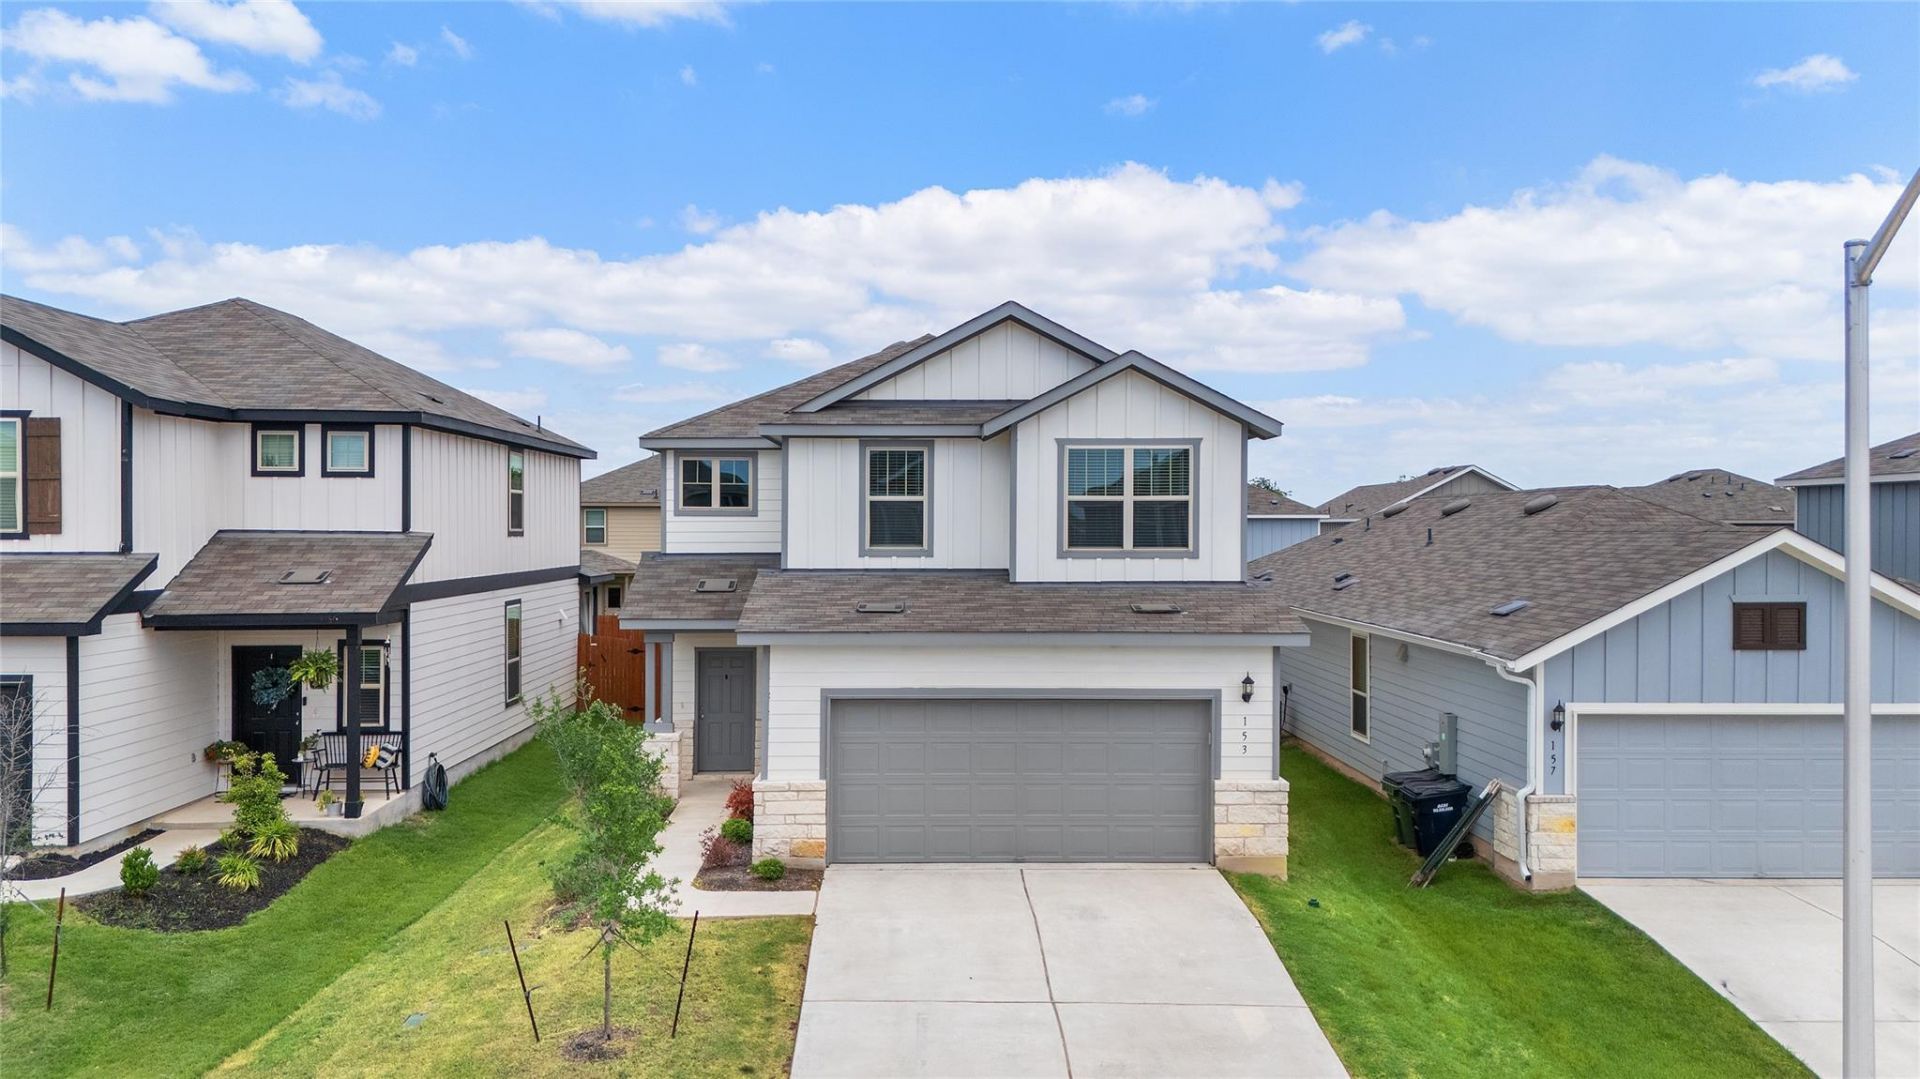
Discover unparalleled comfort and modern living in this captivating two-story residence, ideally situated in the vibrant community of Leander. This meticulously designed home offers an exceptional blend of spacious interiors and a desirable location, perfect for creating lasting memories. The thoughtfully laid out floor plan spans 2113 square feet, providing ample room for relaxation and entertaining across its two levels. With three comfortable bedrooms and two full bathrooms, alongside a convenient half bath, the home ensures both privacy and functionality for every lifestyle. The property boasts a generous lot size of 0.11 acres, offering a charming outdoor space for enjoyment and personal touches. Living in Leander provides access to a dynamic environment with burgeoning local amenities, scenic parks, and a welcoming community atmosphere. This residence represents a remarkable opportunity for those seeking a harmonious balance of suburban tranquility and convenient access to modern conveniences. Embrace the opportunity to make this exquisite Leander address your own.
Property Features
Property Type: Rental - Single Family
Cooling: Central Air, Dual, Electric
Fenced: Yes
Garage: 2 car attached
Heating: Central, Electric
Lot Size: 0.11 Acres
Roof Type: Composition, Shingle
Stories: 2.0
Year Built: 2024
Amenities
Granite Counters
Double Vanity
Electric Dryer Hookup
Entrance Foyer
Interior Steps
Kitchen Island
Multiple Living Areas
Open Floorplan
Pantry
Recessed Lighting
Walk-In Closet(s)
Washer Hookup
Wired for Data
Feature Descriptions
Appliances: Dishwasher, Disposal, Electric Cooktop, Exhaust Fan, Microwave, Refrigerator, Stainless Steel Appliance(s), Washer/Dryer, Electric Water Heater
Area #: CLN
Community Features: Cluster Mailbox, Picnic Area, Playground, Pool, Sport Court(s)/Facility
Days on Site: 25
Exterior: HardiPlank Type, Masonry ??? Partial, Stone Veneer
Fencimg: Back Yard, Fenced, Privacy, Wood
Flood Plain: No
Flooring: Carpet, Vinyl
Laundry: Electric Dryer Hookup, Washer Hookup
Lot: Sprinkler - Automatic, Sprinkler - Back Yard, Sprinklers In Front, Sprinkler - Side Yard
Lot Dimensions: 121 x 40
Parcel#: 17W346209D0034
Parking: Attached, Garage, Garage Faces Front
Parking Notes: Attached, Garage, Garage Faces Front
Patio/Porch: Covered, Patio
Pets Allowed: Small Dogs
Sewer: Public Sewer
Utilities: Electricity Available, Internet-Fiber, Phone Available, Sewer Available, Underground Utilities, Water Available
Water: Public
Window: Blinds, Double Pane Windows, Screens
Local Schools
High School: Glenn
Middle School: Danielson
Elementary School: North
School District: Leander ISD
Listed By / Shown By
Listed By
Agency Name: Key Realty Austin
Agency Contact: (512) 964-8693
Shown By
Agent Name: Pat Gunter
Agent Phone: (512) 750-0116
Agency Title: Realty Capital City

153 Purple Sandpiper Ln | MLS# 1996813
This property located at 153 Purple Sandpiper Ln, Leander, TX 78641 is currently listed for rent with an asking price of $2,100 / Monthly. Purple Sandpiper Ln is located within the Leander ISD school district. Search Leander real estate on www.patgunter.com today.