
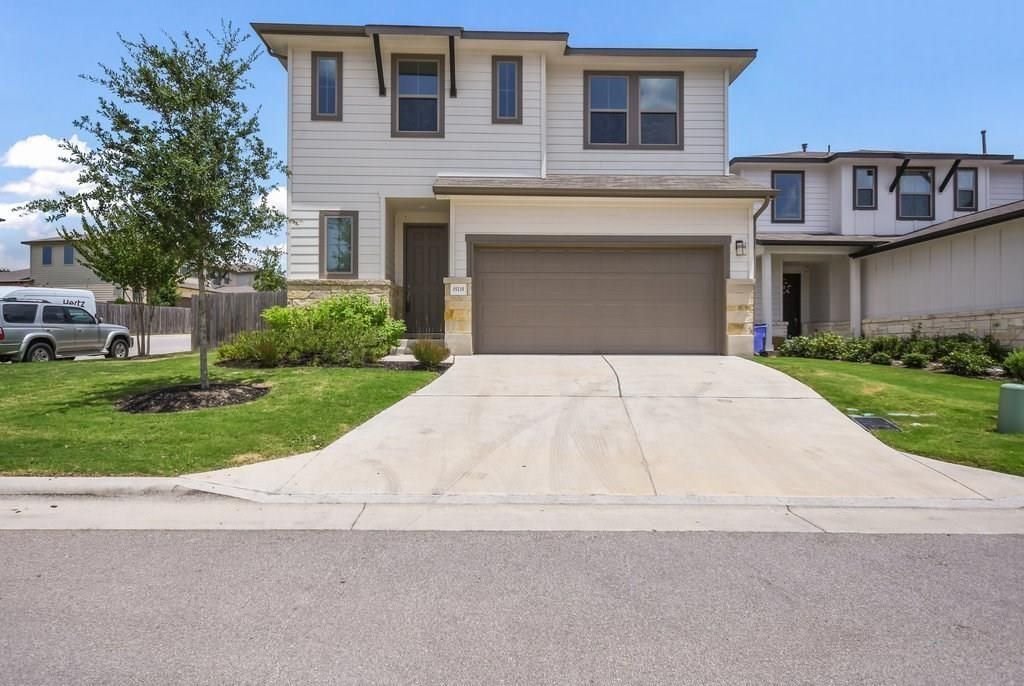
BEDS3
BATHS2 full 1 partial
SQUARE FEET2,003
MLS#4193031
STATUSActive
PROPERTY TYPERental - Condominium
SUBDIVISIONThe Village at Wells Branch
SCHOOLPflugerville ISD
Property Description
Will be READY FOR JANUARY 1, 2027 MOVE-IN! Great North Austin location in The Village at Wells Branch! This 2018 year-built 3-bed/2.5-bath home offers approx. 2,003 SF, a 2-car garage, 2 living areas, and an open floor plan with tasteful upgrades and custom finishes throughout. Primary Bedroom is conveniently located on the 1st floor and features a spacious bath with a separate tub & shower plus walk-in closet. Enjoy a convenient Wells Branch lifestyle with nearby parks, trails, and recreation. Explore Katherine Fleischer Park, Mills Pond Recreation Area, the Wells Branch hike & bike trail system, disc golf, playgrounds, and additional neighborhood recreation. Mills Pond offers walking/biking trails, fishing and a boat dock, while nearby Willow Bend Park includes a pool, playground, basketball and dog park. Fantastic location with easy access to I-35, Mopac & SH-45, plus shopping, restaurants and entertainment at Tech Ridge and The Domain. Downtown Austin is approximately 15 miles away. Washer, Dryer & Refrigerator INCLUDED! Pets negotiable with additional deposit. All occupants 18+ must complete an application. Easy Online Application!
Property Features
Property Type: Rental - Condominium
Cooling: Central Air
Fenced: Yes
Garage: 2 car attached
Heating: Central
Lot Size: 0.20 Acres
Roof Type: Composition
Stories: 2.0
Year Built: 2018
Amenities
Breakfast Bar
Interior Steps
Multiple Living Areas
Pantry
Primary Bedroom on Main
Recessed Lighting
Walk-In Closet(s)
Gutters Partial
Feature Descriptions
Appliances: Dishwasher, Disposal, Gas Range, Microwave, Free-Standing Range, Refrigerator, Stainless Steel Appliance(s), Gas Water Heater
Area #: N
Community Features: BBQ Pit/Grill, Curbs, Picnic Area, Playground
Exterior: Masonry â?? Partial, Vinyl Siding
Fencimg: Fenced, Wood
Flood Plain: No
Flooring: Carpet, Tile
Lot: Corner Lot, Curbs, Sprinkler - Back Yard, Sprinklers In Front, Sprinkler - Rain Sensor, Trees-Small (Under 20 Ft)
Lot Dimensions: 68x52x38
Parcel#: 02722610020000
Parking: Assigned, Attached, Door-Single, Garage Door Opener, Garage Faces Front
Parking Notes: Assigned, Attached, Door-Single, Garage Door Opener, G
Pets Allowed: Cats OK, Dogs OK, Number Limit, Size Limit, Breed Restrictions, Call, Negotiable
Security: Fire Alarm, Smoke Detector(s)
Sewer: Public Sewer
Units: 100
Utilities: Internet-Cable, Other
Water: Public
Local Schools
High School: John B Connally
Middle School: Westview
Elementary School: Pflugerville
School District: Pflugerville ISD
Listed By / Shown By
Listed By
Agency Name: Austin Summit Group
Agency Phone: (512) 250-0253
Shown By
Agent Name: Pat Gunter
Agent Phone: (512) 750-0116
Agency Title: Realty Capital City

15215 Kookaburra Path | MLS# 4193031
This property located at 15215 Kookaburra Path , Austin, TX 78728 is currently listed for rent with an asking price of $2,350 / Monthly. Kookaburra Path is located within the Pflugerville ISD school district. Search Austin real estate on www.patgunter.com today.