
BEDS3
BATHS2 full 1 partial
SQUARE FEET2,452
MLS#1291079
STATUSActive
PROPERTY TYPERental - Single Family
SUBDIVISIONCardinal Hills Estates
SCHOOLLake Travis ISD
Property Description
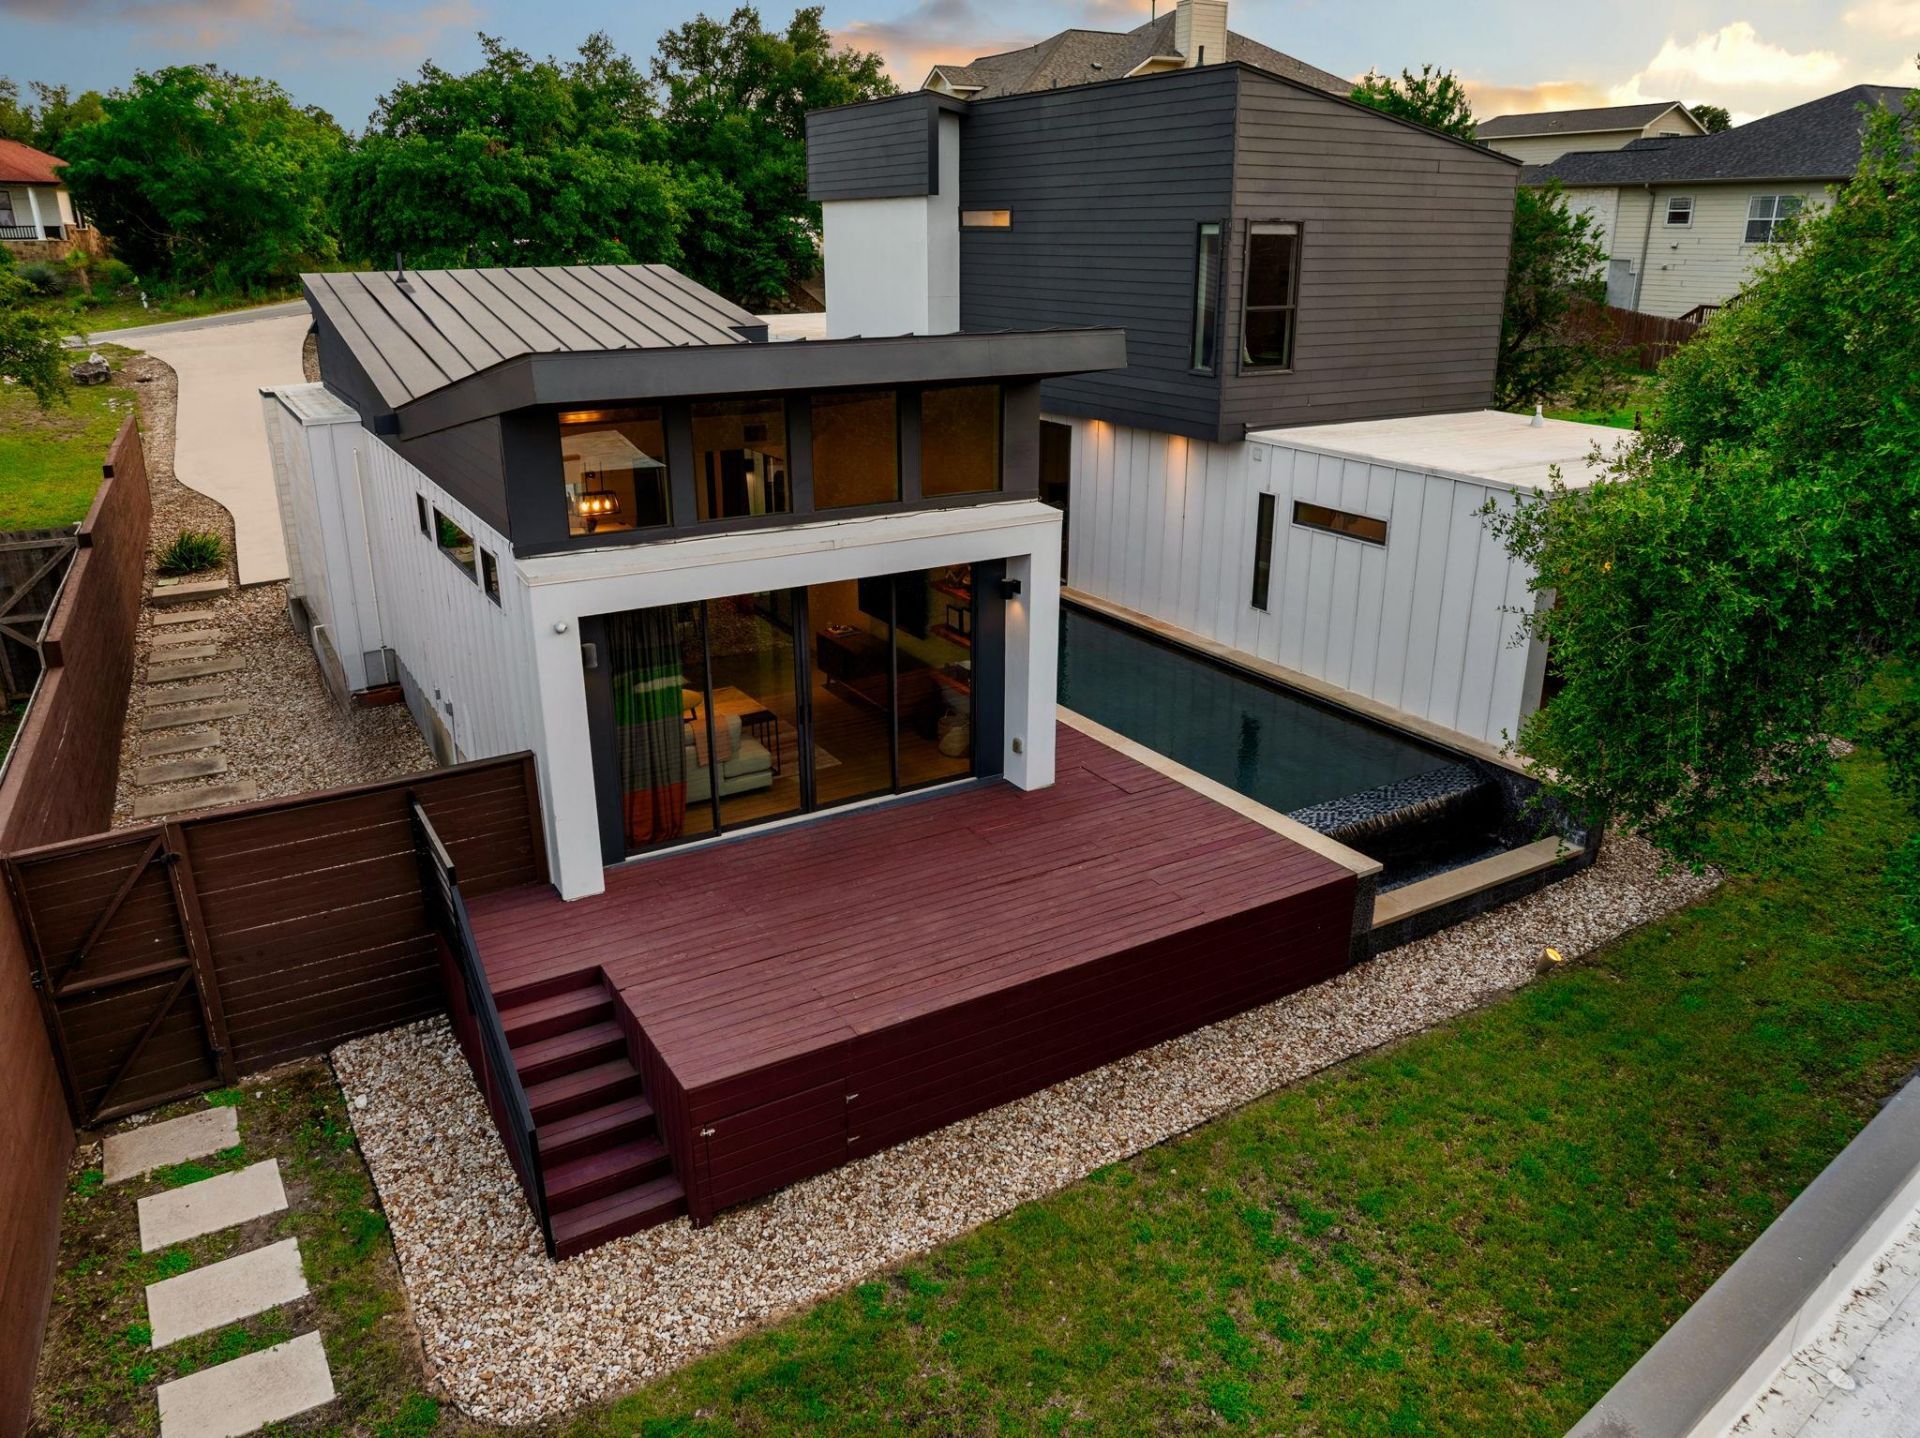
Modern home with pool in the Estates section of Cardinal Hills with quick access to RM 620 and approximately 0.3 miles from Hudson Bend Middle School.Detached flex space for a guest suite, office, gym, art studio, media room, or private retreat.The main residence features a showstopping entrance with immediate views of the pool and an open layout with floor-to-ceiling windows, polished concrete floors downstairs, and hardwood upstairs, along with level five wall finishes, frameless doors, aluminum windows, and custom drapery throughout. Sliding doors from the living area and primary suite open to a private backyard with a nine-foot privacy fence and negative edge pool with waterfall. The kitchen offers stainless steel appliances and natural stone countertops. The primary suite is on the main level with a walk-in closet and walk-in shower.Tenant is responsible for maintaining and paying for the current pool service each month. The current invoice is approximately $165 per month.
Property Features
Property Type: Rental - Single Family
Cooling: Central Air
Fenced: Yes
Garage: 2
Heating: Central, Electric
Lot Size: 0.31 Acres
Roof Type: Membrane, Metal
Stories: 2.0
Year Built: 2015
Amenities
Breakfast Bar
Stone Counters
Open Floorplan
Pantry
Primary Bedroom on Main
Smart Thermostat
Sound System
Walk-In Closet(s)
Private Yard
Feature Descriptions
Accessibility: Grip-Accessible Features, See Remarks
Appliances: Convection Oven, Dishwasher, Disposal, Dryer, Electric Cooktop, Microwave, Free-Standing Range, Refrigerator, Self Cleaning Oven, Stainless Steel Appliance(s), Washer, Electric Water Heater
Area #: LS
Community Features: BBQ Pit/Grill, Covered Parking, Creative Office Space, Game Room, High Speed Internet, Nest Thermostat, Pool, Sundeck
Days on Site: 36
Exterior: Frame, Vertical Siding, Stucco
Fencimg: Fenced, Privacy, Wood
Flood Plain: No
Flooring: Concrete, Tile, Wood
Lot: Sprinkler - Automatic, Sprinkler - In-ground, Trees-Large (Over 40 Ft), Trees-Medium (20 Ft - 40 Ft), Trees-Small (Under 20 Ft), Waterfall
Parcel#: 01506002120000
Parking: Carport
Parking Notes: Carport
Patio/Porch: Covered, Deck, Patio
Pets Allowed: Negotiable
Pool: Above Ground, In Ground, See Remarks
Security: See Remarks
Sewer: Municipal Utility District (MUD), Septic Tank
Special View Info: Hill Country
Swimming Pool: Yes
Utilities: Electricity Available, Internet-Cable, Phone Available, Underground Utilities
Water: Municipal Utility District (MUD)
Window: Aluminum Frames, Drapes
Local Schools
High School: Lake Travis
Middle School: Hudson Bend
Elementary School: Lake Travis
School District: Lake Travis ISD
Listed By / Shown By
Listed By
Agency Name: Kuper Sotheby's Int'l Realty
Agency Contact: (504) 912-6498
Shown By
Agent Name: Pat Gunter
Agent Phone: (512) 750-0116
Agency Title: Realty Capital City

15206 General Williamson Dr | MLS# 1291079
This property located at 15206 General Williamson Dr, Austin, TX 78734 is currently listed for rent with an asking price of $4,200 / Monthly. General Williamson Dr is located within the Lake Travis ISD school district. Search Austin real estate on www.patgunter.com today.