
BEDS4
BATHS3 full 1 partial
SQUARE FEET2,486
MLS#1204589
STATUSActive
PROPERTY TYPEResidential - Single Family
SUBDIVISIONShadowglen
SCHOOLManor ISD
Property Description
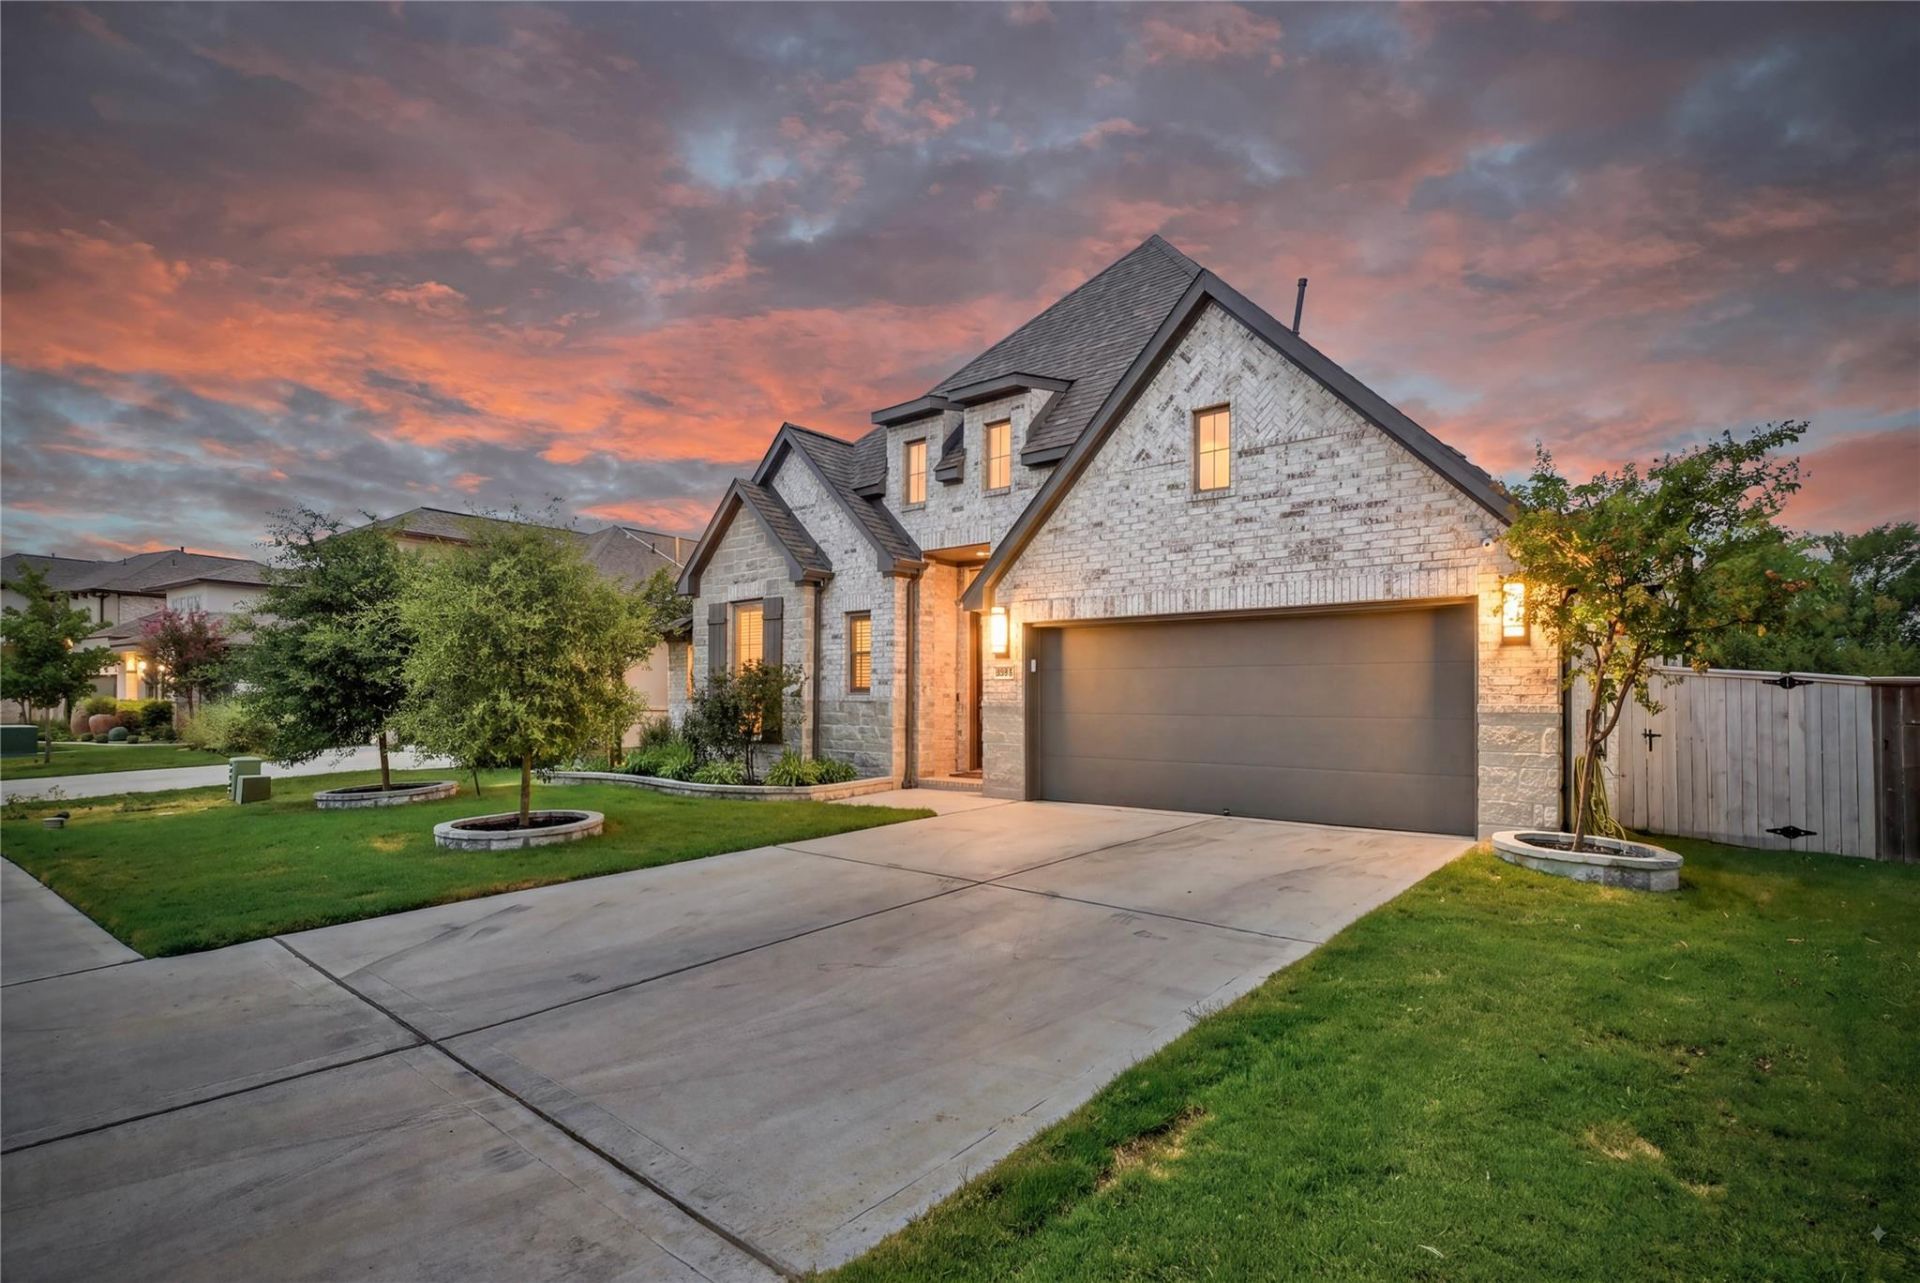
Stunning single-story home crafted by Perry Homes, perfectly situated on an oversized 10,000 plus sqft greenbelt lot! This immaculate 4-bedroom, 3.5-bath floor plan combines seamless open-concept living with over $72,000 in premium builder and owner upgrades, plus a rare 3-car tandem garage. The light-filled main area boasts soaring ceilings, an expansive chefs kitchen with a massive central island, and effortless flow into the dining and primary living spaces. Retreat to the spacious owner's suite featuring greenbelt views and a spa-inspired bath. Enjoy ultimate privacy outdoors on your covered patio overlooking a vast backyard with direct nature views and endless space for a private pool, extended outdoor living, or customized additions. Central location puts you just 15?20 minutes from Tesla, Austin-Bergstrom International Airport, Downtown Austin, and The Domain!
Property Features
Property Type: Residential - Single Family
Cooling: Ceiling Fan(s), Central Air, Electric, Exhaust Fan
Garage: 3 car attached
Heating: Central, Electric, Exhaust Fan, Hot Water
Lot Size: 0.23 Acres
Roof Type: Asphalt
Stories: 1.0
Taxes: $13,526
Year Built: 2022
Amenities
Ceiling Fan(s)
High Ceilings
Tray Ceiling(s)
Quartz Counters
Double Vanity
Electric Dryer Hookup
Entrance Foyer
French Doors
High Speed Internet
Kitchen Island
Multiple Living Areas
No Interior Steps
Open Floorplan
Pantry
Primary Bedroom on Main
Recessed Lighting
Smart Home
Smart Thermostat
Soaking Tub
Storage
Study/Home Office
Walk-In Closet(s)
Washer Hookup
Electric Car Plug-in
Gutters Full
Private Yard
Feature Descriptions
Appliances: Built-In Electric Oven, Cooktop, Dishwasher, Disposal, Exhaust Fan, Gas Cooktop, Ice Maker, Refrigerator, Stainless Steel Appliance(s), Vented Exhaust Fan, Tankless Water Heater
Area #: MA
Community Features: Clubhouse, Cluster Mailbox, Common Grounds, Fitness Center, Game Room, Golf, High Speed Internet, Playground, Pool, Property Manager On-Site, Sidewalks, Street Lights
Door Features: French Doors
Exterior: Brick, Attic/Crawl Hatchway(s) Insulated, Blown-In I
Fencimg: Back Yard, Privacy, Wrought Iron
Flood Plain: No
Flooring: Carpet, Tile
HOA Fee: $240/ Quarterly
Laundry: Electric Dryer Hookup, Washer Hookup
Lot: Back to Park/Greenbelt, Back Yard, Landscaped, Near Golf Course, Sprinkler - Automatic, Sprinkler - Back Yard, Sprinkler - Drip Only/Bubblers, Sprinklers In Front, Sprinkler - In-ground, Sprinkler - Rain Sensor, Sprinkler - Side Yard, Trees-Small (Under 20 Ft)
Lot Dimensions: 55 X 160
Parcel#: 02456501370000
Parking: Attached, Door-Single, Electric Vehicle Charging Station(s), Garage Door Opener, Garage Faces Front, Tandem
Parking Notes: Attached, Door-Single, Electric Vehicle Charging Sta
Patio/Porch: Covered, Patio
Restrictions: Covenant, Deed Restrictions
Security: yes
Security: Carbon Monoxide Detector(s), Fire Alarm, Panic Alarm, Prewired, Security System, Security System Owned, Smoke Detector(s)
Sewer: Municipal Utility District (MUD), Public Sewer
Spa: Bath
Special View Info: Neighborhood
Utilities: Cable Available, Electricity Available, Internet-Fiber, Natural Gas Available, Phone Available, Sewer Available, Water Available
Water: Municipal Utility District (MUD)
Window: See Remarks, Blinds, Double Pane Windows, Screens, Vinyl Windows, Window Treatments
Local Schools
High School: Manor
Middle School: Decker
Elementary School: ShadowGlen
School District: Manor ISD
Listed By / Shown By
Listed By
Agency Name: All City Real Estate Ltd. Co
Agency Phone: (866) 277-6005
Shown By
Agent Name: Pat Gunter
Agent Phone: (512) 750-0116
Agency Title: Realty Capital City

Estimate Your Payment
Estimated Payment
$ 2,385.53 per month $1,112.56 Principal & Interest $1,127.17 Property Tax $145.80 Homeowner's Insurance
14808 Kira Ln | MLS# 1204589
This single family home located at 14808 Kira Ln, Manor, TX 78653 is currently listed for sale with an asking price of $499,900. This property was built in 2022 and has 4 bedrooms and 3 full and 1 partial baths with 2486 sq. ft. Kira Ln is located in the Shadowglen subdivision within the Manor ISD school district. Search Shadowglen real estate on www.patgunter.com today.