
BEDS4
BATHS2 full
SQUARE FEET1,568
MLS#1539284
STATUSPending
PROPERTY TYPEResidential - Single Family
SUBDIVISIONMonte Vista
SCHOOLElgin ISD
Property Description
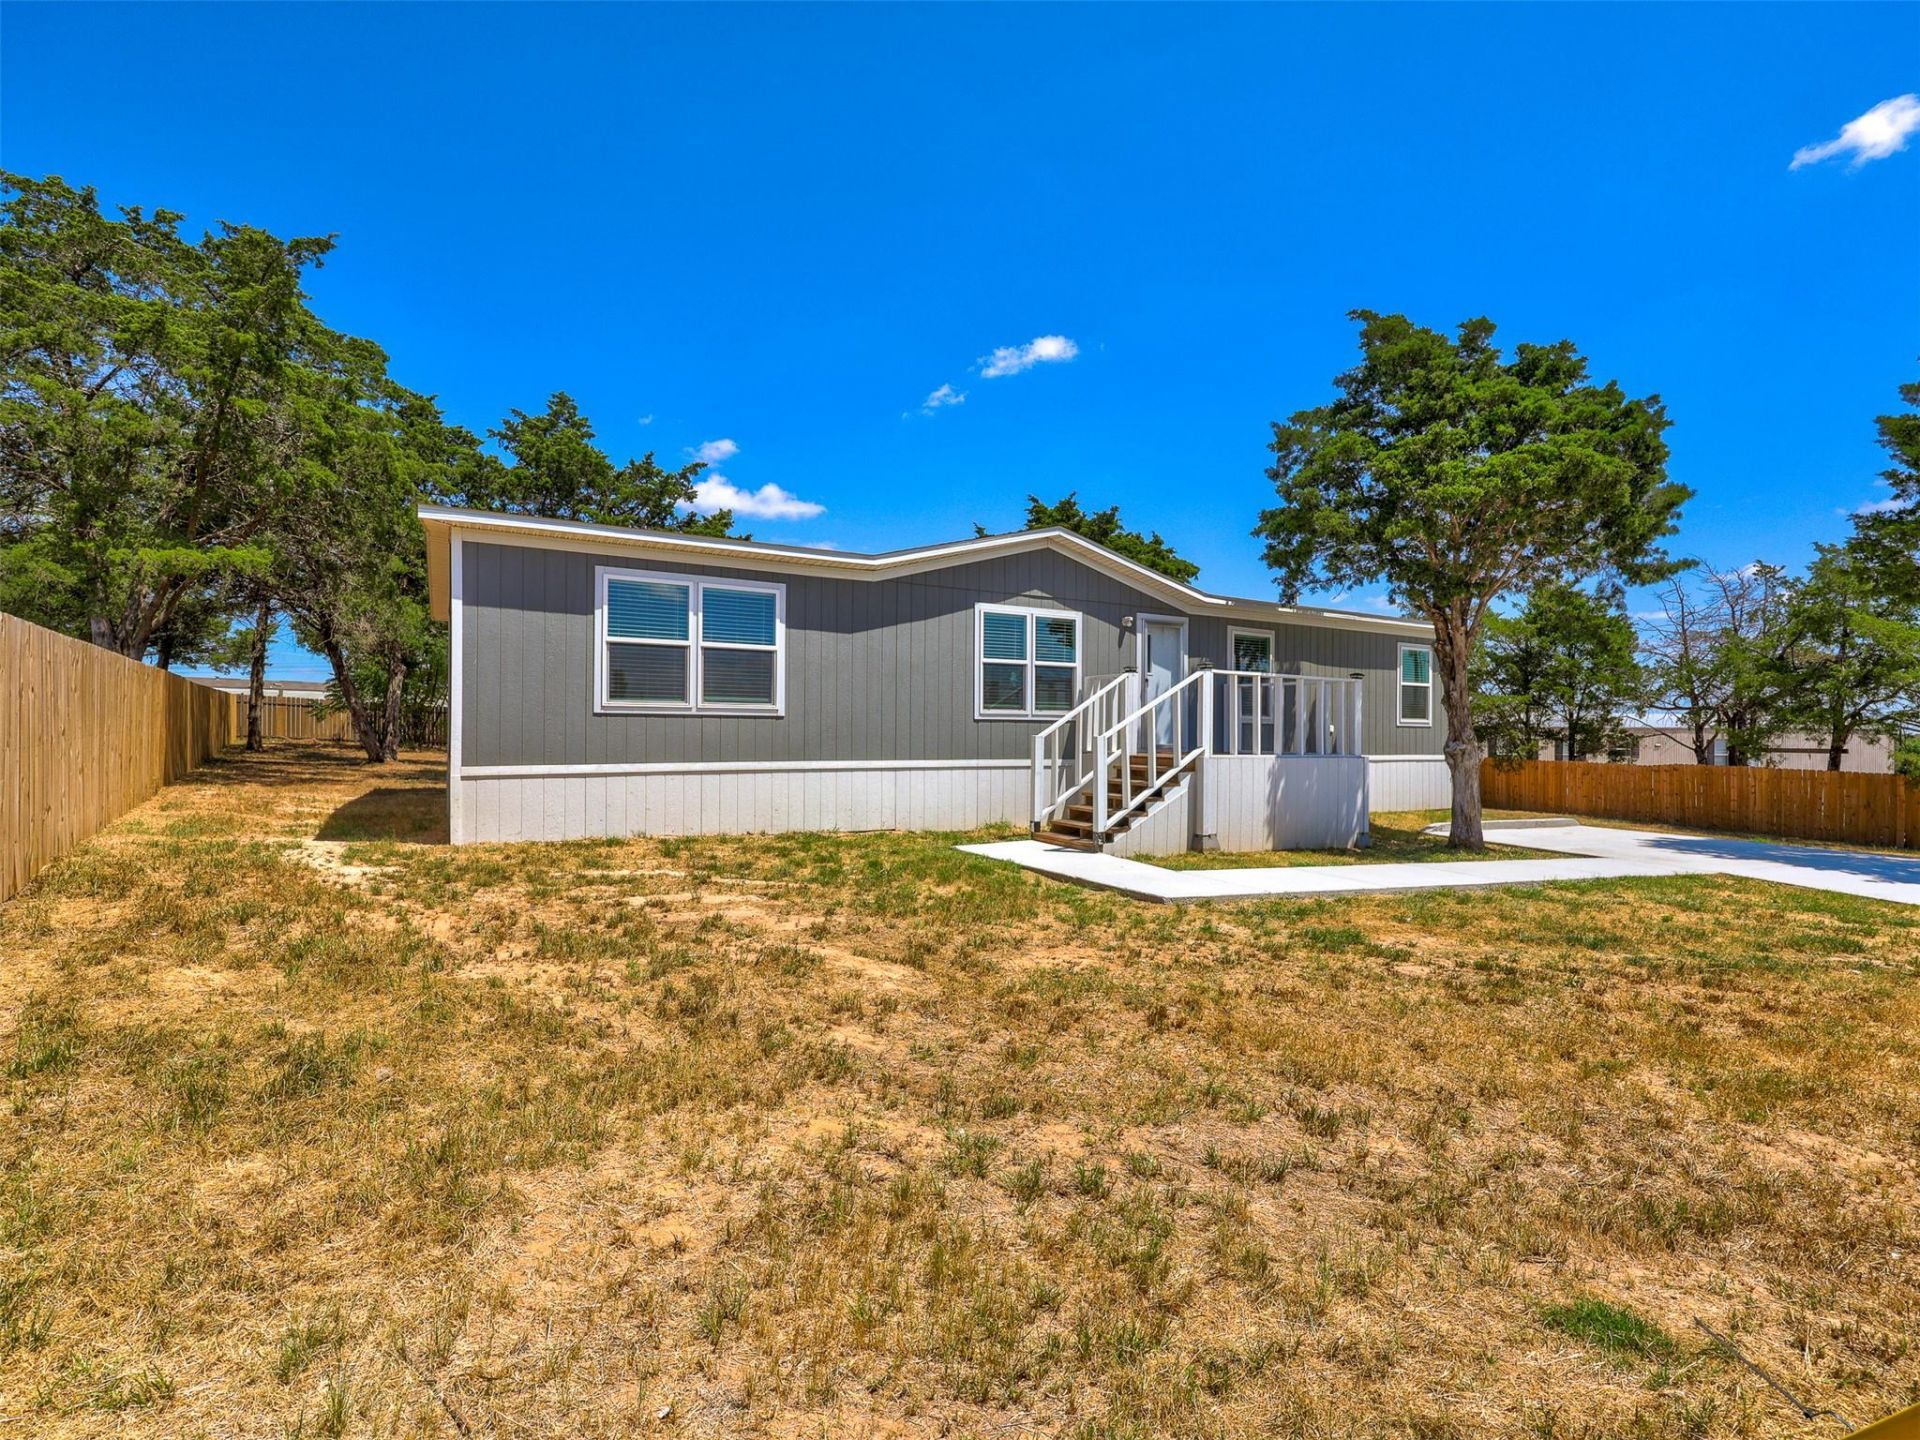
Welcome to 146 Monte Vista Drive in Elgin, TX! This beautiful property offers the perfect blend of comfort, space, privacy, and convenience. Situated on a spacious 0.50-acre lot, this brand-new mobile home features 4 bedrooms and 2 full bathrooms with a bright, open layout designed for easy living.The property is fully fenced and gated, providing added privacy and peace of mind. Mature trees throughout the property offer plenty of natural shade, creating a peaceful and inviting outdoor setting.Enjoy your mornings relaxing on the front porch or gather with family and friends on the back patio. With plenty of outdoor space, there is room to entertain, relax, and make lasting memories.Conveniently located between Elgin and Bastrop, youll enjoy easy access to both growing communities. Both Elgin and Bastrop are experiencing exciting growth and development, making this an appealing location for those looking for space while staying close to shopping, dining, schools, and everyday conveniences.A wonderful opportunity to own a brand-new home on a half-acre lot in a peaceful setting while being close to two rapidly growing cities. Come see all that 146 Monte Vista Drive has to offer!
Property Features
Property Type: Residential - Single Family
Cooling: Central Air
Heating: Central
Lot Size: 0.50 Acres
Roof Type: Shingle
Stories: 1.0
Taxes: $2,206
Year Built: 2025
Amenities
Breakfast Bar
Open Floorplan
Private Yard
Feature Descriptions
Appliances: Electric Range, Refrigerator, Electric Water Heater
Area #: EL
Days on Site: 14
Exterior: Wood Siding
Fencimg: Full, Perimeter
Flood Plain: No
Flooring: Vinyl
Lot: Trees-Moderate
Parcel#: 8727547
Parking: Driveway, Enclosed, Parking Pad
Parking Notes: Driveway, Enclosed, Parking Pad
Patio/Porch: Deck, Porch
Sewer: Aerobic Septic
Special View Info: Trees/Woods
Utilities: Electricity Available, Water Available
Water: Public
Local Schools
High School: Elgin
Middle School: Elgin
Elementary School: Elgin
School District: Elgin ISD
Listed By / Shown By
Listed By
Agency Name: BVP Realty
Agency Phone: (512) 906-2717
Shown By
Agent Name: Pat Gunter
Agent Phone: (512) 750-0116
Agency Title: Realty Capital City

Estimate Your Payment
Estimated Payment
$ 911.31 per month $643.19 Principal & Interest $183.83 Property Tax $84.29 Homeowner's Insurance
146 Monte Vista Dr | MLS# 1539284
This single family home located at 146 Monte Vista Dr, Elgin, TX 78621 is currently listed for sale with an asking price of $289,000. This property was built in 2025 and has 4 bedrooms and 2 full baths with 1568 sq. ft. Monte Vista Dr is located in the Monte Vista subdivision within the Elgin ISD school district. Search Monte Vista real estate on www.patgunter.com today.