
BEDS5
BATHS5 full 1 partial
SQUARE FEET3,688
MLS#6169552
STATUSActive
PROPERTY TYPEResidential - Single Family
SUBDIVISIONViolet Crown Heights
SCHOOLAustin ISD
Property Description
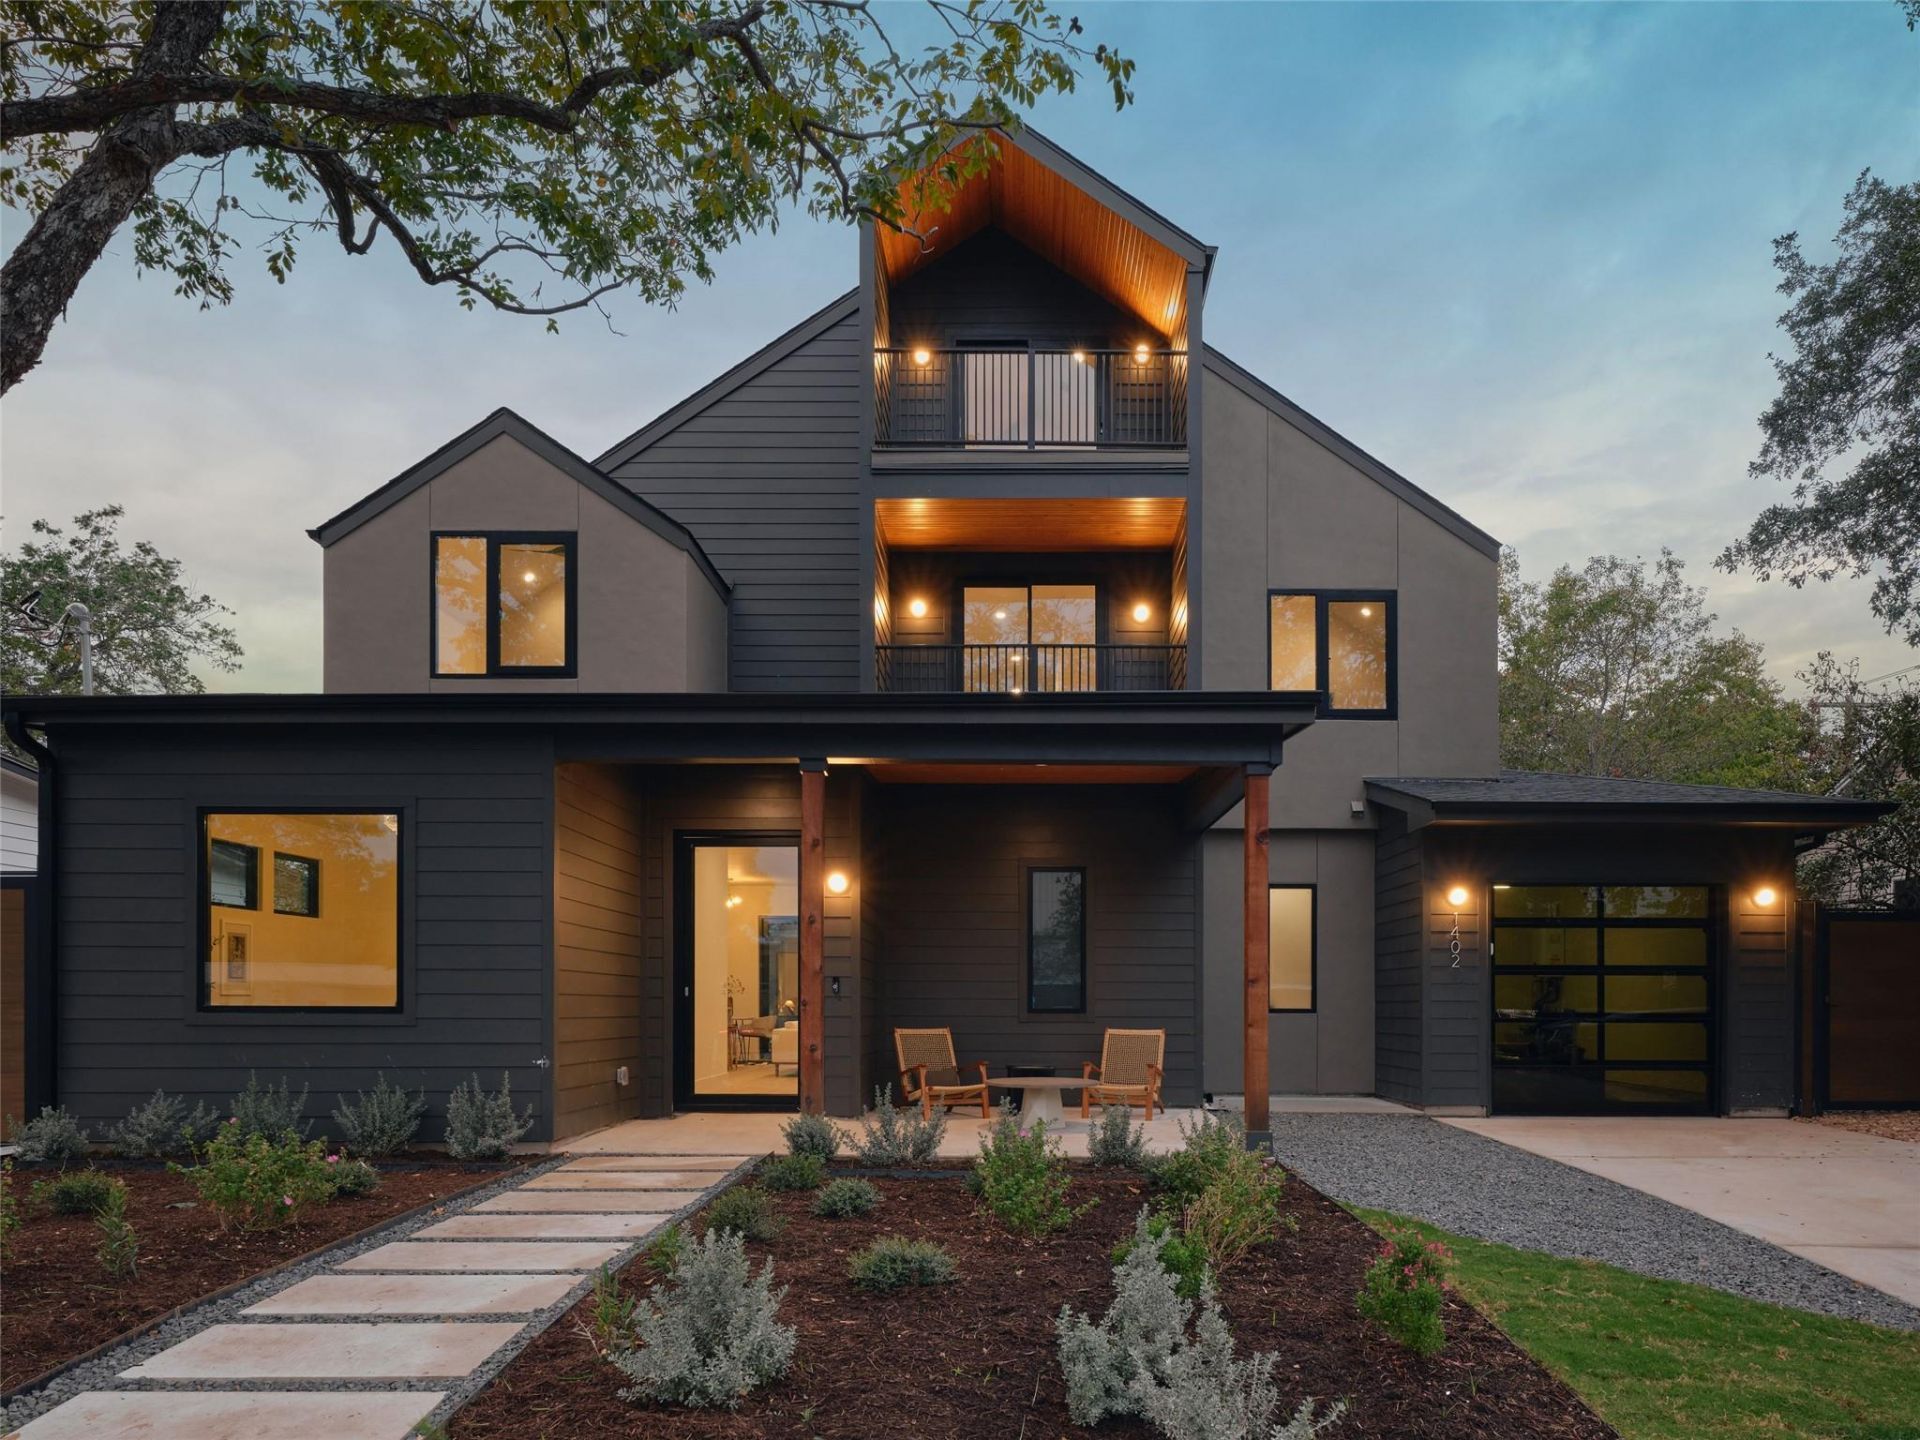
*Highest & best offer due by 11/10/26 at 5pm* Seller reserves the right to accept an offer prior to the deadline*1402 Ruth Ave is a standout Crestview home on a quiet interior street, offering 5 bedrooms and 5.5 bathrooms across 3,688 sq ft. The first-floor primary suite features an expansive bathroom and walk-in closet, while a detached casita with a full bath provides private guest space or a home office. Sunlight pours through oversized windows and sliding doors, highlighting high-end finishes and a fireplace in the open living areas. The chef-inspired kitchen flows seamlessly into the dining and living spaces, creating an effortless environment for both daily living and entertaining. Outside, the pool, outdoor kitchen, multiple decks, and large yard create the perfect setting for gatherings, while additional outdoor nooks offer private spots to relax. A 1-car garage, thoughtful storage solutions, and meticulous attention to detail complete this exceptional property, making it a true entertainers dream in one of Austins most desirable neighborhoods.
Property Features
Property Type: Residential - Single Family
Cooling: Central Air
Fireplaces: 1
Garage: 1 car attached
Heating: Central
Lot Size: 0.20 Acres
Roof Type: Shingle
Stories: 3.0
Taxes: $19,041
Year Built: 2026
Amenities
Ceiling Fan(s)
High Ceilings
Double Vanity
Dry Bar
In-Law Floorplan
Kitchen Island
Open Floorplan
Pantry
Primary Bedroom on Main
Smart Home
Smart Thermostat
Soaking Tub
Balcony
Gutters Full
Outdoor Grill
Private Yard
Feature Descriptions
Appliances: Dishwasher, Disposal, Microwave, Range, RNGHD, Refrigerator, Tankless Water Heater, Wine Refrigerator
Area #: 2
Exterior: HardiPlank Type, Stucco
Fencimg: Back Yard
Fireplace: Family Room
Flood Plain: No
Flooring: Tile, Wood
Lot: Back Yard, Landscaped, Level, Native Plants, Private, Sprinkler - Automatic
Parcel#: 02320601040000
Parking: Attached, Driveway, Garage
Parking Notes: Attached, Driveway, Garage
Patio/Porch: Front Porch, Rear Porch
Pool: In Ground, Waterfall
Restrictions: Zoning
Security: See Remarks
Sewer: Public Sewer
Special View Info: Neighborhood
Swimming Pool: Yes
Utilities: Electricity Connected, Water Connected
Water: Public
Window: See Remarks
Local Schools
High School: McCallum
Middle School: Lamar (Austin ISD)
Elementary School: Brentwood
School District: Austin ISD
Listed By / Shown By
Listed By
Agency Name: Kuper Sotheby's Int'l Realty
Agency Phone: (512) 831-6577
Shown By
Agent Name: Pat Gunter
Agent Phone: (512) 750-0116
Agency Title: Realty Capital City

Estimate Your Payment
Estimated Payment
$ 4,607.43 per month $2,670.68 Principal & Interest $1,586.75 Property Tax $350.00 Homeowner's Insurance
1402 Ruth Ave | MLS# 6169552
This single family home located at 1402 Ruth Ave , Austin, TX 78757 is currently listed for sale with an asking price of $1,200,000. This property was built in 2026 and has 5 bedrooms and 5 full and 1 partial baths with 3688 sq. ft. Ruth Ave is located in the Violet Crown Heights subdivision within the Austin ISD school district. Search Violet Crown Heights real estate on www.patgunter.com today.