
BEDS3
BATHS2 full 1 partial
SQUARE FEET1,779
MLS#6773680
STATUSActive
PROPERTY TYPERental - Condominium
SUBDIVISIONLakeline Center Condos Bldg 29
SCHOOLRound Rock ISD
Property Description
Enjoy upscale living in this beautifully designed open-concept townhome with a sleek, modern style. The spacious living, dining, and kitchen areas are located on the main floor and feature durable wood-look tile flooring throughout. The inviting living room showcases dark wood bookcases, while the bright kitchen offers crisp white cabinetry, stainless steel appliances, an island with an undermount sink, and a breakfast bar?perfect for everyday living and entertaining. There is an attached two car garage to bring groceries right into the kitchen. Upstairs, you'll find three comfortably sized bedrooms, two full bathrooms, a convenient laundry room complete with a washer and dryer, and a versatile flex space. Located within a gated community featuring beautifully landscaped grounds and a community pool, this townhome offers both comfort and convenience. Enjoy easy access to shopping, restaurants, FM 620, Highway 183, and nearby toll roads, making commuting a breeze. (Pet Notice: Monthly pet fees, are determined based on the results of the pet screening.)
Property Features
Property Type: Rental - Condominium
Cooling: Ceiling Fan(s), Central Air, Electric
Garage: 2 car attached
Heating: Central, Natural Gas
Lot Size: 0.03 Acres
Roof Type: Composition
Stories: 2.0
Year Built: 2017
Amenities
Breakfast Bar
Ceiling Fan(s)
High Ceilings
Quartz Counters
High Speed Internet
Kitchen Island
Open Floorplan
Recessed Lighting
Barbecue
Uncovered Courtyard
Gutters Partial
Outdoor Grill
Feature Descriptions
Accessibility: Common Area
Appliances: Dishwasher, Gas Range, Microwave, Refrigerator, Washer/Dryer
Area #: CLS
Community Features: Cluster Mailbox, Gated, Pool, Underground Utilities
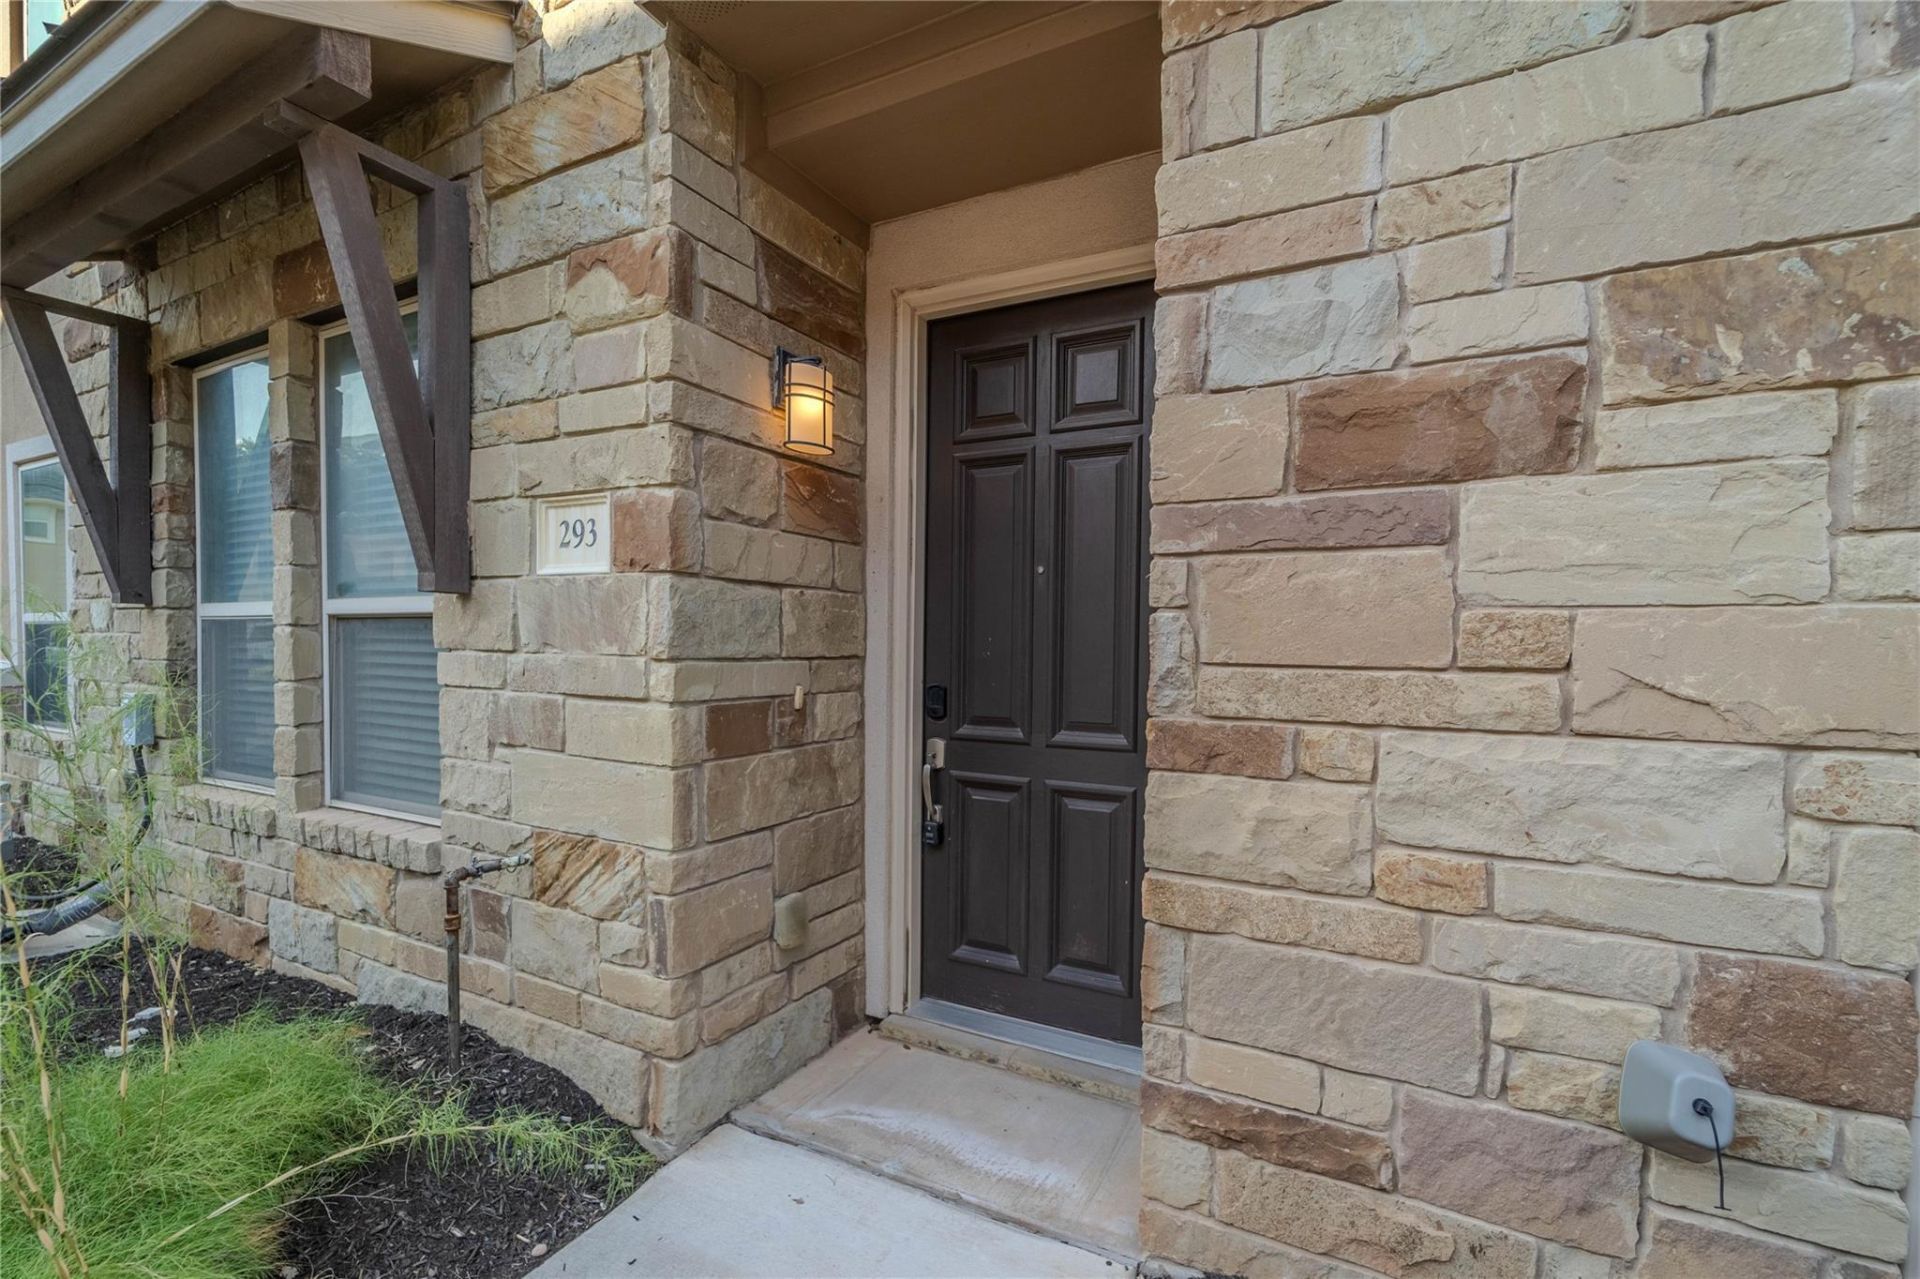
Exterior: Masonry ??? All Sides, Stone, Stucco
Fencimg: Gate, Masonry, Wrought Iron
Flood Plain: No
Flooring: Carpet, Tile
Lot: Few Trees, Landscaped, Sprinkler - Automatic, Trees-Large (Over 40 Ft)
Parcel#: 16434600000293
Parking: Attached, Door-Single, Garage Faces Rear, Gated, Lighted
Parking Notes: Attached, Door-Single, Garage Faces Rear, Gated, Light
Pets Allowed: Small Dogs
Security: Smoke Detector(s)
Sewer: Public Sewer
Units: 150
Utilities: Electricity Connected, Natural Gas Connected, Sewer Connected, Water Connected
Water: Public
Window: Window Treatments
Local Schools
High School: McNeil
Middle School: Noel Grisham
Elementary School: Purple Sage
School District: Round Rock ISD
Listed By / Shown By
Listed By
Agency Name: HBH Management, LLC
Agency Phone: (512) 439-3772
Shown By
Agent Name: Pat Gunter
Agent Phone: (512) 750-0116
Agency Title: Realty Capital City

13800 Lyndhurst St, Unit 293 | MLS# 6773680
This property located at 13800 Lyndhurst St, Unit 293, Austin, TX 78717 is currently listed for rent with an asking price of $2,250 / Monthly. Lyndhurst St, Unit 293 is located within the Round Rock ISD school district. Search Austin real estate on www.patgunter.com today.