
BEDS4
BATHS1 full 1 partial
SQUARE FEET1,236
MLS#2490058
STATUSActive
PROPERTY TYPEResidential - Single Family
SUBDIVISIONGilbert Lane
SCHOOLDel Valle ISD
Property Description
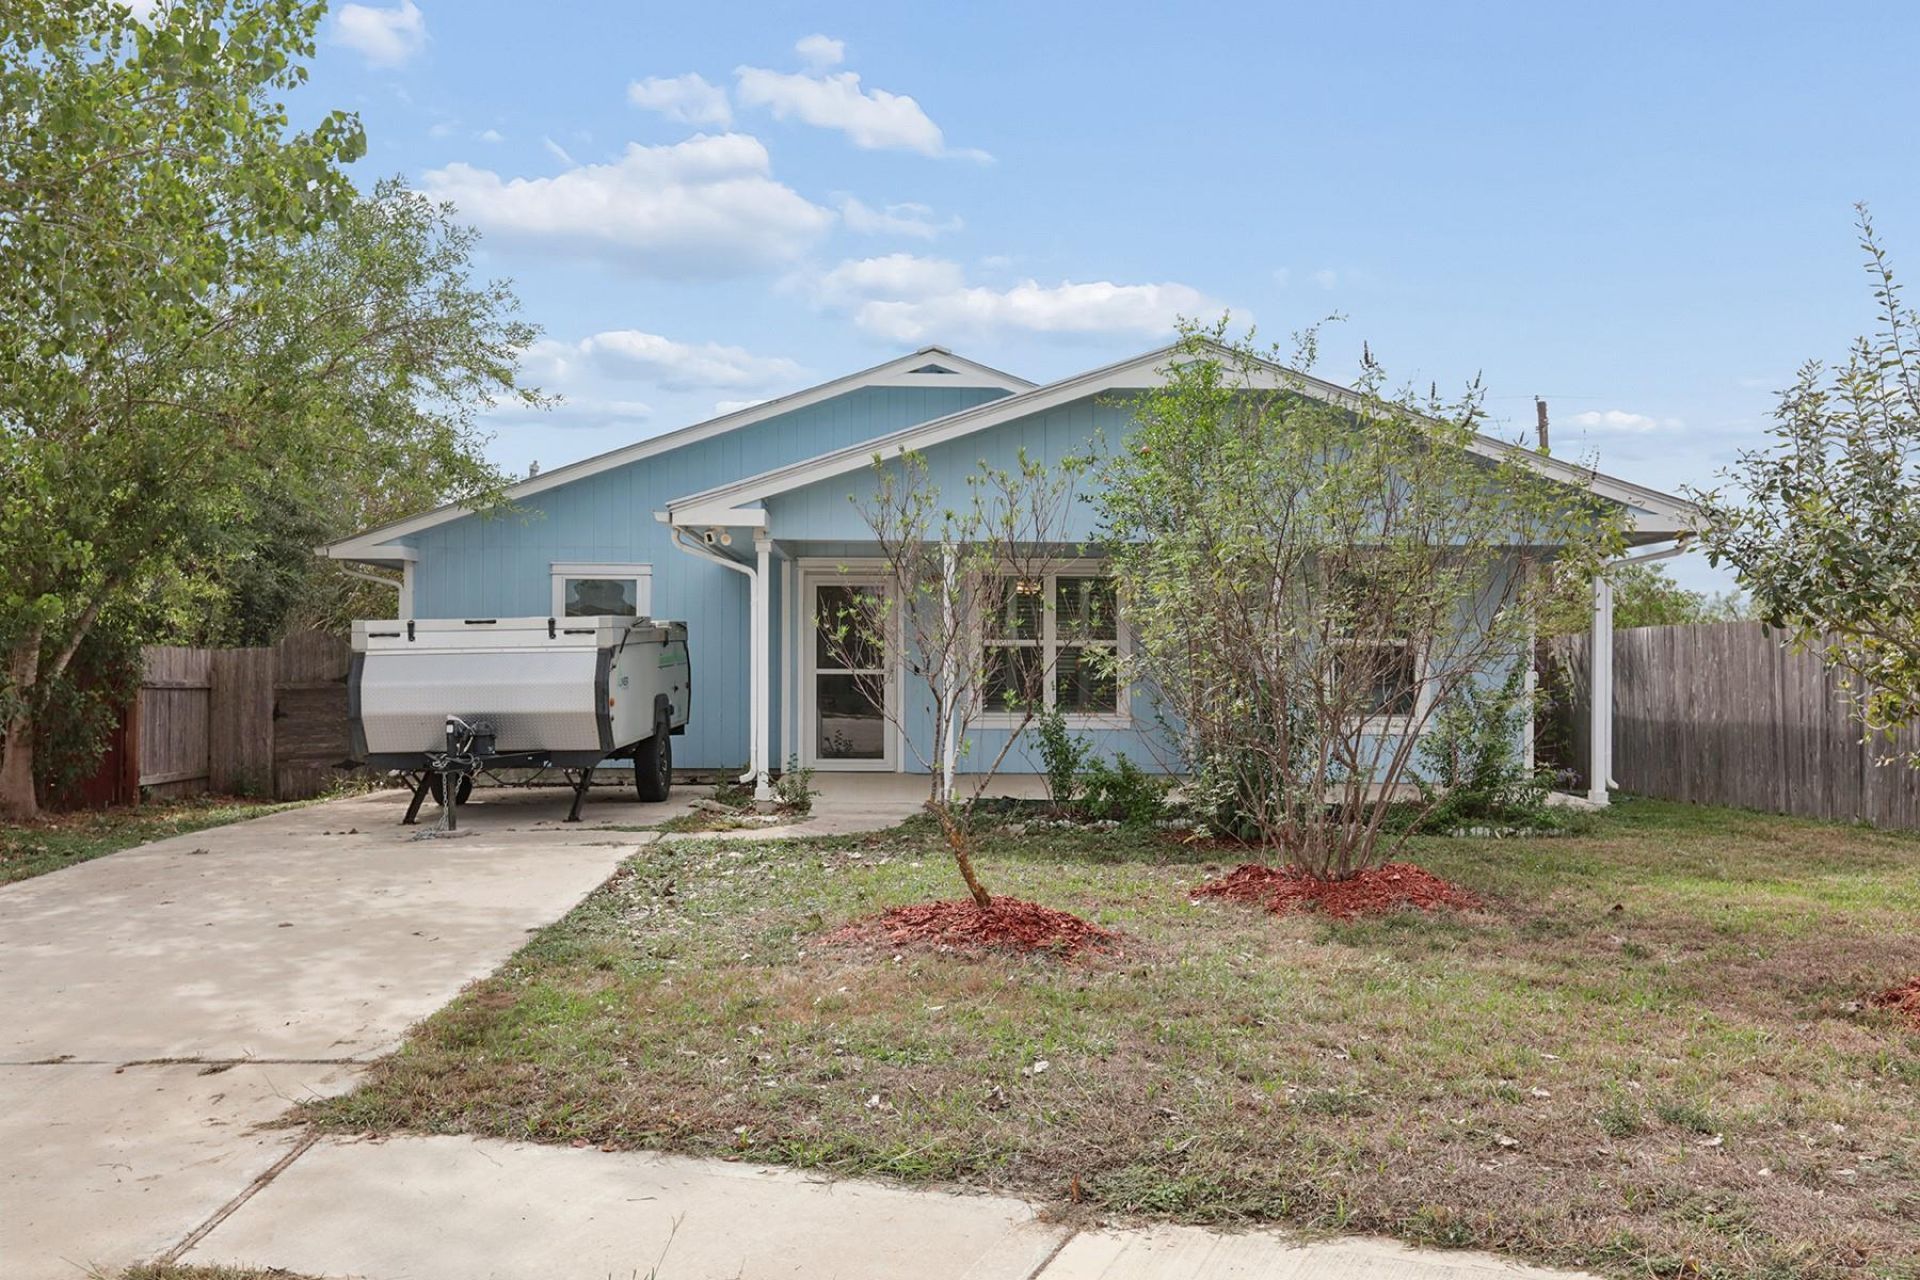
Four bedrooms, no HOA, and an affordable price point in East Austin! Situated on a spacious cul-de-sac lot, this 4-bedroom, 1.5-bath home offers a functional, open-concept floor plan with concrete flooring throughout and comfortable living spaces.Enjoy a covered front porch, covered back patio, and a private backyard featuring a tree-lined view with no rear neighbors. Additional highlights include a durable metal roof, tankless water heater, security system, ample driveway parking, and two generously sized storage sheds. All major appliances convey, including the refrigerator, washer, and dryer.With no HOA fees and a property tax rate under 2%, this home offers an attractive combination of affordability and practicality. Located directly across the street from Gilbert Elementary School, with convenient access to US-183, Tesla's Gigafactory, the Travis County Exposition Center, and other East Austin amenities.
Property Features
Property Type: Residential - Single Family
Cooling: Ceiling Fan(s), Central Air, Electric
Heating: Central, Natural Gas
Lot Size: 0.17 Acres
Roof Type: Metal
Stories: 1.0
Taxes: $3,969
Year Built: 2015
Amenities
Breakfast Bar
Ceiling Fan(s)
Laminate Counters
Electric Dryer Hookup
High Speed Internet
Open Floorplan
Primary Bedroom on Main
Private Yard
Feature Descriptions
Appliances: Dishwasher, Disposal, Electric Range, Instant Hot Water, Microwave, Electric Oven, Free-Standing Electric Oven, Refrigerator, Washer/Dryer, Tankless Water Heater
Area #: 3E
Exterior: Wood Siding
Fencimg: Full, Privacy, Wood
Flood Plain: No
Flooring: Concrete, No Carpet
Laundry: Electric Dryer Hookup
Lot: Cul-De-Sac, Curbs, Interior Lot, Public Maintained Road, Sloped Down, Trees-Small (Under 20 Ft), Trees-Sparse
Lot Dimensions: 50x144A
Parcel#: 02035202080000
Parking: Driveway, Off Street
Parking Notes: Driveway, Off Street
Patio/Porch: Front Porch, Patio
Security: yes
Security: Security Lights, Security System Owned
Sewer: Public Sewer
Special View Info: Trees/Woods
Utilities: Electricity Connected, Natural Gas Connected, Sewer Connected, Water Connected
Water: Public
Window: Blinds, Double Pane Windows
Local Schools
High School: Del Valle
Middle School: Dailey
Elementary School: Gilbert
School District: Del Valle ISD
Listed By / Shown By
Listed By
Agency Name: Real Broker, LLC
Agency Phone: (855) 450-0442
Shown By
Agent Name: Pat Gunter
Agent Phone: (512) 750-0116
Agency Title: Realty Capital City

Estimate Your Payment
Estimated Payment
$ 897.13 per month $500.75 Principal & Interest $330.75 Property Tax $65.63 Homeowner's Insurance
13309 Barteny Cv | MLS# 2490058
This single family home located at 13309 Barteny Cv, Austin, TX 78724 is currently listed for sale with an asking price of $225,000. This property was built in 2015 and has 4 bedrooms and 1 full and 1 partial baths with 1236 sq. ft. Barteny Cv is located in the Gilbert Lane subdivision within the Del Valle ISD school district. Search Gilbert Lane real estate on www.patgunter.com today.