
BEDS3
BATHS2 full 1 partial
SQUARE FEET2,251
MLS#3998303
STATUSPending
PROPERTY TYPEResidential - Single Family
SUBDIVISIONEstancia West
SCHOOLAustin ISD
Property Description
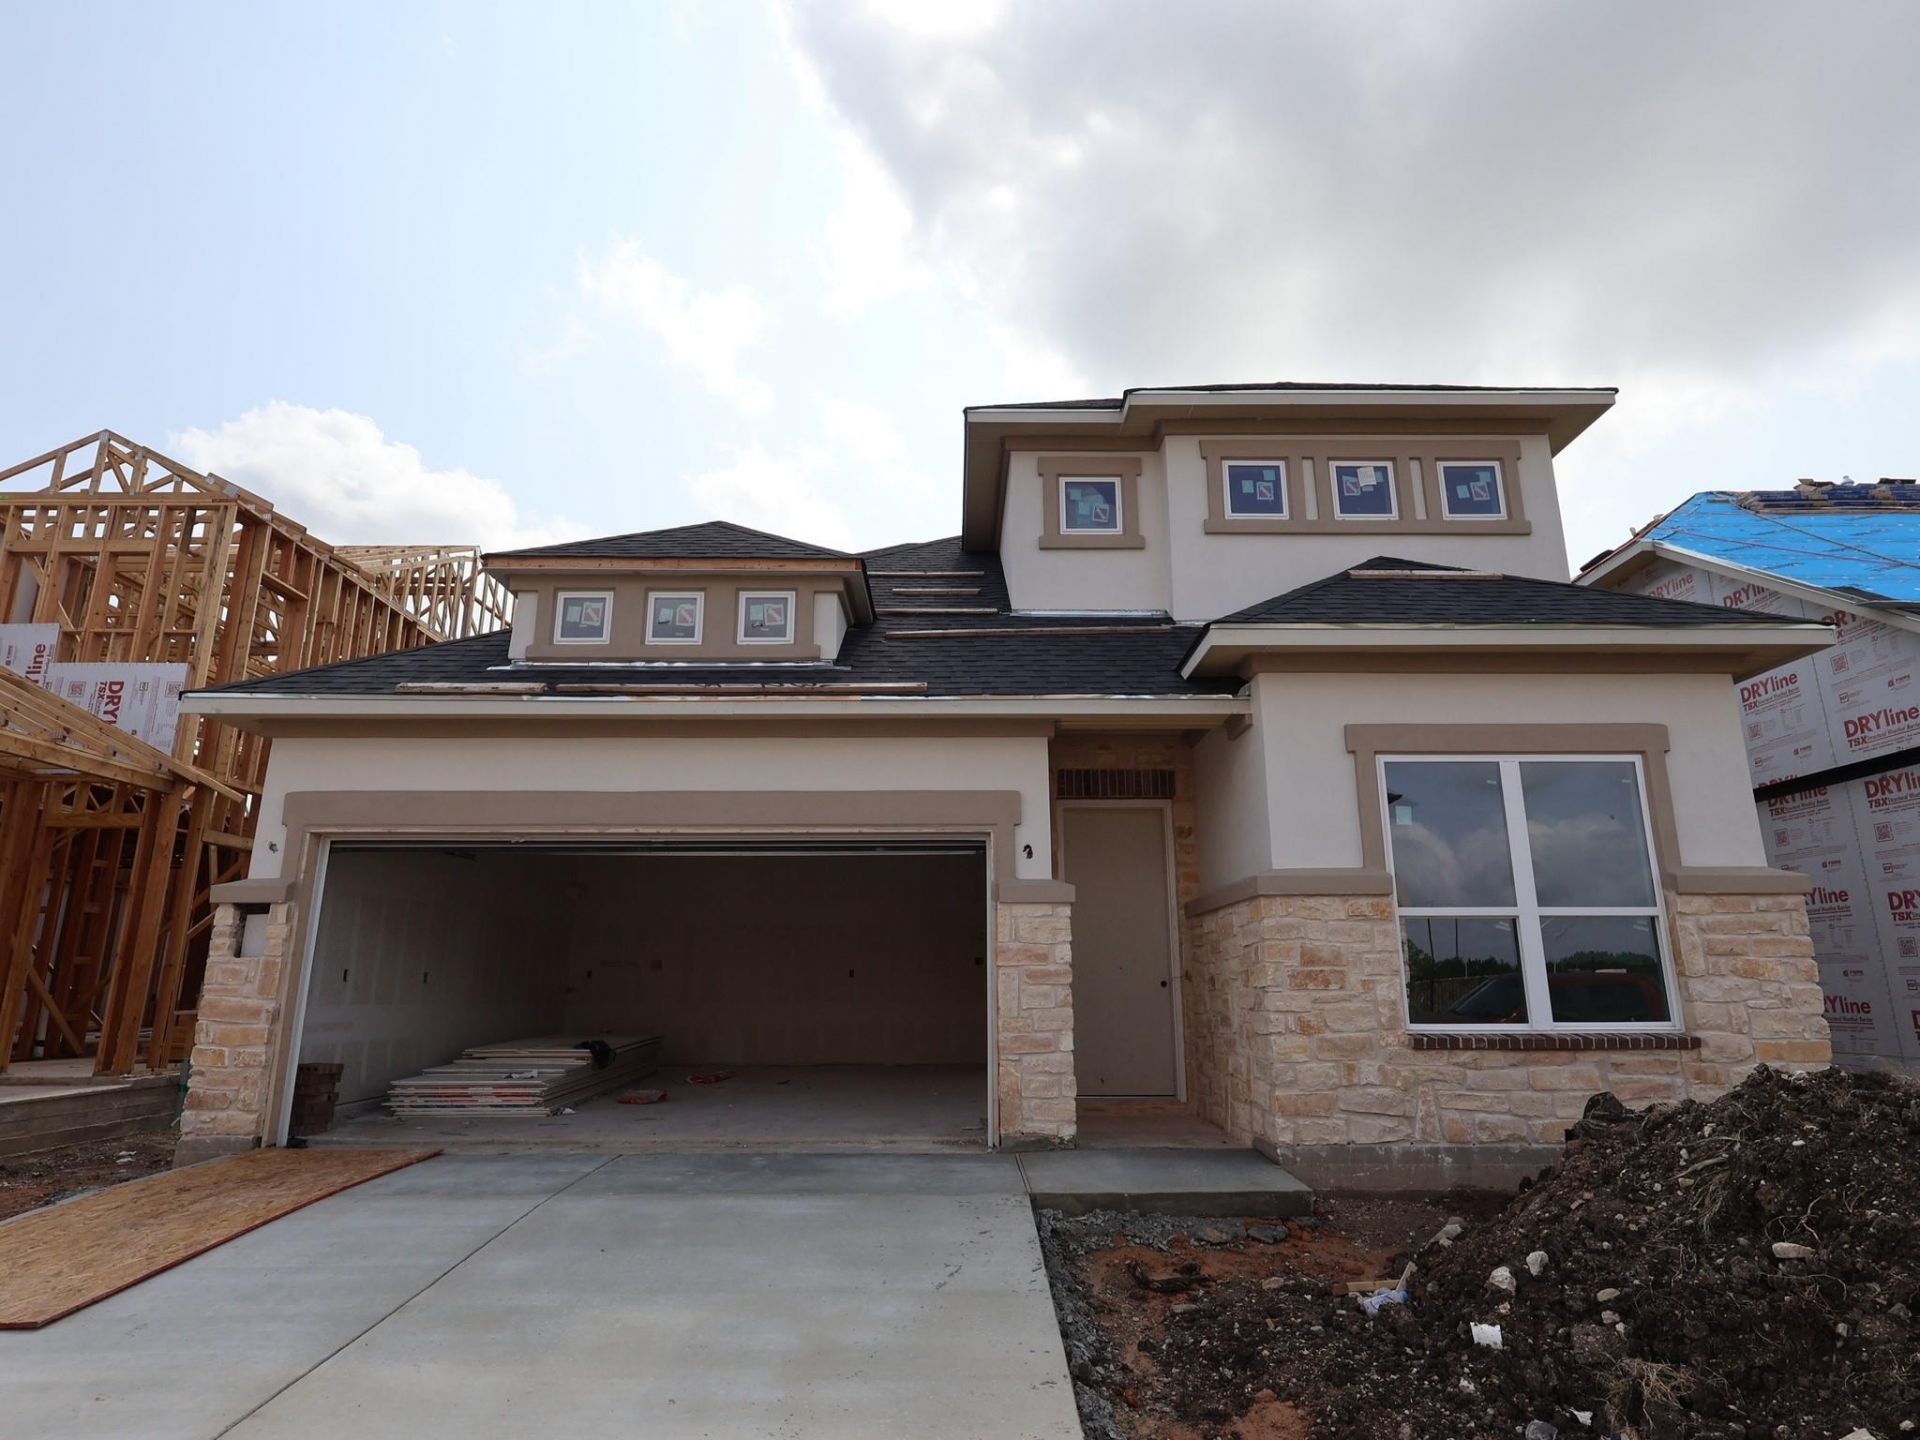
This gorgeous 2-story floor plan includes 3 bedrooms, 2 bathrooms, a covered patio, and a generous sized 2nd-story game room. Additional design options for this home include 8' interior and exterior doors, iron stair and game room railings, RevWood laminate flooring in the common areas as well as modern design selections throughout. The upgraded kitchen includes stainless steel appliances (ENERGY STAR certified), quartz counter tops, upgraded painted cabinetry, and a custom kitchen back splash. The entry and family room area both vault to the 2nd floor and offer ample natural light. The matte black hardware (door/cabinet) and faucets give a luxurious designer feel to the home throughout. All 3 restrooms feature an elevated design aesthetic in continuation of the kitchen with quartz counter tops, painted cabinetry, upgraded floor and wall tile, and a mudset shower in the primary. Come see us today for more information on this must see home!
Property Features
Property Type: Residential - Single Family
Cooling: Ceiling Fan(s), Central Air, Electric, ENERGY STAR Qu
Fenced: Yes
Garage: 2 car attached
Heating: Central, ENERGY STAR Qualified Equipment, Natural Ga
Lot Size: 0.10 Acres
Roof Type: Composition
Stories: 2.0
Taxes: $5,607
Year Built: 2026
Amenities
Ceiling Fan(s)
High Ceilings
Vaulted Ceiling(s)
Double Vanity
Electric Dryer Hookup
French Doors
High Speed Internet
Interior Steps
Kitchen Island
Open Floorplan
Pantry
Primary Bedroom on Main
Smart Thermostat
Walk-In Closet(s)
Wired for Data
Gutters Partial
Pest Tubes in Walls
Private Yard
Feature Descriptions
Accessibility: See Remarks
Appliances: Dishwasher, Disposal, ENERGY STAR Qualified Appliances, Exhaust Fan, Gas Range, Microwave, Gas Oven, Self Cleaning Oven, Stainless Steel Appliance(s), Gas Water Heater, Tankless Water Heater
Area #: SWE
Community Features: Cluster Mailbox, Common Grounds, High Speed Internet, Park, Picnic Area, Playground, Pool, Sidewalks, Street Lights, Underground Utilities
Days on Site: 18
Door Features: French Doors
Exterior: Brick Veneer, Blown-In Insulation, Masonry ??? All S
Fencimg: Back Yard, Fenced, Full, Gate, Wood, Wrought Iron
Flood Plain: No
Flooring: Carpet, Tile, Vinyl
HOA Fee: $257/ Quarterly
Laundry: Electric Dryer Hookup
Lot: Back Yard, Close to Clubhouse, Front Yard, Landscaped, Sprinkler - Back Yard, Sprinklers In Front, Sprinkler - In-ground, Sprinkler - Rain Sensor, Trees-Small (Under 20 Ft)
Lot Dimensions: 45x100
Parcel#: 991495
Parking: Attached, Concrete, Driveway, Garage, Garage Door Opener, Garage Faces Front, Inside Entrance
Parking Notes: Attached, Concrete, Driveway, Garage, Garage Door Open
Patio/Porch: Covered, Front Porch, Rear Porch
Restrictions: City Restrictions, Deed Restrictions
Security: Carbon Monoxide Detector(s), Smoke Detector(s)
Sewer: Public Sewer
Special View Info: Neighborhood
Utilities: Cable Available, Electricity Available, Internet-Cable, Internet-Fiber, Natural Gas Available, Phone Available, Sewer Available, Underground Utilities, Water Available
Water: Public
Window: Blinds, Double Pane Windows, ENERGY STAR Qualified Windows, Low Emissivity Windows, Screens
Local Schools
High School: Akins
Middle School: Paredes
Elementary School: Menchaca
School District: Austin ISD
Listed By / Shown By
Listed By
Agency Name: M/I Homes Realty
Agency Contact: (512) 241-0848
Shown By
Agent Name: Pat Gunter
Agent Phone: (512) 750-0116
Agency Title: Realty Capital City

Estimate Your Payment
Estimated Payment
$ 1,554.67 per month $961.42 Principal & Interest $467.25 Property Tax $126.00 Homeowner's Insurance
13215 Keefer Dr | MLS# 3998303
This single family home located at 13215 Keefer Dr, Austin, TX 78652 is currently listed for sale with an asking price of $431,990. This property was built in 2026 and has 3 bedrooms and 2 full and 1 partial baths with 2251 sq. ft. Keefer Dr is located in the Estancia West subdivision within the Austin ISD school district. Search Estancia West real estate on www.patgunter.com today.