
BEDS4
BATHS2 full
SQUARE FEET1,738
MLS#3631048
STATUSActive
PROPERTY TYPEResidential - Single Family
SUBDIVISIONCedar Park One
SCHOOLLeander ISD
Property Description
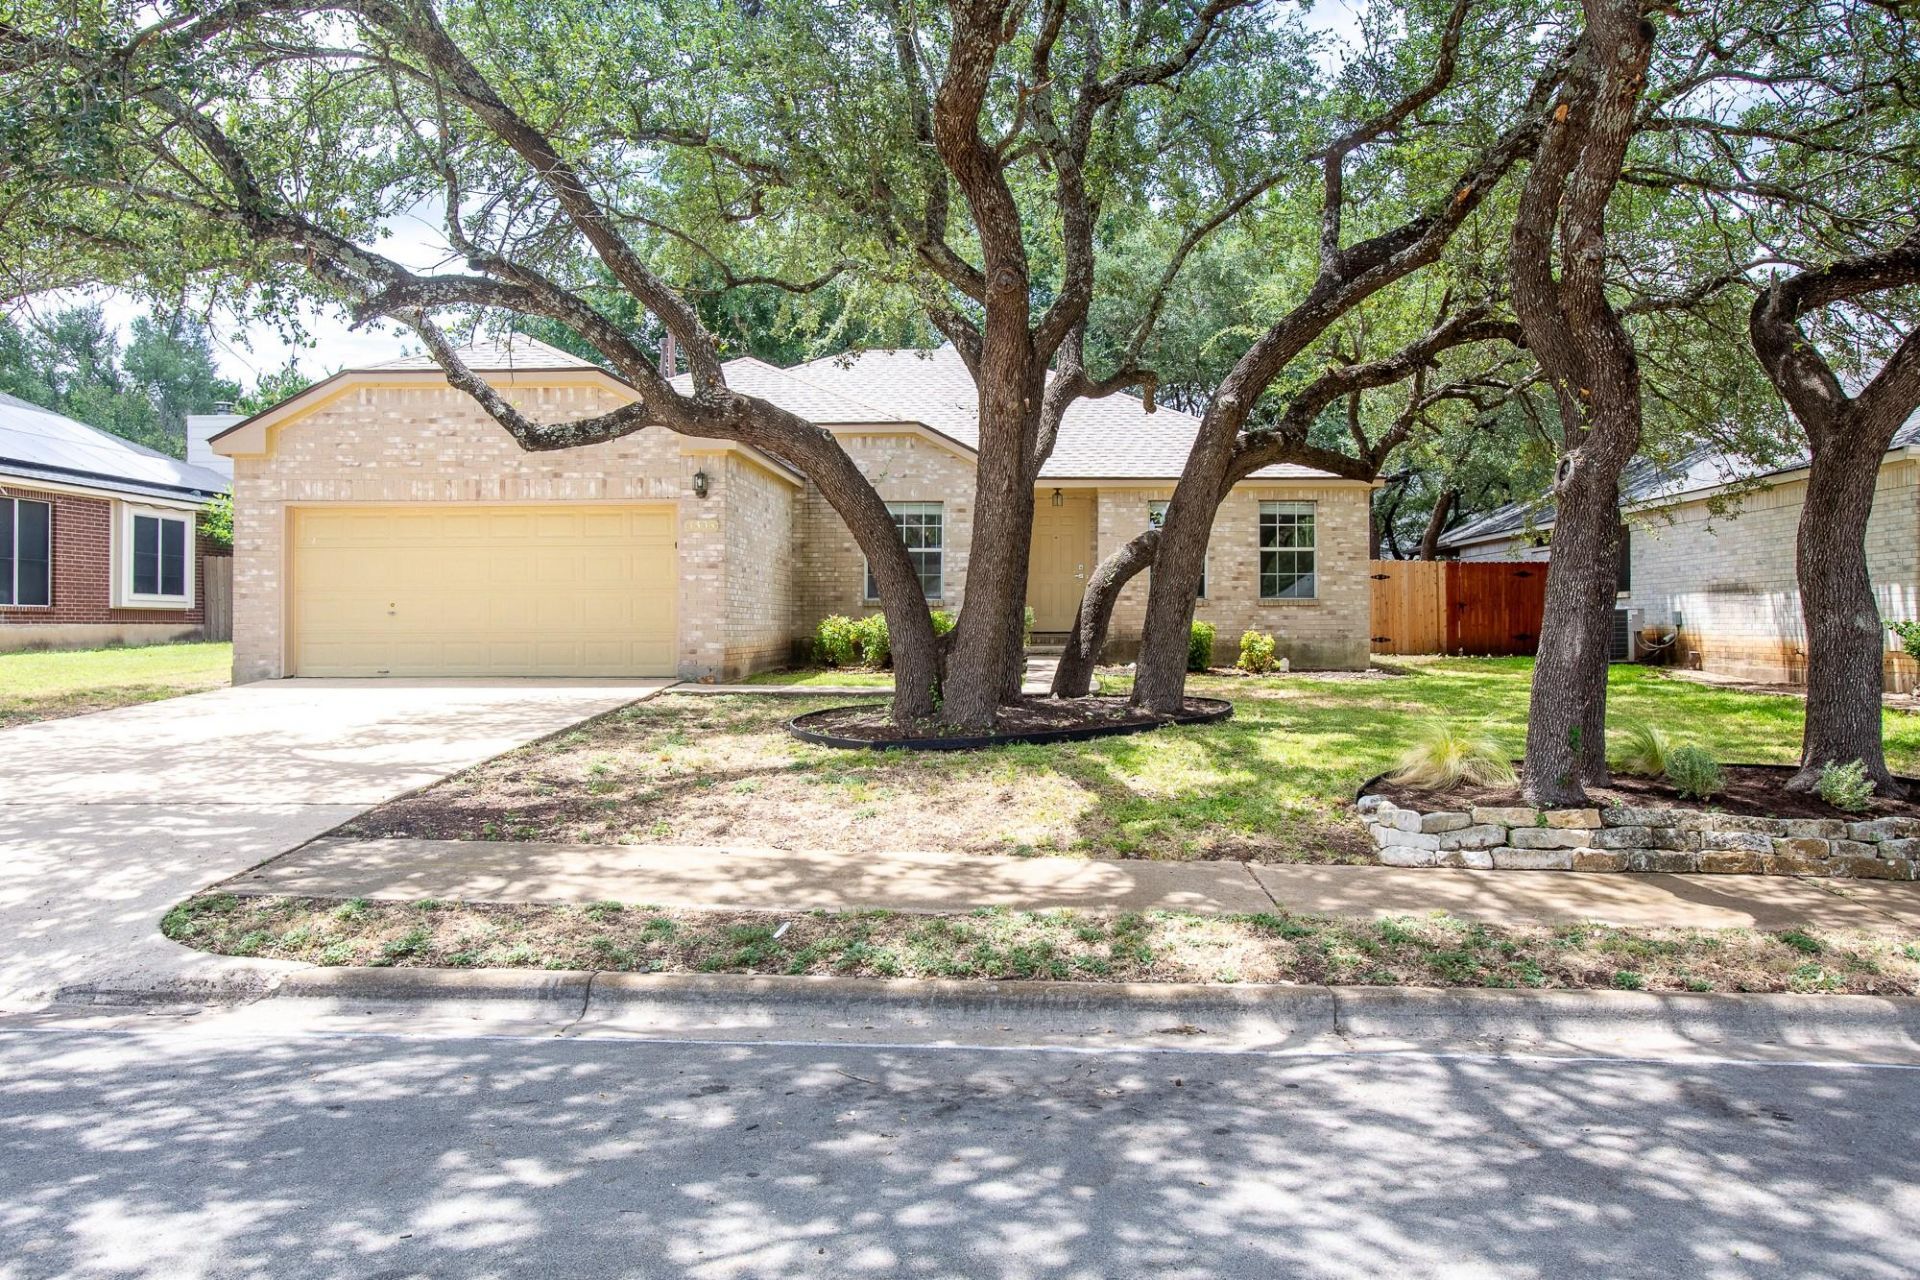
Great location in the heart of Cedar Park, TX! Totally move in ready! Tons of mature trees make this a gorgeous lot! This 4 bedroom, 2 baths, 1 story home offers vinyl planking throughout, NO CARPET! Secondary dining area or office area, ceiling fans in all rooms, open floor plan, wood burning fireplace in living room. Fresh interior paint and updated fixtures and finishes. Updated Silstone counters in kitchen. Large backyard with functional patio space for your enjoyment! Multiple parks close by including New Hope Park that's just one house down!
Property Features
Property Type: Residential - Single Family
Cooling: Ceiling Fan(s), Central Air
Fenced: Yes
Fireplaces: 1
Garage: 2 car attached
Heating: Central, Natural Gas
Lot Size: 0.17 Acres
Roof Type: Composition, Shingle
Stories: 1.0
Taxes: $6,865
Year Built: 1993
Amenities
Ceiling Fan(s)
Corain Counters
Double Vanity
Gas Dryer Hookup
High Speed Internet
Multiple Dining Areas
No Interior Steps
Pantry
Primary Bedroom on Main
Soaking Tub
Walk-In Closet(s)
Washer Hookup
Private Yard
Feature Descriptions
Appliances: Dishwasher, Disposal, Plumbed For Ice Maker, Free-Standing Gas Range, RNGHD, Stainless Steel Appliance(s), Gas Water Heater
Area #: CLN
Community Features: Cluster Mailbox, Underground Utilities
Days on Site: 2
Exterior: Brick, Frame, Wood Siding
Fencimg: Back Yard, Fenced, Privacy, Wood
Fireplace: Family Room, Wood Burning
Flood Plain: No
Flooring: Vinyl
HOA Fee: $350/ Annually
Laundry: Gas Dryer Hookup, Washer Hookup
Lot: Back Yard, Curbs, Front Yard, Interior Lot, Public Maintained Road, Trees-Large (Over 40 Ft)
Parcel#: 17W312010T00020006
Parking: Attached, Door-Single, Garage, Garage Door Opener, Garage Faces Front
Parking Notes: Attached, Door-Single, Garage, Garage Door Opener, Gar
Patio/Porch: Patio
Restrictions: City Restrictions, Zoning
Security: Smoke Detector(s)
Sewer: Public Sewer
Utilities: Electricity Connected, Natural Gas Connected, Sewer Connected, Water Connected
Water: Public
Window: Blinds, Double Pane Windows
Local Schools
High School: Leander High
Middle School: Running Brushy
Elementary School: Lois F Giddens
School District: Leander ISD
Listed By / Shown By
Listed By
Agency Name: TexCen Realty
Agency Phone: (512) 292-0800
Shown By
Agent Name: Pat Gunter
Agent Phone: (512) 750-0116
Agency Title: Realty Capital City

Estimate Your Payment
Estimated Payment
$ 1,500.69 per month $821.01 Principal & Interest $572.08 Property Tax $107.60 Homeowner's Insurance
1306 Tremont Dr | MLS# 3631048
This single family home located at 1306 Tremont Dr, Cedar Park, TX 78613 is currently listed for sale with an asking price of $368,900. This property was built in 1993 and has 4 bedrooms and 2 full baths with 1738 sq. ft. Tremont Dr is located in the Cedar Park One subdivision within the Leander ISD school district. Search Cedar Park One real estate on www.patgunter.com today.