
BEDS0
BATHS
SQUARE FEET2,212
MLS#6962564
STATUSActive
PROPERTY TYPEMulti Unit - Multiple
SUBDIVISIONGlenwood
SCHOOLAustin ISD
Property Description
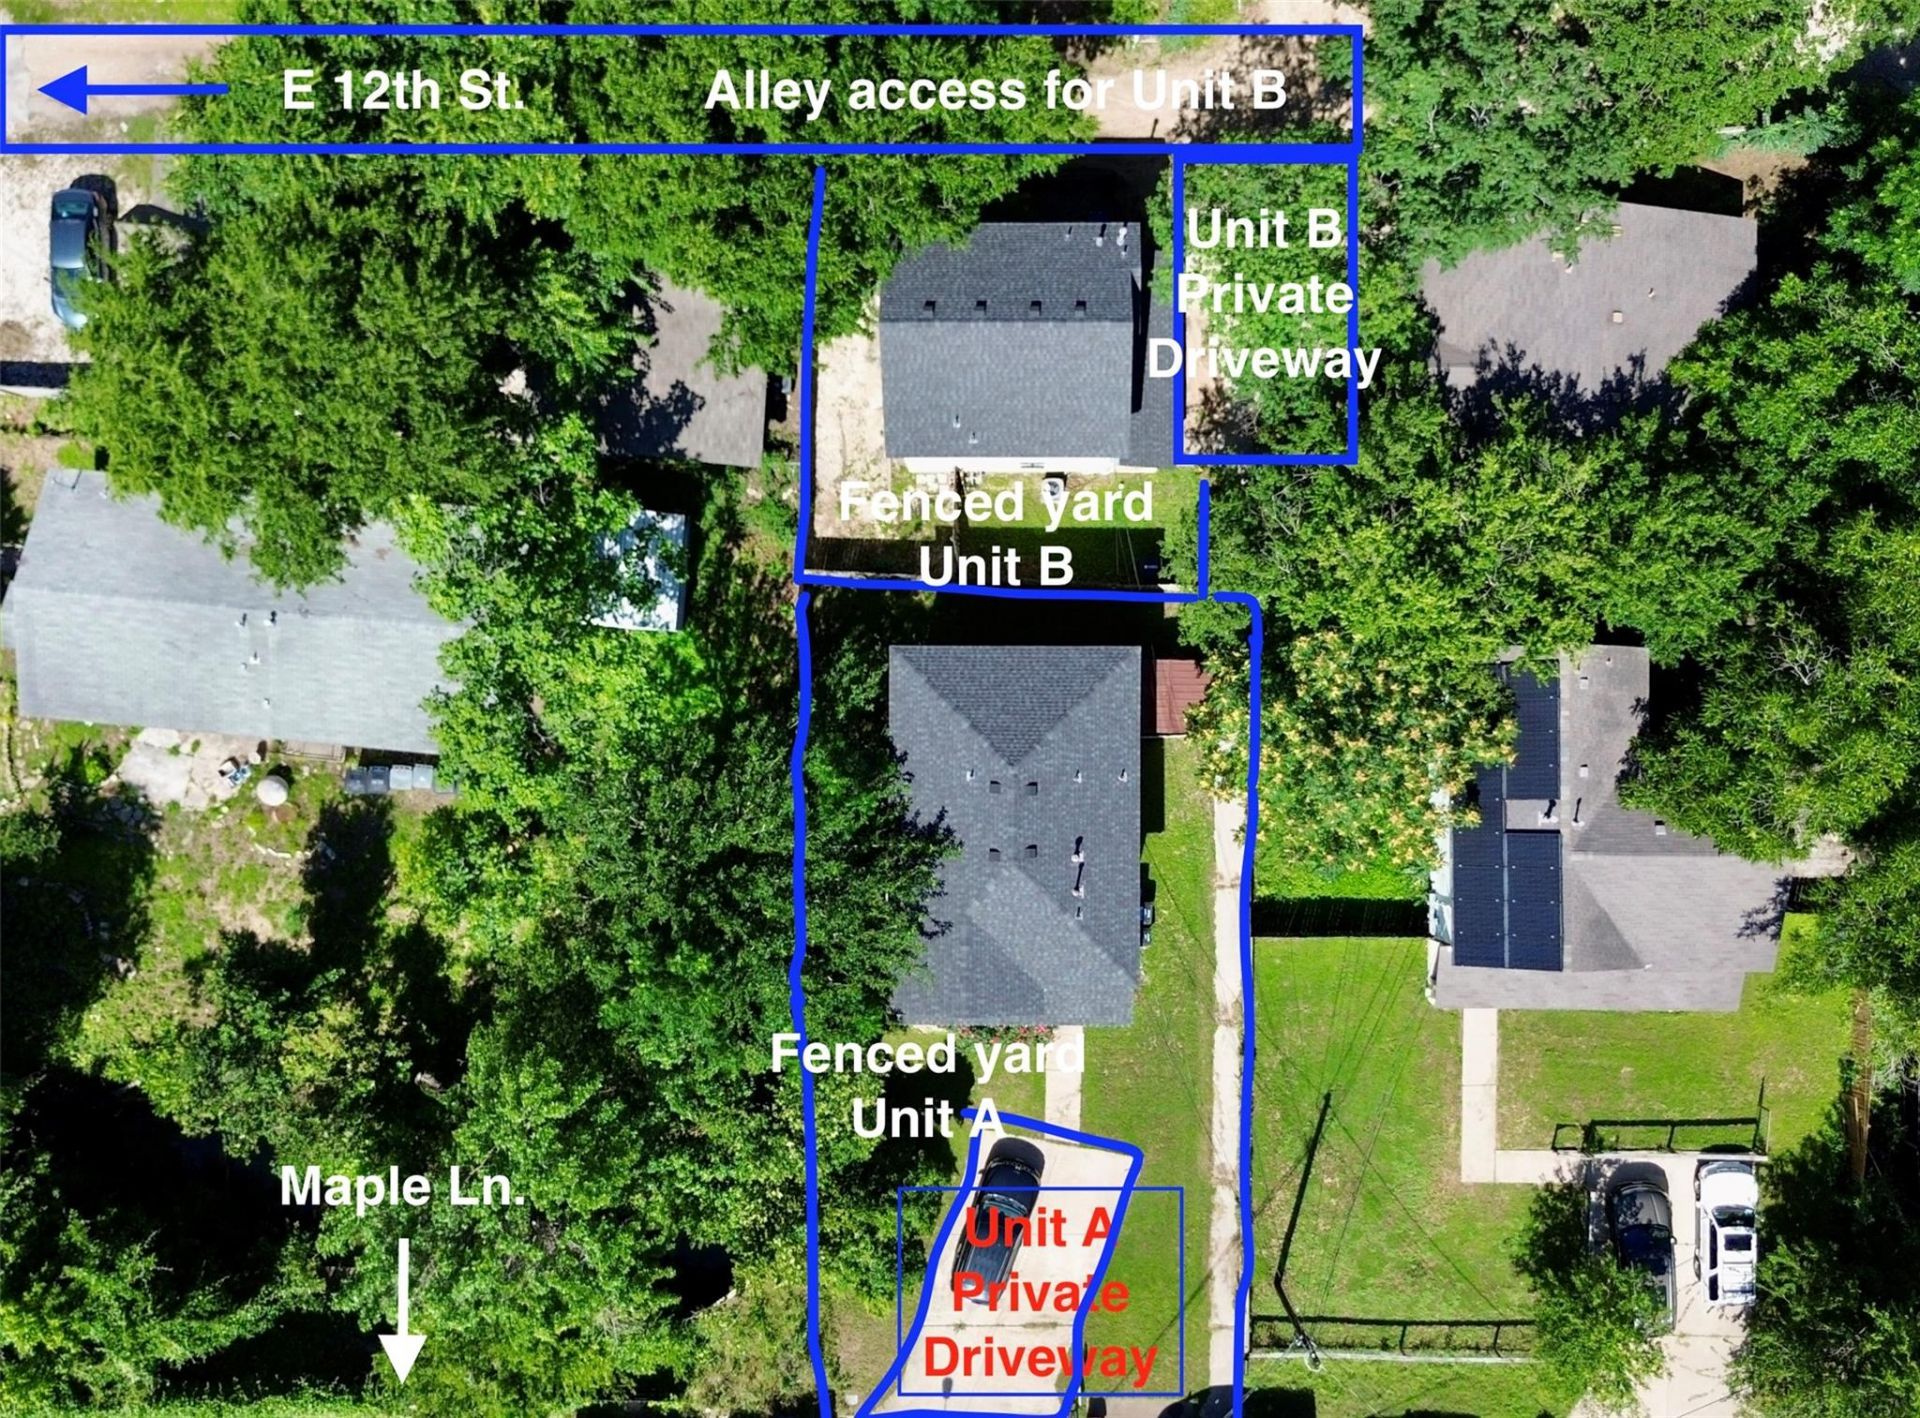
Two fully detached homes on one lot at 1206 Maple Ave in East Austins 78702, bringing in $5,595/month ($67,140/year) in combined rent with tenants in place. No shared walls, no HOA, and roughly $475k per door. Unit A (3 bed / 2.5 bath) rents for $3,100/month, with the tenant staying on month-to-month. Unit B (2 bed / 1.5 bath) is leased through August 2027 at $2,495/month. Each home has its own fenced yard, dedicated driveway and separate entrance, so both live like true single-family houses. There are three ways to own it. As a full investor, collect $67,140/year in gross rent with both tenants in place. As an owner-occupant, live in Unit A and let Unit Bs $2,495/month go toward your mortgage. As a UT family, set your student up in Unit A with roommates covering costs, rent out Unit B, and build equity in one of Austins strongest zip codes while they finish school. Both homes have hard-surface floors throughout (no carpet) and Google Fiber. The roof was replaced in 2023, and Unit A got fresh interior paint and a new back door in 2025. The location does a lot of the work. With a Walk Score of 81 and a Bike Score of 89, this is one of East Austins most walkable pockets, minutes from downtown, UT and MetroRail. Two homes, two income streams, one address worth seeing in person.
Property Features
Property Type: Multi Unit - Multiple
Cooling: Central Air
Heating: Central, Natural Gas
Lot Size: 0.14 Acres
Roof Type: Composition
Stories: 2.0
Taxes: $14,876
Year Built: 2002
Amenities
2 Primary Baths
2 Primary Suites
Breakfast Bar
Ceiling Fan(s)
Stone Counters
Double Vanity
High Speed Internet
Interior Steps
Kitchen Island
Open Floorplan
Pantry
Recessed Lighting
Storage
Track Lighting
Washer Hookup
Exterior Steps
Lighting
Private Entrance
Private Yard
Feature Descriptions
Appliances: Dishwasher, Disposal, Ice Maker, Microwave, Free-Standing Gas Oven, Free-Standing Gas Range, Refrigerator, Stainless Steel Appliance(s), Washer/Dryer, Gas Water Heater
Area #: 5
Days on Site: 184
Exterior: Frame, HardiPlank Type
Fencimg: Back Yard, Gate, Wood
Flood Plain: No
Flooring: Laminate, No Carpet, Tile
Laundry: Washer Hookup
Lot: Alley Access, Back Yard, Curbs, Front Yard, Level, Near Golf Course, Near Public Transit
Other Equipment: Dryer Connections, Washer Hookup
Parcel#: 02081103050000
Parking: Alley Access, Driveway, Paved, Private
Parking Notes: Alley Access, Driveway, Paved, Private
Patio/Porch: Covered, Front Porch, Patio, Rear Porch
Pets Allowed: Negotiable
Restrictions: City Restrictions
Security: Smoke Detector(s)
Sewer: Public Sewer
Special View Info: Neighborhood
Utilities: Cable Available, Electricity Connected, Internet-Fiber, Natural Gas Connected, Phone Available, Sewer Connected, Water Connected
Water: Public
Window: Bay Window(s), Blinds, Double Pane Windows
Local Schools
High School: McCallum
Middle School: Kealing
Elementary School: Campbell
School District: Austin ISD
Listed By / Shown By
Listed By
Agency Name: eXp Realty, LLC
Agency Phone: (888) 519-7431
Shown By
Agent Name: Pat Gunter
Agent Phone: (512) 750-0116
Agency Title: Realty Capital City

Estimate Your Payment
Estimated Payment
$ 3,628.27 per month $2,111.84 Principal & Interest $1,239.67 Property Tax $276.76 Homeowner's Insurance
1206 Maple Ave | MLS# 6962564
This multi-family property located at 1206 Maple Ave, Austin, TX 78702 is currently listed for sale with an asking price of $948,900. Maple Ave is located within the Austin ISD school district. Search Austin real estate on www.patgunter.com today.