
BEDS4
BATHS3 full 1 partial
SQUARE FEET3,589
MLS#3633925
STATUSActive
PROPERTY TYPEResidential - Single Family
SUBDIVISIONUplands
SCHOOLLake Travis ISD
Property Description
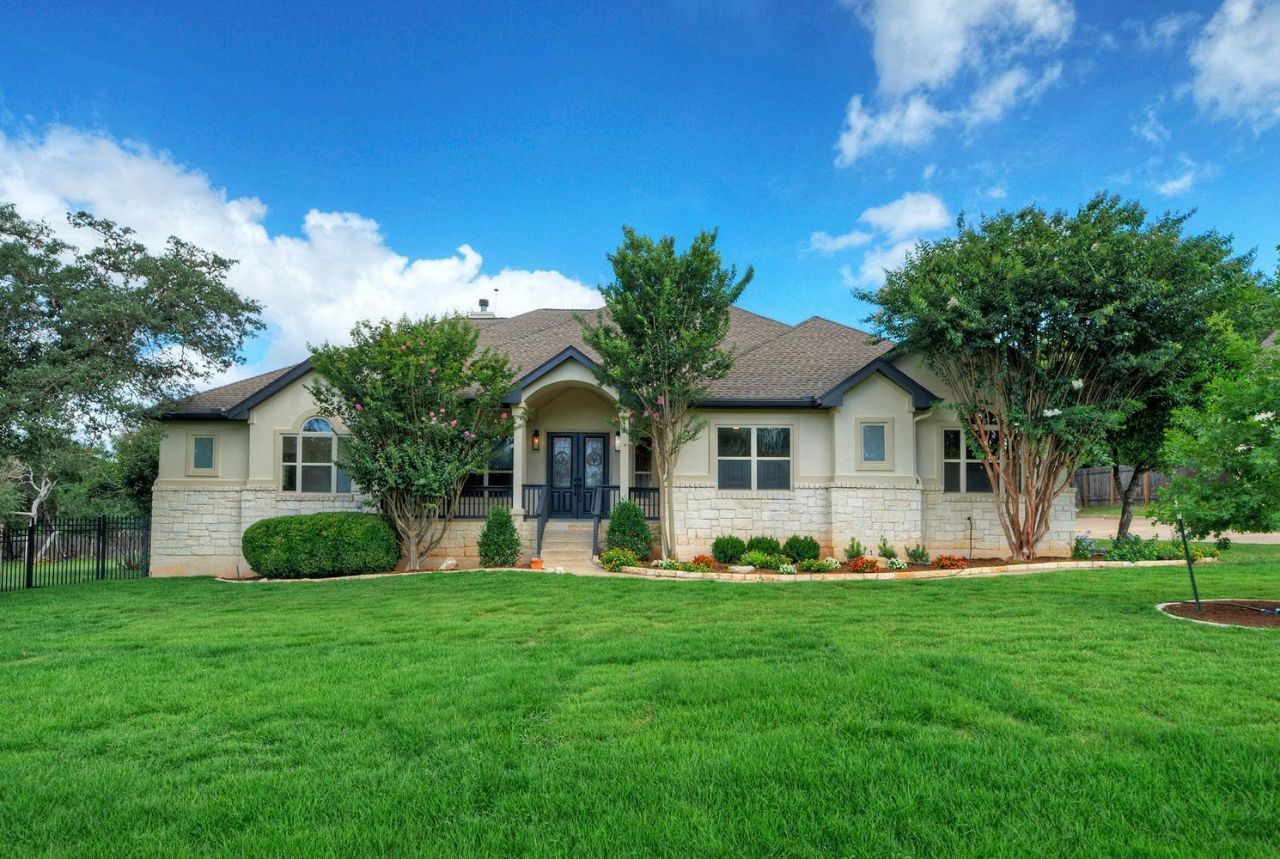
Room to spread out, recent updates, and everyday convenience come together at 12012 Uplands Ridge. Set on a 1.2-acre double lot in the gated Uplands community, this single-story home offers four bedrooms, three and a half bathrooms, and a three-car garage, with mature trees and generous space between neighbors.Recent improvements include interior and exterior paint, flooring, bathroom updates, and light fixtures. Large windows bring in natural light, while two living areas provide flexibility for gathering with friends, working from home, or having a separate place to unwind.The grounds are a standout. Whether you enjoy gardening, playing outside, or relaxing on the patio, the oversized lot gives you room to enjoy the setting and make it your own.Living here also puts you close to the places you use every day. The Hill Country Galleria, H-E-B, Whole Foods, Trader Joes, restaurants, fitness studios, and medical services are just minutes away. Bee Cave Road and Highway 71 connect you to Austin and the surrounding Hill Country.Located within Lake Travis ISD, this home combines an established neighborhood setting with updated interiors and an unusually spacious lot, all close to the heart of Bee Cave.
Property Features
Property Type: Residential - Single Family
Cooling: Ceiling Fan(s), Central Air
Fireplaces: 1
Garage: 3
Heating: Central, Fireplace(s)
Lot Size: 1.20 Acres
Roof Type: Composition
Stories: 1.0
Taxes: $20,433
Year Built: 2001
Amenities
Ceiling Fan(s)
High Ceilings
Vaulted Ceiling(s)
Chandelier
Granite Counters
Multiple Dining Areas
Multiple Living Areas
Primary Bedroom on Main
Soaking Tub
Walk-In Closet(s)
Wired for Sound
Gutters Partial
Feature Descriptions
Appliances: Dishwasher, Electric Range, Propane Cooktop, RNGHD
Area #: LS
Community Features: Controlled Access, Gated
Days on Site: 137
Exterior: Masonry â?? Partial, Stucco
Fencimg: Back Yard, Wood, Wrought Iron
Fireplace: Living Room
Flood Plain: No
Flooring: Tile, Vinyl, Wood
HOA Fee: $950/ Annually
Lot: Curbs, Landscaped, Sprinkler - In-ground, Trees-Medium (20 Ft - 40 Ft)
Parcel#: 01195803230000
Parking: Driveway, Garage Door Opener, Garage Faces Side, Paved
Parking Notes: Driveway, Garage Door Opener, Garage Faces Side, Pave
Patio/Porch: Front Porch, Rear Porch
Restrictions: City Restrictions, Deed Restrictions, Zoning
Sewer: Septic Tank
Special View Info: Hill Country, Neighborhood
Utilities: Cable Available, Electricity Connected, Phone Available, Water Connected
Water: Municipal Utility District (MUD)
Local Schools
High School: Lake Travis
Middle School: Bee Cave Middle School
Elementary School: Lake Pointe
School District: Lake Travis ISD
Listed By / Shown By
Listed By
Agency Name: Keller Williams - Lake Travis
Agency Phone: (512) 263-9090
Shown By
Agent Name: Pat Gunter
Agent Phone: (512) 750-0116
Agency Title: Realty Capital City

Estimate Your Payment
Estimated Payment
$ 4,723.43 per month $2,670.68 Principal & Interest $1,702.75 Property Tax $350.00 Homeowner's Insurance
12012 Uplands Ridge Dr | MLS# 3633925
This single family home located at 12012 Uplands Ridge Dr, Bee Cave, TX 78738 is currently listed for sale with an asking price of $1,199,999. This property was built in 2001 and has 4 bedrooms and 3 full and 1 partial baths with 3589 sq. ft. Uplands Ridge Dr is located in the Uplands subdivision within the Lake Travis ISD school district. Search Uplands real estate on www.patgunter.com today.